Welcome to 27 Garden Drive located in the heart of Kensington on an oversized lot. This home has been extremely well maintained and is extremely clean. The main level offers a large porch/ laundry room, a unique kitchen with pantry, dining area, large living room and a full bathroom. Upstairs there are 2 bedrooms and a half bathroom. The basement is partially finished, which is an added bonus. Outside there is a perfectly landscaped yard on one of the largest lots in the area. Use the bright patio door to access the oversized deck and partially fenced yard which is perfectly landscaped and one of the biggest in the area. There is a very large garage with a loft which can easily store a car and still have plenty of room for all your other outdoor items.
For sale
Price cut: C$10K (8/3)
C$319,000
27 Garden Dr, Kensington, PE C0B 1M0
2beds
--sqft
Single Family Residence
Built in ----
0.35 Acres Lot
$-- Zestimate®
C$--/sqft
C$-- HOA
What's special
Oversized lotLarge porchLaundry roomUnique kitchen with pantryDining areaHalf bathroomPerfectly landscaped yard
- 108 days |
- 48 |
- 3 |
Zillow last checked:
Listing updated:
Listed by:
Steven Barrett,PEI - Sales,
CENTURY 21 NORTHUMBERLAND REALTY
Source: Prince Edward Island REA,MLS®#: 202609170
Facts & features
Interior
Bedrooms & bathrooms
- Bedrooms: 2
- Bathrooms: 2
- Full bathrooms: 1
- 1/2 bathrooms: 1
- Main level bathrooms: 1
Rooms
- Room types: Living Room, Kitchen, Storage, Dining Room, Bath 1, Bath 2, Bedroom
Bedroom 1
- Level: Second
- Area: 76.68
- Dimensions: 7.1 x 10.8
Bedroom 2
- Level: Second
- Area: 159.5
- Dimensions: 11 x 14.5
Bathroom 1
- Level: Main
- Area: 41.2
- Dimensions: 4 x 10.3
Bathroom 2
- Level: Second
- Area: 48.75
- Dimensions: 6.5 x 7.5
Dining room
- Level: Main
- Area: 79.5
- Dimensions: 7.5 x 10.6
Kitchen
- Level: Main
- Area: 149.46
- Dimensions: 14.1 x 10.6
Living room
- Level: Main
- Area: 64.08
- Dimensions: 7.2 x 8.9
Heating
- Ductless, Stove
Appliances
- Included: Stove, Dryer, Washer, Refrigerator
Features
- Flooring: Hardwood, Laminate, Linoleum
- Basement: Full
Interior area
- Total structure area: 0
Property
Parking
- Total spaces: 1.5
- Parking features: Paved, Detached, 1.5, Wired, Garage
- Garage spaces: 1.5
- Details: Garage Details(39 X 12.5)
Features
- Levels: One and One Half
- Fencing: Partial
Lot
- Size: 0.35 Acres
- Features: Landscaped, Year Round Road, Under 0.5 Acres
Details
- Additional structures: Shed(s)
- Parcel number: 80358
- Zoning: -
Construction
Type & style
- Home type: SingleFamily
- Property subtype: Single Family Residence
Materials
- Vinyl Siding
- Foundation: Concrete Perimeter
- Roof: Asphalt
Utilities & green energy
- Sewer: Municipal
- Water: Municipal
- Utilities for property: Cable Connected, Electricity Connected, High Speed Internet, Natural Gas Connected
Community & HOA
Community
- Features: Golf, Park, Near Public Transport, Recreation Center
Location
- Region: Kensington
Financial & listing details
- Tax assessed value: C$89,000
- Date on market: 4/30/2026
- Inclusions: Fridge, Stove, Washer, Dryer
- Electric utility on property: Yes
Price history
| Date | Event | Price |
|---|---|---|
| 8/3/2026 | Price change | C$319,000-3% |
Source:  Prince Edward Island REA #202609170 Report a problem Prince Edward Island REA #202609170 Report a problem | ||
| 7/22/2026 | Listed for sale | C$329,000 |
Source: Prince Edward Island REA #202609170 Report a problem | ||
| 7/3/2026 | Contingent | C$329,000 |
Source: Prince Edward Island REA #202609170 Report a problem | ||
| 6/22/2026 | Price change | C$329,000-5.7% |
Source: Prince Edward Island REA #202609170 Report a problem | ||
| 6/1/2026 | Price change | C$349,000-2.8% |
Source: Prince Edward Island REA #202609170 Report a problem | ||
| 5/13/2026 | Price change | C$359,000-5.3% |
Source: Prince Edward Island REA #202609170 Report a problem | ||
| 5/4/2026 | Price change | C$379,000-5% |
Source: Prince Edward Island REA #202609170 Report a problem | ||
| 4/30/2026 | Listed for sale | C$399,000 |
Source: Prince Edward Island REA #202609170 Report a problem | ||
Public tax history
Tax history is unavailable.
Climate risks
Neighborhood: C0B
Nearby schools
GreatSchools rating
No schools nearby
We couldn't find any schools near this home.
- C$449,9004 bd2 ba2.5k sqft46 Broadway St S, Kensington, PE C0B1M0For Sale
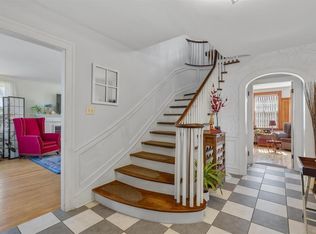
- C$339,0003 bd2 ba1.9k sqft102 Victoria St W, Kensington, PE C0B1M0For Sale

- C$454,9994 bd2 ba1.2k sqft17 Centennial Dr #17, Kensington, PE C0B1M0For Sale

- C$419,0003 bd2 ba1.8k sqft11 School St, Kensington, PE C0B1M0For Sale

- C$495,9005 bd3 ba2.8k sqft4 Maclean Ave, Kensington, PE C0B1M0For Sale
- C$506,5005 bd-- ba-- sqft30 Pleasant St, Kensington, PE C0B1M0For Sale
- C$419,0003 bd2 ba1.2k sqft1 Walker Dr, Kensington, PE C0B1M0For Sale
- C$69,9003 bd1 ba720 sqft10 1st St, Kensington, PE C0B1M0For Sale
Similar homes
- C$419,0003 bd2 ba1.8k sqft11 School St, Kensington, PE C0B 1M0For SaleMLS ID #202619429, Greg Macdougall,PEI - Broker, PROVINCIAL REALTY. Prince Edward Island REA
- C$319,9003 bd1 ba1.4k sqft11 Thompson Point Rd, Margate, PE C0B 1M0For Sale
 MLS ID #202619866, Greg Caseley,PEI - Sales, RE/MAX HARBOURSIDE REALTY. Prince Edward Island REA
 - C$329,0002 bd2 ba1k sqft212 Basinview Cres, Saint David's Parish, PE C0B 1M0For Sale
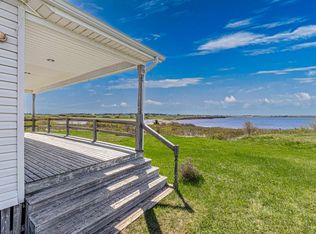 MLS ID #202611825, Susan Macvittie,PEI - Sales, EXIT Realty PEI. Prince Edward Island REA
 - C$429,0005 bd3 ba2.8k sqft403 Clermont Rd, Saint David's Parish, PE C0B 1M0For Sale
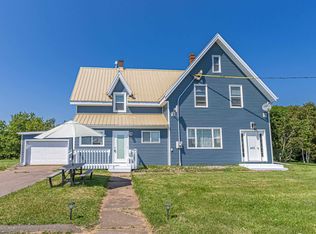 MLS ID #202620395, Susan Macvittie,PEI - Sales, EXIT Realty PEI. Prince Edward Island REA
 - C$419,0003 bd2 ba1.2k sqft1 Walker Dr, Kensington, PE C0B 1M0For SaleMLS ID #202609548, Chris Weir,PEI - Sales, NORTHERN LIGHTS REALTY LTD.. Prince Edward Island REA
- C$454,9994 bd2 ba1.2k sqft17 Centennial Dr #17, Kensington, PE C0B 1M0For SaleMLS ID #202616946, Brad Pickering,PEI - Sales, RE/MAX HARBOURSIDE REALTY. Prince Edward Island REA
- C$369,9003 bd1 ba1.5k sqft1049 Spring Valley Rd, Saint David's Parish, PE C0B 1M0For SaleMLS ID #202620223, Leah Sadicon,PEI - Sales, RE/MAX HARBOURSIDE REALTY. Prince Edward Island REA
- C$349,9003 bd1 ba2.2k sqft926 Wilmot Valley Rd, Saint David's Parish, PE C1N 4J9For SaleMLS ID #202618541, Tina Mundy,PEI - Sales, RE/MAX HARBOURSIDE REALTY. Prince Edward Island REA
- C$--5 bd2 ba2.8k sqft1310 Blue Shank Rd, Saint David's Parish, PE C0B 1M0Off Market
- C$299,9993 bd1 ba1k sqft6395 Route 20, New London, PE C0B 1M0For SaleMLS ID #202608242, Jenny Wickenheiser,PEI - Sales, ROYAL LEPAGE COUNTRY ESTATES 1985 LTD. Prince Edward Island REA
- C$395,5003 bd2 ba1.6k sqft12225 Route 6, Margate, PE C0B 1M0For SaleMLS ID #202608762, Patty Castle,PEI - Broker, POWERHOUSE REALTY PEI INC. Prince Edward Island REA
- C$310,0004 bd2 ba1.1k sqft945 Newton Rd, Saint David's Parish, PE C0B 1N0For SaleMLS ID #202613097, Ashtyn Palmer,PEI - Sales, KELLER WILLIAMS SELECT REALTY. Prince Edward Island REA
- C$429,0003 bd2 ba1.6k sqft1733 Freetown Rd, Saint David's Parish, PE C0B 1M0For SaleMLS ID #202615672, Kevin Reynolds,PEI - Sales, CENTURY 21 COLONIAL REALTY INC. Prince Edward Island REA
- C$409,9003 bd2 ba1.9k sqft753 Long River Rd, Grenville Parish, PE C0B 1M0For SaleMLS ID #202611953, Darcy Gallant,PEI - Sales, RE/MAX HARBOURSIDE REALTY. Prince Edward Island REA
- C$389,9002 bd1 ba1.2k sqft6036 Route 20, Springbrook, PE C0B 1M0For SaleMLS ID #202618998, Landan Weeks,PEI - Sales, ALLAN WEEKS REAL ESTATE CO.,LTD.. Prince Edward Island REA
- C$324,0003 bd2 ba984 sqft57 Hummingbird Cres, Saint David's Parish, PE C0B 1C0For SaleMLS ID #202608495, Jodi Bernard,PEI - Sales, CENTURY 21 NORTHUMBERLAND REALTY. Prince Edward Island REA
- C$330,0002 bd1 ba968 sqft48 Wild Flower Ln, Saint David's Parish, PE C0B 1M0For SaleMLS ID #202608835, Steven Barrett,PEI - Sales, CENTURY 21 NORTHUMBERLAND REALTY. Prince Edward Island REA
- C$439,9003 bd2 ba2.4k sqft207 Malpeque Rd, Saint David's Parish, PE C0B 1M0For SaleMLS ID #202619924, Ron Barrett,PEI - Sales, CENTURY 21 NORTHUMBERLAND REALTY. Prince Edward Island REA
- C$469,0003 bd2 ba1.8k sqft71 Morrison Ln, Grenville Parish, PE C0B 1M0For SaleMLS ID #202617158, Greg Caseley,PEI - Sales, RE/MAX HARBOURSIDE REALTY. Prince Edward Island REA
- C$310,0002 bd2 ba1.1k sqft110 Stafford Est, Summerside, PE C1N 6B7For SaleMLS ID #202614681, Corey Ross,PEI - Sales, CENTURY 21 NORTHUMBERLAND REALTY. Prince Edward Island REA
