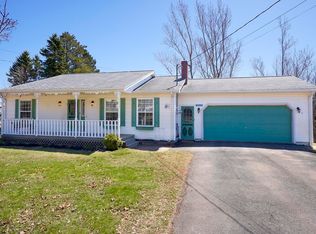
There’s something special about raising a family in Kensington. It's the kind of community where children can ride their bikes to the park, walk to school with friends, and grow up surrounded by neighbours who know their names. From community events and local sports to the beautiful walking trails that wind through town, Kensington continues to be one of PEI’s most sought-after places to call home. Located on a quiet street, 17 Centennial Drive offers the space and flexibility that growing families need. With room for everyone and the potential for up to 6 bedrooms, this split-entry home is ready to adapt to your family's lifestyle. Whether it's family movie nights downstairs, backyard gatherings in the summer, or watching your children make lifelong memories in a safe and welcoming neighbourhood, this home provides the setting for it all. Close to schools, parks, walking trails, and everyday amenities, you'll spend less time driving and more time enjoying what matters most. If you've been looking for a place where your family can put down roots and become part of a wonderful community, 17 Centennial Drive may be exactly what you've been waiting for.
For sale
Price cut: C$24.1K (8/30)
C$425,900
17 Centennial Dr #17, Kensington, PE C0B 1M0
4beds
1,299sqft
Single Family Residence
Built in 39
-- sqft lot
$-- Zestimate®
C$328/sqft
C$-- HOA
What's special
Quiet streetSplit-entry homeFamily movie nights downstairs
- 55 days
- 29
- 0
Zillow last checked:
Listing updated:
Listed by:
Brad Pickering,PEI - Sales,
RE/MAX HARBOURSIDE REALTY
Source: Prince Edward Island REA,MLS®#: 202616946
Facts & features
Interior
Bedrooms & bathrooms
- Bedrooms: 4
- Bathrooms: 2
- Full bathrooms: 2
- Main level bathrooms: 1
- Main level bedrooms: 3
Rooms
- Room types: Bedroom, Kitchen, OTHER, Living Room, Bath 1, Bath 2, Den/Office, Utility
Primary bedroom
- Level: Main
Bedroom 1
- Level: Main
- Area: 147.84
- Dimensions: 13.2 x 11.2
Bedroom 2
- Level: Main
- Area: 158.75
- Dimensions: 12.5 x 12.7
Bedroom 3
- Level: Main
- Area: 101.76
- Dimensions: 9.6 x 10.6
Bathroom 1
- Level: Main
- Area: 73.92
- Dimensions: 9.6 x 7.7
Bathroom 2
- Level: Lower
- Area: 81.6
- Dimensions: 9.6 x 8.5
Kitchen
- Level: Main
- Area: 153.12
- Dimensions: 13.2 x 11.6
Living room
- Level: Main
- Area: 112.2
- Dimensions: 8.5 x 13.2
Office
- Level: Lower
- Area: 120.9
- Dimensions: 9.3 x 13
Heating
- Hot Water
Appliances
- Included: Electric Range, Stove, Dishwasher, Dryer, Washer, Refrigerator
Features
- Flooring: Hardwood, Laminate
- Basement: Finished
Interior area
- Total structure area: 1,299
- Total interior livable area: 1,299 sqft
Property
Parking
- Total spaces: 1
- Parking features: Paved, Single, Garage
- Garage spaces: 1
- Details: Garage Details(Single Car)
Features
- Levels: Split Entry
Lot
- Features: Under 0.5 Acres
Details
- Additional structures: Shed(s)
- Parcel number: 730499
- Zoning: RES
Construction
Type & style
- Home type: SingleFamily
- Property subtype: Single Family Residence
- Attached to another structure: Yes
Materials
- Vinyl Siding
- Foundation: Concrete Perimeter
- Roof: Asphalt
Condition
- Year built: 39
Utilities & green energy
- Sewer: Municipal
- Water: Municipal
- Utilities for property: Electricity Connected, High Speed Internet, Oil
Community & HOA
Location
- Region: Kensington
Financial & listing details
- Price per square foot: C$328/sqft
- Annual tax amount: C$2,771
- Date on market: 7/9/2026
- Electric utility on property: Yes
Price history
| Date | Event | Price |
|---|---|---|
| 8/30/2026 | Price change | C$425,900-5.4%C$328/sqft |
Source:  Prince Edward Island REA #202616946 Report a problem Prince Edward Island REA #202616946 Report a problem | ||
| 8/18/2026 | Price change | C$449,999-1.1%C$346/sqft |
Source: Prince Edward Island REA #202616946 Report a problem | ||
| 7/22/2026 | Price change | C$454,999-2.2%C$350/sqft |
Source: Prince Edward Island REA #202616946 Report a problem | ||
| 7/9/2026 | Listed for sale | C$464,999C$358/sqft |
Source: Prince Edward Island REA #202616946 Report a problem | ||
Public tax history
Tax history is unavailable.
Climate risks
Neighborhood: C0B
Nearby schools
GreatSchools rating
No schools nearby
We couldn't find any schools near this home.
Similar homes
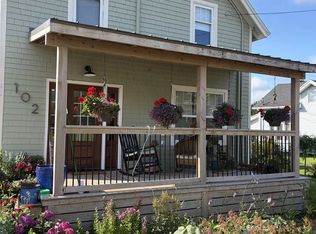
- C$398,0003 bd2 ba1.8k sqft11 School St, Kensington, PE C0B 1M0For Sale
 MLS ID #202622108, Greg Macdougall,PEI - Broker, PROVINCIAL REALTY. Prince Edward Island REA
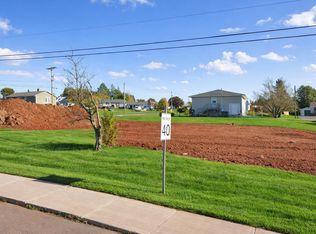
 - C$429,0003 bd2 ba1.6k sqft1733 Freetown Rd, Saint David's Parish, PE C0B 1M0For Sale
 MLS ID #202615672, Kevin Reynolds,PEI - Sales, CENTURY 21 COLONIAL REALTY INC. Prince Edward Island REA
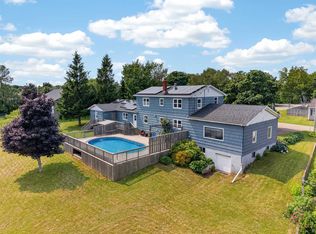
 - C$395,5003 bd2 ba1.6k sqft12225 Route 6, Margate, PE C0B 1M0For Sale
 MLS ID #202608762, Patty Castle,PEI - Broker, POWERHOUSE REALTY PEI INC. Prince Edward Island REA
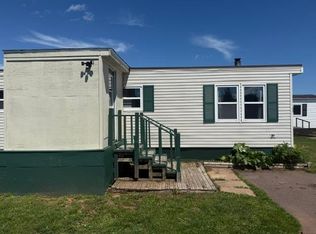
 - C$449,0003 bd2 ba1.8k sqft71 Morrison Ln, Grenville Parish, PE C0B 1M0For Sale
 MLS ID #202617158, Greg Caseley,PEI - Sales, RE/MAX HARBOURSIDE REALTY. Prince Edward Island REA
