Step into a piece of Prince Edward Island history at 11 School Street, Kensington. Believed to be one of the most unique homes in the province, this landmark property was famously moved across the ice from Malpeque to Kensington in March of 1941 by 22 teams of horses, becoming part of local folklore and a cherished piece of the town’s heritage. Now, for the first time ever, this historic home is being offered for sale on the public market. Combining timeless character with extensive modern upgrades, this exceptionally maintained property has benefited from significant investment over the past several years. Improvements include a complete electrical upgrade with removal of knob-and-tube wiring, garage rewiring, major plumbing upgrades with PEX lines throughout, fully renovated kitchen and bathrooms, new GE appliances, owned propane on-demand hot water system, metal roof, upgraded exterior insulation with Silverboard rigid foam and new siding, replacement second-level windows, blown-in insulation upgrades, owned water softener, and two heat pumps for efficient year-round comfort. A standby Generac generator provides added peace of mind. Situated on a beautiful in-town lot, the property also features an impressive detached three-bay garage with space for up to six vehicles, making it ideal for car enthusiasts, hobbyists, storage, or workshop use. Located in the heart of Kensington, one of PEI’s most desirable communities, you’ll enjoy walking distance to schools, parks, restaurants, shops, and local amenities while being just a short drive to beaches, golf courses, and Summerside. Rarely does a property offer such a compelling blend of history, character, modern efficiency, and exceptional garage space. This is a once-in-a-generation opportunity to own a truly iconic Kensington home.
For sale
C$419,000
11 School St, Kensington, PE C0B 1M0
3beds
1,883sqft
Single Family Residence
Built in ----
0.48 Acres Lot
$-- Zestimate®
C$223/sqft
C$-- HOA
What's special
Timeless characterExtensive modern upgradesComplete electrical upgradeGarage rewiringFully renovated kitchenNew ge appliancesMetal roof
- 42 days |
- 86 |
- 4 |
Zillow last checked:
Listing updated:
Listed by:
Greg Macdougall,PEI - Broker,
PROVINCIAL REALTY
Source: Prince Edward Island REA,MLS®#: 202614399
Facts & features
Interior
Bedrooms & bathrooms
- Bedrooms: 3
- Bathrooms: 2
- Full bathrooms: 1
- 1/2 bathrooms: 1
- Main level bathrooms: 1
Rooms
- Room types: Kitchen, OTHER, Dining Room, Living Room, Bath 1, Den/Office, Primary Bedroom, Bedroom, Bath 2, Laundry
Primary bedroom
- Level: Second
- Area: 155.21
- Dimensions: 14.11 x 11
Bedroom 1
- Level: Second
- Area: 151.47
- Dimensions: 18.7 x 8.1
Bedroom 2
- Level: Second
- Area: 101.01
- Dimensions: 9.1 x 11.1
Bathroom 1
- Level: Main
- Area: 86.25
- Dimensions: 11.5 x 7.5
Bathroom 2
- Level: Second
- Area: 63.14
- Dimensions: 7.7 x 8.2
Dining room
- Level: Main
- Area: 187.53
- Dimensions: 13.3 x 14.1
Kitchen
- Level: Main
Living room
- Level: Main
- Area: 392.5
- Dimensions: 25 x 15.7
Office
- Level: Main
- Area: 117.16
- Dimensions: 11.6 x 10.1
Heating
- Baseboard, Furnace, Ductless
Appliances
- Included: Propane Cooktop, Dishwasher, Dryer, Washer, Water Softener
Features
- Flooring: Hardwood, Linoleum, Vinyl
- Basement: Full,Walk-Out Access
Interior area
- Total structure area: 1,883
- Total interior livable area: 1,883 sqft
- Finished area below ground: 583
Video & virtual tour
Property
Parking
- Total spaces: 3
- Parking features: Paved, Triple, Wired, Garage
- Garage spaces: 3
- Details: Garage Details(Triple 30x51)
Features
- Levels: One and One Half
Lot
- Size: 0.48 Acres
- Dimensions: .48
- Features: Cleared, Landscaped, Level, Under 0.5 Acres
Details
- Parcel number: 79913000
- Zoning: R1
- Other equipment: Fuel Tank(s)
Construction
Type & style
- Home type: SingleFamily
- Property subtype: Single Family Residence
Materials
- Wood Siding
- Foundation: Concrete Perimeter
- Roof: Asphalt,Metal
Utilities & green energy
- Sewer: Municipal
- Water: Municipal
- Utilities for property: Cable Connected, Electricity Connected, High Speed Internet, Phone Connected, Electric, Oil, Propane
Community & HOA
Community
- Features: Park, Playground, School Bus Service
Location
- Region: Kensington
Financial & listing details
- Price per square foot: C$223/sqft
- Tax assessed value: C$172,900
- Annual tax amount: C$2,345
- Date on market: 6/15/2026
- Exclusions: Security Camera'S & White Shelf By Side Entrance.
- Electric utility on property: Yes
Greg Macdougall,PEI - Broker
Greg Macdougall,PEI - Broker
(902) 628-5270
By pressing Contact Agent, you agree that the real estate professional identified above may call/text you about your search, which may involve use of automated means and pre-recorded/artificial voices. You don't need to consent as a condition of buying any property, goods, or services. Message/data rates may apply. You also agree to our Terms of Use. Zillow does not endorse any real estate professionals. We may share information about your recent and future site activity with your agent to help them understand what you're looking for in a home.
Price history
| Date | Event | Price |
|---|---|---|
| 6/15/2026 | Listed for sale | C$419,000C$223/sqft |
Source:  Prince Edward Island REA #202614399 Report a problem Prince Edward Island REA #202614399 Report a problem | ||
Public tax history
Tax history is unavailable.
Climate risks
Neighborhood: C0B
Nearby schools
GreatSchools rating
No schools nearby
We couldn't find any schools near this home.
- C$506,5005 bd-- ba-- sqft30 Pleasant St, Kensington, PE C0B1M0For Sale
- C$264,9002 bd1 ba1.1k sqft71 Woodleigh Dr #71A, Kensington, PE C0B1M0For Sale
- C$264,9002 bd1 ba1.1k sqft71 Woodleigh Dr #71B, Kensington, PE C0B1M0For Sale
- C$167,9993 bd3 ba1k sqft3 Francis St, Kensington, PE C0B1M0For Sale
- C$469,9004 bd2 ba2.5k sqft46 Broadway St S, Kensington, PE C0B1M0For Sale
- C$495,9005 bd3 ba2.8k sqft4 Maclean Ave, Kensington, PE C0B1M0For Sale
- C$169,9992 bd2 ba1.3k sqft26 Woodleigh Dr, Kensington, PE C0B1M0New Construction
- C$329,0002 bd2 ba-- sqft27 Garden Dr, Kensington, PE C0B1M0For Sale
Similar homes
- C$495,9005 bd3 ba2.8k sqft4 Maclean Ave, Kensington, PE C0B 1M0For Sale
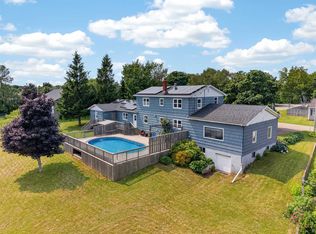 MLS ID #202616623, Brandon Williams,PEI - Sales, COLLIERS PEI. Prince Edward Island REA
 - C$419,0003 bd2 ba1.2k sqft1 Walker Dr, Kensington, PE C0B 1M0For Sale
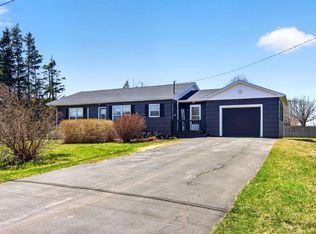 MLS ID #202609548, Chris Weir,PEI - Sales, NORTHERN LIGHTS REALTY LTD.. Prince Edward Island REA
 - C$454,9994 bd2 ba1.2k sqft17 Centennial Dr #17, Kensington, PE C0B 1M0For Sale
 MLS ID #202616946, Brad Pickering,PEI - Sales, RE/MAX HARBOURSIDE REALTY. Prince Edward Island REA
 - C$424,0003 bd2 ba991 sqft96 Montgomery Ln, Grenville Parish, PE C0B 1M0For Sale
 MLS ID #202618353, Jodi Bernard,PEI - Sales, CENTURY 21 NORTHUMBERLAND REALTY. Prince Edward Island REA
 - C$439,0003 bd2 ba1.6k sqft1733 Freetown Rd, Saint David's Parish, PE C0B 1M0For SaleMLS ID #202615672, Kevin Reynolds,PEI - Sales, CENTURY 21 COLONIAL REALTY INC. Prince Edward Island REA
- C$409,9003 bd2 ba1.9k sqft753 Long River Rd, Grenville Parish, PE C0B 1M0For SaleMLS ID #202611953, Darcy Gallant,PEI - Sales, RE/MAX HARBOURSIDE REALTY. Prince Edward Island REA
- C$424,9003 bd2 ba1.3k sqft50 Sunset Ln, Grenville Parish, PE C0B 1M0For SaleMLS ID #202608338, Darcy Gallant,PEI - Sales, RE/MAX HARBOURSIDE REALTY. Prince Edward Island REA
- C$395,5003 bd2 ba1.6k sqft12225 Route 6, Margate, PE C0B 1M0For SaleMLS ID #202608762, Patty Castle,PEI - Broker, POWERHOUSE REALTY PEI INC. Prince Edward Island REA
- C$469,0003 bd2 ba1.8k sqft71 Morrison Ln, Grenville Parish, PE C0B 1M0For SaleMLS ID #202617158, Greg Caseley,PEI - Sales, RE/MAX HARBOURSIDE REALTY. Prince Edward Island REA
- C$459,0003 bd2 ba1.5k sqft21 Sou West Ln, Grenville Parish, PE C0B 1M0For SaleMLS ID #202614032, Cecilia Williams,PEI - Broker, PPR PROPERTY GROUP. Prince Edward Island REA
- C$399,9003 bd2 ba1.1k sqft26 Profitt Ln, Saint David's Parish, PE C0B 1M0For SaleMLS ID #202610841, Jodi Bernard,PEI - Sales, CENTURY 21 NORTHUMBERLAND REALTY. Prince Edward Island REA
- C$415,0003 bd2 ba1.9k sqft1883 New Glasgow Rd, Charlotte Parish, PE C0A 1N0For SaleMLS ID #202618616, Jamie Pound,PEI - Sales, ROYAL LEPAGE PRINCE EDWARD REALTY. Prince Edward Island REA
- C$485,0005 bd3 ba2k sqft11 Hebrides Ln, Grenville Parish, PE C0B 1M0For SaleMLS ID #202606761, Corey Ross,PEI - Sales, CENTURY 21 NORTHUMBERLAND REALTY. Prince Edward Island REA
- C$429,9003 bd2 ba1.8k sqft190 Harvard St, Summerside, PE C1N 1R6For SaleMLS ID #202615915, Wayne Mackinnon,PEI - Sales, ROYAL LEPAGE COUNTRY ESTATES 1985 LTD. Prince Edward Island REA
- C$609,0003 bd2 ba1.8k sqft843 Rattenbury Rd, Grenville Parish, PE C0A 1E0For SaleMLS ID #202618408, Greg Rivard,PEI - Sales, RE/MAX CHARLOTTETOWN REALTY. Prince Edward Island REA
- C$519,9003 bd2 ba1.8k sqft36 Clermont Rd, Saint David's Parish, PE C0B 1M0For SaleMLS ID #202515045, Patty Castle,PEI - Broker, POWERHOUSE REALTY PEI INC. Prince Edward Island REA
- C$429,0004 bd2 ba1.6k sqft16 Levine Ln, Saint David's Parish, PE C0B 1A0For SaleMLS ID #202611010, Jalen Macleod,PEI - Sales, RED- ISLE REALTY INC.. Prince Edward Island REA
- C$599,0003 bd2 ba1.8k sqft3687 Route 20, Sea View, PE C0B 1M0For SaleMLS ID #202617177, Marsha Weeks,PEI - Sales, East Coast Realty. Prince Edward Island REA
- C$595,0004 bd2 ba2.2k sqft10841 Route 6, Clinton, PE C0B 1M0For SaleMLS ID #202615121, Kelley Macqueen,PEI - Sales, PG DIRECT REALTY LTD.. Prince Edward Island REA
- C$555,7775 bd3 ba1.3k sqft2610 Route 20, Darnley, PE C0B 1M0For SaleMLS ID #202607253, Brad Pickering,PEI - Sales, RE/MAX HARBOURSIDE REALTY. Prince Edward Island REA
