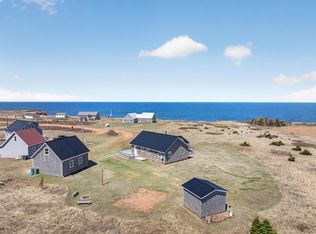
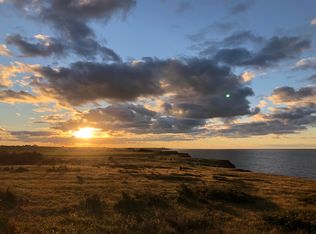
Welcome to 96 Montgomery Lane, Park Corner, a charming three bedroom, two bathroom cottage perfectly positioned to capture stunning ocean views from every angle. Set on .6 of an acre of land , this inviting coastal retreat offers the perfect blend of comfort, privacy, and the PEI lifestyle. One of the property's most unforgettable features is its breathtaking sunsets, spectacular evening skies that will stop you in your tracks and leave you taking in the beauty of the Island, night after night. Inside, you will find a bright and welcoming layout with electric heat for extended seasonal enjoyment. Outside, relax on the spacious wraparound deck, rinse off after a day at the beach in the convenient outdoor shower, and take advantage of the storage shed for all your recreational gear. A durable metal roof and a five foot concrete crawl space provide added value and peace of mind. Ideally located just minutes from the popular Lake of Shining Waters, beautiful beaches, renowned golf courses, and some of PEIs most popular restaurants, this property is perfect as a family getaway, seasonal retreat, or investment opportunity. If you have been dreaming of coastal living with panoramic ocean views, unforgettable sunsets, and an unbeatable location, 96 Montgomery Lane is ready to welcome you home. Property comes turnkey ready to move in.
For sale
C$424,000
96 Montgomery Ln, Grenville Parish, PE C0B 1M0
3beds
991sqft
Single Family Residence
Built in 2004
0.61 Acres Lot
$-- Zestimate®
C$428/sqft
C$-- HOA
What's special
Breathtaking sunsetsSpectacular evening skiesBright and welcoming layoutSpacious wraparound deckConvenient outdoor showerDurable metal roof
- 18 days |
- 188 |
- 11 |
Zillow last checked:
Listing updated:
Listed by:
Jodi Bernard,PEI - Sales,
CENTURY 21 NORTHUMBERLAND REALTY
Source: Prince Edward Island REA,MLS®#: 202618353
Facts & features
Interior
Bedrooms & bathrooms
- Bedrooms: 3
- Bathrooms: 2
- Full bathrooms: 2
- Main level bathrooms: 1
- Main level bedrooms: 1
Rooms
- Room types: Kitchen, Living Room, Bedroom, Bath 1, Bath 2
Primary bedroom
- Level: Main
Bedroom 1
- Level: Main
- Area: 107.16
- Dimensions: 9.4 x 11.4
Bedroom 2
- Level: Second
- Area: 114.4
- Dimensions: 11 x 10.4
Bedroom 3
- Level: Second
- Area: 139.24
- Dimensions: 11.8 x 11.8
Bathroom 1
- Level: Main
- Area: 37.1
- Dimensions: 7 x 5.3
Bathroom 2
- Level: Second
- Area: 40
- Dimensions: 8 x 5
Kitchen
- Level: Main
- Area: 120
- Dimensions: 8 x 15
Living room
- Level: Main
- Area: 156
- Dimensions: 12 x 13
Heating
- Baseboard, Ductless, Hot Water
Appliances
- Included: Barbeque, Oven, Stove, Dishwasher, Dryer, Washer, Microwave, Refrigerator
Features
- Flooring: Laminate, Vinyl
- Basement: Crawl Space,Unfinished
Interior area
- Total structure area: 991
- Total interior livable area: 991 sqft
Video & virtual tour
Property
Parking
- Parking features: Dirt, None, No Garage
Features
- Levels: Two
- Patio & porch: Deck, Patio
- Has view: Yes
- View description: Ocean
- Has water view: Yes
- Water view: Ocean
Lot
- Size: 0.61 Acres
- Features: Cleared, Landscaped, Level, 0.5 to 0.99 Acres
Details
- Additional structures: Shed(s)
- Parcel number: 923672
- Zoning: Res
Construction
Type & style
- Home type: SingleFamily
- Property subtype: Single Family Residence
Materials
- Shingle Siding
- Foundation: Concrete Perimeter
- Roof: Metal
Condition
- Year built: 2004
Utilities & green energy
- Sewer: Septic Tank
- Water: Drilled Well
- Utilities for property: Cable Connected, Electricity Connected, High Speed Internet, Phone Connected, Electric
Community & HOA
Location
- Region: Grenville Parish
Financial & listing details
- Price per square foot: C$428/sqft
- Tax assessed value: C$263,800
- Annual tax amount: C$3,315
- Date on market: 7/22/2026
- Inclusions: Turn Key All Content
- Exclusions: Personal Items / 2 Photos/ Pei Wine Glasses/ Alarm Clock
- Electric utility on property: Yes

Jodi Bernard
(902) 888-7842
By pressing Contact Agent, you agree that the real estate professional identified above may call/text you about your search, which may involve use of automated means and pre-recorded/artificial voices. You don't need to consent as a condition of buying any property, goods, or services. Message/data rates may apply. You also agree to our Terms of Use. Zillow does not endorse any real estate professionals. We may share information about your recent and future site activity with your agent to help them understand what you're looking for in a home.
Price history
| Date | Event | Price |
|---|---|---|
| 7/22/2026 | Listed for sale | C$424,000C$428/sqft |
Source:  Prince Edward Island REA #202618353 Report a problem Prince Edward Island REA #202618353 Report a problem | ||
Public tax history
Tax history is unavailable.
Climate risks
Neighborhood: C0B
Nearby schools
GreatSchools rating
No schools nearby
We couldn't find any schools near this home.
Schools provided by the listing agent
- Elementary: Queen Elizabeth Elementary School
- Middle: Kensington Intermediate Senior High School
- High: Kensington Intermediate Senior High School
Source: Prince Edward Island REA. This data may not be complete. We recommend contacting the local school district to confirm school assignments for this home.
- C$569,0003 bd1 ba1.2k sqftLOT 30 Of Five Park, Corner, PE C0B1M0For Sale
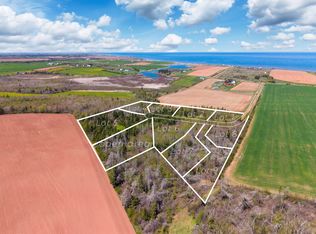
- C$329,9001.49 acresLOT Park Cor, Lane, PE C0A1M0Lot/Land
- C$299,0009 acresCountryview Ln #1-9, Park Corner, PE C0B1M0Lot/Land
- C$1,099,9874 bd4 ba5.7k sqft67 Sea La Vie Park, Corner, PE C0B1M0For Sale

- C$449,9993 bd2 ba768 sqft222 Camelot Rd, Grenville Parish, PE C0B1M0For Sale
- C$299,9002.12 acres3 3a Park, Corner, PE C0B1M0Lot/Land
- C$299,9001.32 acresLOT 22 Two Garnets Lane Park, Corner, PE C0B1M0Lot/Land
- C$198,9003 bd2 ba1.2k sqft4987 Route 20, French River, PE C0B1M0For Sale
Similar homes
- C$449,9993 bd2 ba768 sqft222 Camelot Rd, Grenville Parish, PE C0B 1M0For Sale
 MLS ID #202615884, Brad Pickering,PEI - Sales, RE/MAX HARBOURSIDE REALTY. Prince Edward Island REA
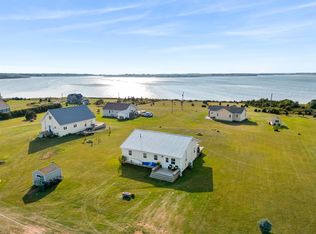
 - C$399,9003 bd2 ba1.1k sqft26 Profitt Ln, Saint David's Parish, PE C0B 1M0For Sale
 MLS ID #202610841, Jodi Bernard,PEI - Sales, CENTURY 21 NORTHUMBERLAND REALTY. Prince Edward Island REA
 - C$569,0003 bd1 ba1.2k sqftLOT 30 Of Five Park, Corner, PE C0B 1M0For SaleMLS ID #202609324, Jodi Bernard,PEI - Sales, CENTURY 21 NORTHUMBERLAND REALTY. Prince Edward Island REA
- C$389,9002 bd1 ba1.2k sqft6036 Route 20, Springbrook, PE C0B 1M0For Sale
 MLS ID #202618998, Landan Weeks,PEI - Sales, ALLAN WEEKS REAL ESTATE CO.,LTD.. Prince Edward Island REA
 - C$399,0003 bd2 ba1.1k sqft67 Beairsto Dr, Saint David's Parish, PE C0B 1M0For SaleMLS ID #202605048, Ashley Feschuk,PEI - Sales, HOMELIFE P.E.I. REALTY INC.. Prince Edward Island REA
- C$275,0003 bd2 ba1.1k sqft2609 Route 20, Darnley, PE C0B 1M0For SaleMLS ID #202619456, Andrew Brown,PEI - Broker, CENTURY 21 NORTHUMBERLAND REALTY. Prince Edward Island REA
- C$409,0003 bd2 ba1.2k sqft31 Landing Dr, Cavendish, PE C0A 1N0For SaleMLS ID #202619714, Barry Waite,PEI - Sales, COLDWELL BANKER/PARKER REALTY SUMMERSIDE. Prince Edward Island REA
- C$329,0002 bd2 ba1k sqft212 Basinview Cres, Saint David's Parish, PE C0B 1M0For SaleMLS ID #202611825, Susan Macvittie,PEI - Sales, EXIT Realty PEI. Prince Edward Island REA
- C$319,9003 bd1 ba1.4k sqft11 Thompson Point Rd, Margate, PE C0B 1M0For SaleMLS ID #202619866, Greg Caseley,PEI - Sales, RE/MAX HARBOURSIDE REALTY. Prince Edward Island REA
- C$555,7775 bd3 ba1.3k sqft2610 Route 20, Darnley, PE C0B 1M0For SaleMLS ID #202607253, Brad Pickering,PEI - Sales, RE/MAX HARBOURSIDE REALTY. Prince Edward Island REA
- C$260,0003 bd1 ba865 sqft5136 Route 20, French River, PE C0B 1M0For SaleMLS ID #202610895, Bella Swyer,PEI - Sales, RED- ISLE REALTY INC.. Prince Edward Island REA
- C$505,0003 bd2 ba1.4k sqft14 Pendergast Dr, Saint David's Parish, PE C0B 1M0For SaleMLS ID #202615278, Jodi Bernard,PEI - Sales, CENTURY 21 NORTHUMBERLAND REALTY. Prince Edward Island REA
- C$425,0003 bd2 ba929 sqft115 Ray Way Rd, Charlotte Parish, PE C0A 1N0For SaleMLS ID #202615325, William Winter,PEI - Sales, ROYAL LEPAGE PRINCE EDWARD REALTY. Prince Edward Island REA
- C$255,9902 bd2 ba1k sqft1524 Freetown Rd, Saint David's Parish, PE C0B 1M0For SaleMLS ID #202619328, Lauren Maclean,PEI - Sales, POWERHOUSE REALTY PEI INC. Prince Edward Island REA
- C$419,0003 bd2 ba1.2k sqft1 Walker Dr, Kensington, PE C0B 1M0For SaleMLS ID #202609548, Chris Weir,PEI - Sales, NORTHERN LIGHTS REALTY LTD.. Prince Edward Island REA
- C$299,9993 bd1 ba1k sqft6395 Route 20, New London, PE C0B 1M0For SaleMLS ID #202608242, Jenny Wickenheiser,PEI - Sales, ROYAL LEPAGE COUNTRY ESTATES 1985 LTD. Prince Edward Island REA
- C$399,0001 bd2 ba1.2k sqft943 Rattenbury Rd, Grenville Parish, PE C0A 1N0For SaleMLS ID #202618937, Jason Mcnally,PEI - Sales, EXIT Realty PEI. Prince Edward Island REA
- C$429,9002 bd2 ba1.2k sqft10 Friendly Ln, Cavendish, PE C0A 1N0For SaleMLS ID #202619038, Alisha Mackay,PEI - Sales, RE/MAX HARBOURSIDE REALTY. Prince Edward Island REA
- C$329,5002 bd1 ba768 sqft4532 Saint Marys Rd, Grenville Parish, PE C0A 1N0For SaleMLS ID #202618523, Jacqueline Desroches,PEI - Sales, COLLIERS PEI. Prince Edward Island REA
- C$423,2952 bd2 ba1.2k sqft12 Camden Ct, Stanley Bridge, PE C0A 1N0New ConstructionMLS ID #202609920, Jacqueline Desroches,PEI - Sales, COLLIERS PEI. Prince Edward Island REA
