Welcome to 67 Sea La Vie — an exceptional countryside retreat offering refined living in one of Prince Edward Island’s most scenic settings. Now thoughtfully re-scaled to enhance value and accessibility, this stunning estate sits on 2.41 acres of rolling hills and delivers an impressive 5,733 sq. ft. of beautifully curated living space. Inside, a bright, open-concept kitchen and living area steals the show, with oversized windows capturing breathtaking panoramic views and flooding the home with natural light. The design effortlessly blends indoor elegance with the beauty of the surrounding landscape. From the inviting den and family room to the inspiring third-floor office or creative studio, every level offers spaces crafted for both relaxation and productivity. Offered fully furnished, this turnkey residence features carefully selected pieces that perfectly complement the home’s architecture and ambiance—creating a magazine-worthy atmosphere from the moment you arrive. Perfectly positioned, this remarkable property is just a short drive to some of the Island’s most beautiful beaches, top-tier golf courses, and beloved restaurants, allowing you to enjoy peaceful country living without sacrificing access to PEI’s finest coastal lifestyle. 67 Sea La Vie is more than a home—it’s a lifestyle opportunity, newly positioned to make luxury living more attainable than ever.
For sale
Price cut: C$50K (8/10)
C$1,049,999
67 Sea La Vie Park, Corner, PE C0B 1M0
4beds
5,733sqft
Single Family Residence
Built in 2011
2.41 Acres Lot
$-- Zestimate®
C$183/sqft
C$-- HOA
What's special
- 192 days |
- 83 |
- 6 |
Zillow last checked:
Listing updated:
Listed by:
Brian Arsenault,PEI - Sales,
RE/MAX HARBOURSIDE REALTY,
Matthew Mackay,PEI - Broker,
RE/MAX HARBOURSIDE REALTY
Source: Prince Edward Island REA,MLS®#: 202602049
Facts & features
Interior
Bedrooms & bathrooms
- Bedrooms: 4
- Bathrooms: 4
- Full bathrooms: 3
- 1/2 bathrooms: 1
- Main level bathrooms: 1
Rooms
- Room types: Kitchen, Living Room, Primary Bedroom, Ensuite Bath 1, Den/Office, Great Room, Bedroom, Bath 1, Ensuite Bath 2, Bath 2, Rec Room, OTHER, Family Room, Utility
Primary bedroom
- Level: Second
- Area: 273.27
- Dimensions: 14.3 x 19.11
Bedroom 1
- Level: Second
- Area: 110.09
- Dimensions: 10.9 x 10.1
Bedroom 2
- Level: Second
- Area: 220.78
- Dimensions: 16.6 x 13.3
Bedroom 3
- Level: Second
- Area: 225.54
- Dimensions: 16.11 x 14
Bathroom 1
- Level: Second
- Area: 87.4
- Dimensions: 7.6 x 11.5
Bathroom 2
- Level: Second
- Area: 56.88
- Dimensions: 8 x 7.11
Family room
- Level: Main
- Area: 254.54
- Dimensions: 15.8 x 16.11
Kitchen
- Level: Main
- Area: 514
- Dimensions: 25.7 x 20
Living room
- Level: Main
- Area: 546.84
- Dimensions: 19.6 x 27.9
Office
- Level: Second
- Area: 162.4
- Dimensions: 11.2 x 14.5
Heating
- Fireplace(s), Floor Furnace
Appliances
- Included: Stove, Dishwasher, Dryer, Washer, Wine Refrigerator
- Laundry: Mud Room
Features
- Ensuite Bath
- Flooring: Carpet, Concrete, Tile
- Basement: None
- Has fireplace: Yes
- Fireplace features: Propane
Interior area
- Total structure area: 5,733
- Total interior livable area: 5,733 sqft
Video & virtual tour
Property
Parking
- Total spaces: 1.5
- Parking features: Gravel, Paved, Attached, 1.5, Garage
- Attached garage spaces: 1.5
- Details: Garage Details(Attached 1.5 Has Currently Been Converted To A Family Room.)
Features
- Levels: Three Or More
- Exterior features: Balcony
- Has spa: Yes
- Spa features: Bath
- Has view: Yes
- View description: Ocean
- Has water view: Yes
- Water view: Ocean
Lot
- Size: 2.41 Acres
- Dimensions: 2.41
- Features: Cleared, Landscaped, 1 to 2.99 Acres
Details
- Parcel number: 994012
- Zoning: Residential
- Other equipment: Air Exchanger, Fuel Tank(s)
Construction
Type & style
- Home type: SingleFamily
- Architectural style: Contemporary
- Property subtype: Single Family Residence
Materials
- Cement Siding
- Foundation: Slab
- Roof: Asphalt
Condition
- New construction: No
- Year built: 2011
Utilities & green energy
- Sewer: Septic Tank
- Water: Drilled Well
- Utilities for property: Cable Connected, Electricity Connected, High Speed Internet, Phone Connected, Electric, Propane
Community & HOA
Community
- Features: Golf, Park, School Bus Service, Beach
- Security: Security System
Location
- Region: Corner
Financial & listing details
- Price per square foot: C$183/sqft
- Tax assessed value: C$1,542,400
- Annual tax amount: C$9,565
- Date on market: 2/3/2026
- Inclusions: Fridge, Stove, Washer, Dryer, Microwave, All Furniture
- Electric utility on property: Yes
Price history
| Date | Event | Price |
|---|---|---|
| 8/10/2026 | Price change | C$1,049,999-4.5%C$183/sqft |
Source:  Prince Edward Island REA #202602049 Report a problem Prince Edward Island REA #202602049 Report a problem | ||
| 6/19/2026 | Listed for sale | C$1,099,987C$192/sqft |
Source: Prince Edward Island REA #202602049 Report a problem | ||
| 6/15/2026 | Contingent | C$1,099,987C$192/sqft |
Source: Prince Edward Island REA #202602049 Report a problem | ||
| 5/26/2026 | Price change | C$1,099,987-21.4%C$192/sqft |
Source: Prince Edward Island REA #202602049 Report a problem | ||
| 2/3/2026 | Listed for sale | C$1,399,989C$244/sqft |
Source: Prince Edward Island REA #202602049 Report a problem | ||
Public tax history
Tax history is unavailable.
Climate risks
Neighborhood: C0B
Nearby schools
GreatSchools rating
No schools nearby
We couldn't find any schools near this home.
Schools provided by the listing agent
- Elementary: Queen Elizabeth Elementary School
- Middle: Kensington Intermediate Senior High School
- High: Kensington Intermediate Senior High School
Source: Prince Edward Island REA. This data may not be complete. We recommend contacting the local school district to confirm school assignments for this home.
- C$198,9003 bd2 ba1.2k sqft4987 Route 20, French River, PE C0B1M0For Sale

- C$299,0009 acresCountryview Ln #1-9, Park Corner, PE C0B1M0Lot/Land
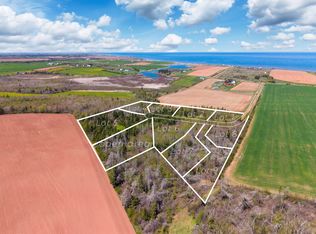
- C$329,9001.49 acresLOT Park Cor, Lane, PE C0A1M0Lot/Land
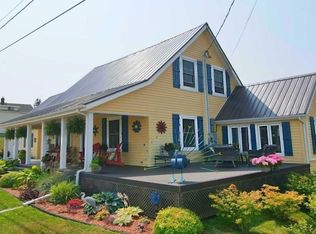
- C$599,0004 bd3 ba2k sqft5130 Route 20, French River, PE C0B1M0For Sale
- C$260,0003 bd1 ba865 sqft5136 Route 20, French River, PE C0B1M0For Sale
- C$569,0003 bd1 ba1.2k sqftLOT 30 Of Five Park, Corner, PE C0B1M0For Sale
- C$424,0003 bd2 ba991 sqft96 Montgomery Ln, Grenville Parish, PE C0B1M0For Sale
- C$184,0000.57 acres6 Big Rock Rd #25, Grenville Parish, PE C0B1M0Lot/Land
Similar homes
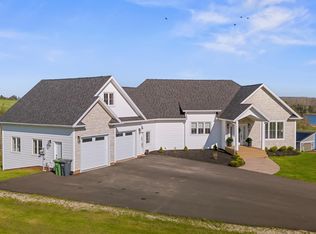
- C$1,100,0005 bd4 ba3k sqft8 Souwest Dr, Grenville Parish, PE C0B 1M0For Sale
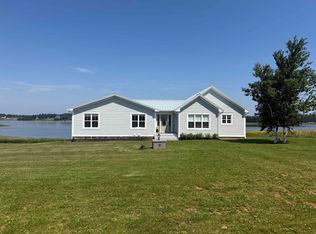 MLS ID #202615869, Darcy Gallant,PEI - Sales, RE/MAX HARBOURSIDE REALTY. Prince Edward Island REA
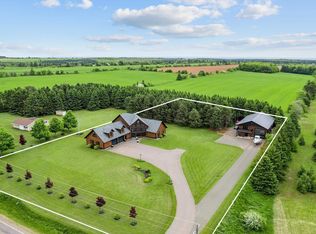
 - C$1,099,0004 bd3 ba3.7k sqft9 Lennys Ln, Clinton, PE C0B 1M0For Sale
 MLS ID #202607280, Darcy Gallant,PEI - Sales, RE/MAX HARBOURSIDE REALTY. Prince Edward Island REA
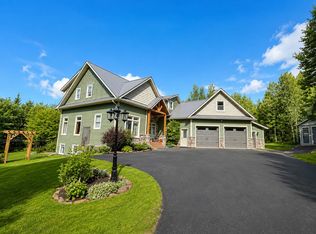
 - C$1,100,0003 bd3 ba3.4k sqft6624 Route 13 Hwy, Mayfield, PE C0A 1N0For Sale
 MLS ID #202619331, Tayler Weeks,PEI - Sales, ALLAN WEEKS REAL ESTATE CO.,LTD.. Prince Edward Island REA
 - C$995,0004 bd4 ba3.5k sqft1927 Clarkin Rd, Hillsboro Parish, PE C0A 1Y0For Sale
 MLS ID #202618281, Luke Mciver,PEI - Sales, PROVINCIAL REALTY. Prince Edward Island REA
 - C$1,100,0004 bd3 ba3.7k sqft712 Water St E, Summerside, PE C1N 4J1For SaleMLS ID #202612443, Ron Barrett,PEI - Sales, CENTURY 21 NORTHUMBERLAND REALTY. Prince Edward Island REA
- C$1,250,0004 bd3 ba4.3k sqft77 Highland View Dr, Grenville Parish, PE C0A 1N0For SaleMLS ID #202607244, Paul Murphy,PEI - Sales, RED- ISLE REALTY INC.. Prince Edward Island REA
- C$929,0003 bd4 ba4.4k sqft29 Laughlin St, Miscouche, PE C0B 1T0For SaleMLS ID #202618721, Traci Gaudet,PEI - Sales, CENTURY 21 NORTHUMBERLAND REALTY. Prince Edward Island REA
- C$825,0005 bd4 ba3.5k sqft5459 Route 13, New Glasgow, PE C0A 1N0For SaleMLS ID #202608813, Omid Talebi,PEI - Sales, ROYAL LEPAGE PRINCE EDWARD REALTY. Prince Edward Island REA
- C$1,395,0007 bd5 ba3.4k sqft372 Macmillan Point Rd W, Charlotte Parish, PE C0A 1P0For SaleMLS ID #202619294, Anthony Delodder,PEI - Sales, ROYAL LEPAGE PRINCE EDWARD REALTY. Prince Edward Island REA
- C$1,265,0004 bd3 ba3.7k sqft10 Lupin Ln, Charlotte Parish, PE C1E 2T3For SaleMLS ID #202521944, Anthony Delodder,PEI - Sales, ROYAL LEPAGE PRINCE EDWARD REALTY. Prince Edward Island REA
- C$674,9007 bd4 ba5.5k sqft6012 Route 13, Mayfield, PE C0A 1N0For SaleMLS ID #202610284, Morgan Murphy,PEI - Broker, RED- ISLE REALTY INC.. Prince Edward Island REA
- C$619,9003 bd3 ba2.9k sqft30 Sunset Dr, Saint David's Parish, PE C0B 1M0For SaleMLS ID #202514401, Wayne Mackinnon,PEI - Sales, ROYAL LEPAGE COUNTRY ESTATES 1985 LTD. Prince Edward Island REA
- C$1,494,0006 bd4 ba5.5k sqft121 Grand Pere Point Rd, Charlotte Parish, PE C0A 1N0For SaleMLS ID #202603614, Greg Rivard,PEI - Sales, RE/MAX CHARLOTTETOWN REALTY. Prince Edward Island REA
- C$679,9004 bd4 ba3k sqft233 Mountain Ave, Summerside, PE C1N 6V6For SaleMLS ID #202610607, Darcy Gallant,PEI - Sales, RE/MAX HARBOURSIDE REALTY. Prince Edward Island REA
- C$899,9006 bd7 ba5.4k sqft156 Summer St, Summerside, PE C1N 3J6For SaleMLS ID #202526988, Tina Mundy,PEI - Sales, RE/MAX HARBOURSIDE REALTY. Prince Edward Island REA
- C$629,9004 bd4 ba3.3k sqft71 Rebecca Dr, Summerside, PE C1N 0A4For SaleMLS ID #202612813, Kevin J. Gallant,PEI - Sales, RE/MAX HARBOURSIDE REALTY. Prince Edward Island REA
- C$649,9004 bd4 ba3.1k sqft58 Summer St, Summerside, PE C1N 3H8For SaleMLS ID #202607217, Nicolle Morrison,PEI - Sales, CENTURY 21 NORTHUMBERLAND REALTY. Prince Edward Island REA
