Welcome to warm luxury living in the country, where comfort, privacy, and opportunity come together in one exceptional property. Ideally located along Prince Edward Island North Shore, this thoughtfully designed home offers the perfect balance of everyday living and income potential. The main home features three bedrooms and inviting living spaces, ideal for both family life and entertaining. A standout feature is the expansive loft above the garage, offering incredible flexibility as a guest suite, home office, studio, or additional living space. This property also presents a proven short term rental opportunity, with strong seasonal demand and the potential to generate income while still allowing for personal enjoyment of the home. Adding even more value is the impressive 40 x 60 finished shop, a rare and highly sought-after feature. Complete with a loft above and a bathroom on the main level, this space is perfectly suited for a home based business, workshop, studio, or future customization to meet your needs. RV parking with hookup and sewer accessibility beside the shop adds even more flexibility to the property. The home is also equipped with an efficient geothermal heating system and a Generac generator for year-round peace of mind. Set on a private 2.06 acre lot just minutes from PEI North Shore beaches, golf, and popular destinations, this is a unique opportunity to enjoy country living with flexibility, income potential, and long term value.
For sale
C$1,100,000
6624 Route 13 Hwy, Mayfield, PE C0A 1N0
3beds
3,478sqft
Single Family Residence
Built in 2012
2.06 Acres Lot
$-- Zestimate®
C$316/sqft
C$-- HOA
What's special
Three bedroomsInviting living spacesEfficient geothermal heating system
- 4 days |
- 59 |
- 3 |
Zillow last checked:
Listing updated:
Listed by:
Tayler Weeks,PEI - Sales,
ALLAN WEEKS REAL ESTATE CO.,LTD.,
Landan Weeks,PEI - Sales,
ALLAN WEEKS REAL ESTATE CO.,LTD.
Source: Prince Edward Island REA,MLS®#: 202619331
Facts & features
Interior
Bedrooms & bathrooms
- Bedrooms: 3
- Bathrooms: 3
- Full bathrooms: 2
- 1/2 bathrooms: 1
- Main level bedrooms: 2
Rooms
- Room types: Kitchen, Living Room, Dining Room, OTHER, Bedroom, Laundry, Primary Bedroom, Ensuite Bath 1, Family Room
Primary bedroom
- Level: Second
- Area: 336
- Dimensions: 21 x 16
Bedroom 1
- Level: Main
- Area: 140
- Dimensions: 10 x 14
Bedroom 2
- Level: Main
- Area: 143
- Dimensions: 11 x 13
Bathroom 1
- Level: Second
- Area: 143
- Dimensions: 13 x 11
Dining room
- Level: Main
Family room
- Level: Second
- Area: 645
- Dimensions: 43 x 15
Kitchen
- Level: Main
- Area: 336
- Dimensions: 24 x 14
Living room
- Level: Main
- Area: 357
- Dimensions: 21 x 17
Heating
- ETS (Elec Therm Storage), Ductless, Floor Furnace
Appliances
- Included: Propane Cooktop, Electric Oven, Dishwasher, Dryer, Washer, Microwave, Refrigerator
Features
- Central Vacuum, Ensuite Bath
- Flooring: Ceramic Tile, Hardwood
- Basement: None
- Has fireplace: Yes
- Fireplace features: Gas
Interior area
- Total structure area: 3,478
- Total interior livable area: 3,478 sqft
Video & virtual tour
Property
Parking
- Total spaces: 3
- Parking features: Parking Spaces(s), Paved, Attached, Detached, Heated Garage, Triple, Wired, Garage
- Attached garage spaces: 3
- Details: Parking Details(Large Paved Parking Area With 4 Spaces), Garage Details(Attached, Triple Car Garage Plus A Large Detached 60x40 Shop)
Features
- Levels: 2 Level
- Patio & porch: Deck, Patio
- Exterior features: Balcony
- Pool features: Above Ground
Lot
- Size: 2.06 Acres
- Dimensions: 2.06 acre
- Features: Cleared, Landscaped, Level, Wooded, Year Round Road, 1 to 2.99 Acres
Details
- Parcel number: 1036359
- Zoning: Res
- Other equipment: Air Exchanger, Fuel Tank(s)
Construction
Type & style
- Home type: SingleFamily
- Property subtype: Single Family Residence
Materials
- Vinyl Siding, Wood Siding
- Foundation: Insulated Concrete, Slab
- Roof: Asphalt
Condition
- Year built: 2012
Utilities & green energy
- Sewer: Septic Tank
- Water: Drilled Well
- Utilities for property: Cable Connected, Electricity Connected, High Speed Internet, Phone Connected, Electric
Community & HOA
Community
- Features: Golf, Park, Playground, School Bus Service
Location
- Region: Mayfield
Financial & listing details
- Price per square foot: C$316/sqft
- Tax assessed value: C$720,800
- Annual tax amount: C$6,915
- Date on market: 8/1/2026
- Inclusions: Kitchen Appliances, Washer, Dryer, Pool - Seller Is Negotiable On Furnishings
- Electric utility on property: Yes
T
Tayler Weeks,PEI - Sales
(902) 218-5081
By pressing Contact Agent, you agree that the real estate professional identified above may call/text you about your search, which may involve use of automated means and pre-recorded/artificial voices. You don't need to consent as a condition of buying any property, goods, or services. Message/data rates may apply. You also agree to our Terms of Use. Zillow does not endorse any real estate professionals. We may share information about your recent and future site activity with your agent to help them understand what you're looking for in a home.
Price history
| Date | Event | Price |
|---|---|---|
| 8/1/2026 | Listed for sale | C$1,100,000C$316/sqft |
Source:  Prince Edward Island REA #202619331 Report a problem Prince Edward Island REA #202619331 Report a problem | ||
Public tax history
Tax history is unavailable.
Climate risks
Neighborhood: C0A
Nearby schools
GreatSchools rating
No schools nearby
We couldn't find any schools near this home.
Schools provided by the listing agent
- Elementary: Gulf Shore Consolidated School
- Middle: Gulf Shore Consolidated School
- High: Bluefield Senior High School
Source: Prince Edward Island REA. This data may not be complete. We recommend contacting the local school district to confirm school assignments for this home.
- C$285,0002 bd1 ba955 sqft212 Toronto Rd, Grenville Parish, PE C0A1N0For Sale

- C$749,0003 bd2 ba1.6k sqft6888 Route 13, Mayfield, PE C0A1N0For Sale
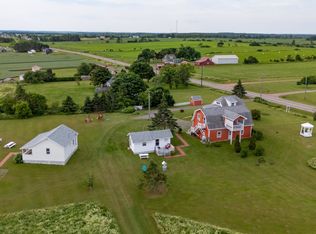
- C$28,9950.77 acresLOT 4-4A Cottage Country Ln, Grenville Parish, PE C0A1N0Lot/Land
- C$105,0002 bd1 ba575 sqft1 Cottage No1 Rte, 13 To Be Moved New Glasgow, PE C0A1N0For Sale
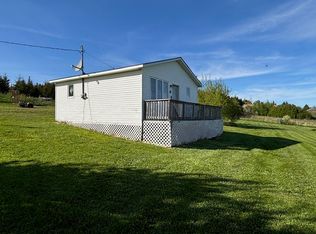
- C$2,800,0008 bd8 ba5.3k sqft6123 Route 13, Mayfield, PE C0A1N0For Sale
- C$359,0005 bd2 ba1.7k sqft8 Clarence Ln, Resort Mun. Stan.b. Hope R. Bayv. Cavend. N.rust., PE C0A1N0For Sale
- C$674,9007 bd4 ba5.5k sqft6012 Route 13, Mayfield, PE C0A1N0For Sale
- C$499,0008 bd-- ba-- sqft76 Timber Ln, North Rustico, PE C0A1N0For Sale
Similar homes
- C$1,250,0004 bd3 ba4.3k sqft77 Highland View Dr, Grenville Parish, PE C0A 1N0For Sale
 MLS ID #202607244, Paul Murphy,PEI - Sales, RED- ISLE REALTY INC.. Prince Edward Island REA
 - C$1,049,5005 bd5 ba4.9k sqft47 Calm Water Ct, Grenville Parish, PE C0A 1N0For Sale
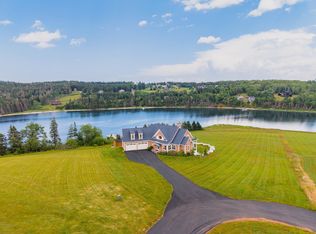 MLS ID #202613056, Andrew Brown,PEI - Broker, CENTURY 21 NORTHUMBERLAND REALTY. Prince Edward Island REA
 - C$895,0004 bd3 ba2.5k sqft5607 Route 13, New Glasgow, PE C0A 1N0For Sale
 MLS ID #202603789, Heidi Zinn,PEI - Sales, PROVINCIAL REALTY. Prince Edward Island REA
 - C$1,199,0003 bd2 ba1.7k sqft148 Blue Bay Dr, Charlotte Parish, PE C0A 1N0For Sale
 MLS ID #202604632, Candice Mackenzie,PEI - Sales, EXIT Realty PEI. Prince Edward Island REA
 - C$1,089,0005 bd3 ba2.6k sqft73 Four Winds Ln, Resort Mun. Stan.b. Hope R. Bayv. Cavend. N.rust., PE C0A 1N0For SaleMLS ID #202614270, Bradley Gallant,PEI - Sales, RE/MAX HARBOURSIDE REALTY. Prince Edward Island REA
- C$995,0004 bd4 ba3.5k sqft1927 Clarkin Rd, Hillsboro Parish, PE C0A 1Y0For SaleMLS ID #202618281, Luke Mciver,PEI - Sales, PROVINCIAL REALTY. Prince Edward Island REA
- C$699,0003 bd2 ba2.2k sqft136 New London Rd, Grenville Parish, PE C0A 1N0For SaleMLS ID #202614239, Paul Murphy,PEI - Sales, RED- ISLE REALTY INC.. Prince Edward Island REA
- C$825,0005 bd4 ba3.5k sqft5459 Route 13, New Glasgow, PE C0A 1N0For SaleMLS ID #202608813, Omid Talebi,PEI - Sales, ROYAL LEPAGE PRINCE EDWARD REALTY. Prince Edward Island REA
- C$724,9004 bd3 ba2.2k sqft1451 Riverdale Rd, Hillsboro Parish, PE C0A 1Y0For SaleMLS ID #202619365, Bernhard (Ben) Vos,PEI - Sales, ALLAN WEEKS REAL ESTATE CO.,LTD.. Prince Edward Island REA
- C$887,0004 bd3 ba2.2k sqft74 Pine St, Charlotte Parish, PE C1E 2W2For SaleMLS ID #202619446, Benjamin Velasco,PEI - Sales, ROYAL LEPAGE PRINCE EDWARD REALTY. Prince Edward Island REA
- C$1,100,0005 bd4 ba3k sqft8 Souwest Dr, Grenville Parish, PE C0B 1M0For SaleMLS ID #202615869, Darcy Gallant,PEI - Sales, RE/MAX HARBOURSIDE REALTY. Prince Edward Island REA
- C$619,0004 bd2 ba2.2k sqft206 Myers Rd, Saint Ann, PE C0A 1N0For SaleMLS ID #202617193, Gary Power,PEI - Sales, CENTURY 21 COLONIAL REALTY INC. Prince Edward Island REA
- C$583,5003 bd3 ba2.5k sqft10 Bumble Bee Rd, Grenville Parish, PE C0A 1E0For SaleMLS ID #202615075, Andrew Brown,PEI - Broker, CENTURY 21 NORTHUMBERLAND REALTY. Prince Edward Island REA
- C$689,0003 bd2 ba2.1k sqft30 Seaview Ln, Charlotte Parish, PE C0A 1N0For SaleMLS ID #202610212, Marsha Weeks,PEI - Sales, East Coast Realty. Prince Edward Island REA
- C$879,0005 bd4 ba3k sqft116 Riverbend Ln, Grenville Parish, PE C0A 1E0For SaleMLS ID #202600950, Greg Caseley,PEI - Sales, RE/MAX HARBOURSIDE REALTY. Prince Edward Island REA
- C$649,0003 bd3 ba1.8k sqft6885 Rustico Rd, North Rustico, PE C0A 1N0New ConstructionMLS ID #202605328, Kalen Vickerson,PEI - Sales, RED- ISLE REALTY INC.. Prince Edward Island REA
- C$769,9004 bd2 ba1.7k sqft32 Blue Heron Cres, Saint Andrew's Parish, PE C0A 1R0For SaleMLS ID #202619237, Christine Mcaleer,PEI - Sales, COLDWELL BANKER/PARKER REALTY HUNTER RIVER. Prince Edward Island REA
- C$1,195,0003 bd4 ba2.8k sqft151 Sunset Dr, Charlotte Parish, PE C1E 2X8For SaleMLS ID #202600071, Melanie Shaw,PEI - Sales, ROYAL LEPAGE PRINCE EDWARD REALTY. Prince Edward Island REA
- C$599,0002 bd3 ba1.9k sqft50 Arcadia Ln, Charlotte Parish, PE C0A 1N0For SaleMLS ID #202602643, Jessica Robichaud,PEI - Sales, CENTURY 21 NORTHUMBERLAND REALTY. Prince Edward Island REA
- C$665,0005 bd3 ba2.5k sqft91 Briar Rd, Stanley Bridge, PE C0A 1E0For SaleMLS ID #202618773, Jacqueline Desroches,PEI - Sales, COLLIERS PEI. Prince Edward Island REA
