Breathtaking waterfront home located in a spectacular setting in the heart of Stanley Bridge! Don't miss this opportunity for a meticulously renovated 5-bed/3-bath year round home with unmatched views on PEI's North Shore. Step through the home's main-entry and become captivated with the fresh interior design and the views taken in from the panoramic windows. A sense of both relaxation and wonder will come over you as you explore all that this property has to offer. The main level features a spotless custom kitchen, with Bosch "Benchmark" appliances, Sub-Zero refrigerator, quartz countertops, a Cavavin wine fridge, induction cook-top and bar-seating all joining to the formal living and dining areas with a beautiful open concept feel. A side hallway connects to a full guest bath and three large bedrooms, including a waterside primary with a refined ensuite. Each bathroom is equipped with in-floor heating. The dining space conveniently flows to a waterfront patio with further room for outdoor hosting. Downstairs offers a spacious yet cozy rec room with pool table, propane stove, lounge area, and views to the water. Sliding patio doors entice for future backyard development options. Tucked down a side hallway you'll find two large bedrooms, making this an ideal home for hosting or for a growing family. Rounding out the downstairs is a full bathroom and laundry room, a large storage space, and ample closet options. A single, wired garage with new epoxy surfacing is attached to the main floor of the house. This is a dream property that you won't want to leave! See it for yourself and you will appreciate why. Whether your new year-round home, seasonal address or investment property, this special place will have you enjoying life at a new level! 73 Four Winds Lane, Stanley Bridge PE. (Exempt from HST).
For sale
Price cut: C$86K (7/12)
C$1,089,000
73 Four Winds Ln, Resort Mun. Stan.b. Hope R. Bayv. Cavend. N.rust., PE C0A 1N0
5beds
2,600sqft
Single Family Residence
Built in ----
0.54 Acres Lot
$-- Zestimate®
C$419/sqft
C$-- HOA
What's special
Breathtaking waterfront homePanoramic windowsSpotless custom kitchenSub-zero refrigeratorQuartz countertopsCavavin wine fridgeInduction cook-top
- 74 days |
- 124 |
- 8 |
Zillow last checked:
Listing updated:
Listed by:
Bradley Gallant,PEI - Sales,
RE/MAX HARBOURSIDE REALTY
Source: Prince Edward Island REA,MLS®#: 202614270
Facts & features
Interior
Bedrooms & bathrooms
- Bedrooms: 5
- Bathrooms: 3
- Full bathrooms: 3
- Main level bathrooms: 2
- Main level bedrooms: 3
Rooms
- Room types: Master Bedroom, Ensuite Bath 1, Bedroom, Bath 1, Kitchen, Living Room, Dining Room, Family Room, Bath 2, Laundry, Storage
Primary bedroom
- Level: Main
- Area: 215.11
- Dimensions: 14.67 x 14.67
Bedroom 1
- Level: Main
- Area: 128.38
- Dimensions: 13.17 x 9.75
Bedroom 2
- Level: Main
- Area: 98.33
- Dimensions: 10 x 9.83
Bedroom 3
- Level: Lower
- Area: 150.81
- Dimensions: 10.58 x 14.25
Bedroom 4
- Level: Lower
- Area: 153.17
- Dimensions: 13.42 x 11.42
Bathroom 1
- Level: Main
- Area: 47.25
- Dimensions: 7 x 6.75
Bathroom 2
- Level: Lower
- Area: 65.78
- Dimensions: 10.67 x 6.17
Dining room
- Level: Main
- Area: 149.72
- Dimensions: 11.67 x 12.83
Family room
- Level: Lower
- Area: 426.49
- Dimensions: 14.42 x 29.58
Kitchen
- Level: Main
- Area: 194.99
- Dimensions: 11.58 x 16.83
Living room
- Level: Main
- Area: 255
- Dimensions: 15 x 17
Heating
- Baseboard, Fireplace(s), Forced Air, Furnace, Ductless, Floor Furnace
Cooling
- Ductless
Appliances
- Included: Electric Cooktop, Electric Oven, Dishwasher, Dryer, Washer, Microwave, Refrigerator, Wine Refrigerator, Water Purifier
Features
- Ensuite Bath, Foyer
- Flooring: Engineered Hardwood, Porcelain, Tile, Vinyl
- Basement: Full,Finished,Walk-Out Access
- Has fireplace: Yes
- Fireplace features: Gas
Interior area
- Total structure area: 2,600
- Total interior livable area: 2,600 sqft
Video & virtual tour
Property
Parking
- Total spaces: 2
- Parking features: Paved, Single, Attached, Wired, Garage
- Attached garage spaces: 1
- Details: Parking Details(Single Paved Driveway Two Vehicles Front-To-Back And Garage), Garage Details(Attached 22.5' X 12.5' Wired Garage W/ Epoxy Surface And Powered Door)
Features
- Levels: 2 Level
- Patio & porch: Deck, Patio
- Has view: Yes
- View description: Bay, Ocean
- Has water view: Yes
- Water view: Bay,Ocean
- Waterfront features: Waterfront, Bay, Access: Bay, Access: Deeded
Lot
- Size: 0.54 Acres
- Features: Landscaped, Level, Year Round Road, 0.5 to 0.99 Acres
Details
- Parcel number: 713388
- Zoning: R1
- Other equipment: Fuel Tank(s)
Construction
Type & style
- Home type: SingleFamily
- Property subtype: Single Family Residence
Materials
- Shingle Siding
- Foundation: Concrete Perimeter
- Roof: Asphalt
Utilities & green energy
- Sewer: Septic Tank
- Water: Drilled Well
- Utilities for property: Cable Connected, Electricity Connected, High Speed Internet, Phone Connected, Electric, Oil, Propane
Community & HOA
Community
- Features: Golf, Recreation Center, School Bus Service, Marina, Beach
Location
- Region: Resort Mun Stan B Hope R Bayv Cavend N Rust
Financial & listing details
- Price per square foot: C$419/sqft
- Tax assessed value: C$372,400
- Annual tax amount: C$5,020
- Date on market: 6/12/2026
- Inclusions: All Appliances And Most Furnishings
- Electric utility on property: Yes
Price history
| Date | Event | Price |
|---|---|---|
| 7/12/2026 | Price change | C$1,089,000-7.3%C$419/sqft |
Source:  Prince Edward Island REA #202614270 Report a problem Prince Edward Island REA #202614270 Report a problem | ||
| 6/12/2026 | Listed for sale | C$1,175,000C$452/sqft |
Source: Prince Edward Island REA #202614270 Report a problem | ||
Public tax history
Tax history is unavailable.
Climate risks
Neighborhood: C0A
Nearby schools
GreatSchools rating
No schools nearby
We couldn't find any schools near this home.
Schools provided by the listing agent
- Elementary: Queen Elizabeth Elementary School
- Middle: Kensington Intermediate Senior High School
- High: Kensington Intermediate Senior High School
Source: Prince Edward Island REA. This data may not be complete. We recommend contacting the local school district to confirm school assignments for this home.
- C$159,0000.55 acres9940 Cavendish Rd, Resort Mun. Stan.b. Hope R. Bayv. Cavend. N.rust., PE C0A1E0Lot/Land

- C$69,0000.57 acresLOT 204 Stanley Dr, East Parish, PE C0A2B0Lot/Land
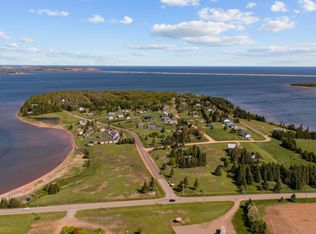
- C$563,1553 bd2 ba1.6k sqftLOT 2 Saint Marys Rd #2, Stanley Bridge, PE C0A1E0New Construction

- C$665,0005 bd3 ba2.5k sqft91 Briar Rd, Stanley Bridge, PE C0A1E0For Sale

- C$169,0000.68 acresLOT 1 Seawood Dr, Resort Mun. Stan.b. Hope R. Bayv. Cavend. N.rust., PE C0A1N0Lot/Land
- C$319,9002 bd2 ba1k sqft102 Schoolhouse Ln #38, Grenville Parish, PE C0A1N0For Sale
- C$169,0000.44 acresLOT 2 Seawood Dr, Resort Mun. Stan.b. Hope R. Bayv. Cavend. N.rust., PE C0A1N0Lot/Land
- C$294,9002 bd2 ba1k sqft105 Schoolhouse Ln #44, Grenville Parish, PE C0A1N0For Sale
Similar homes
- C$1,100,0005 bd4 ba3k sqft8 Souwest Dr, Grenville Parish, PE C0B 1M0For Sale
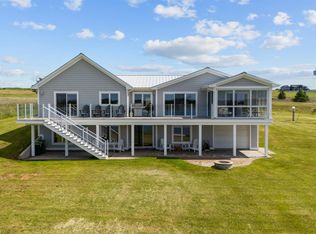 MLS ID #202615869, Darcy Gallant,PEI - Sales, RE/MAX HARBOURSIDE REALTY. Prince Edward Island REA
 - C$1,100,0003 bd3 ba3.4k sqft6624 Route 13 Hwy, Mayfield, PE C0A 1N0For Sale
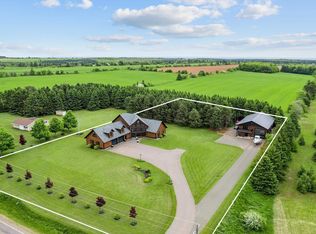 MLS ID #202619331, Tayler Weeks,PEI - Sales, ALLAN WEEKS REAL ESTATE CO.,LTD.. Prince Edward Island REA
 - C$665,0005 bd3 ba2.5k sqft91 Briar Rd, Stanley Bridge, PE C0A 1E0For SaleMLS ID #202618773, Jacqueline Desroches,PEI - Sales, COLLIERS PEI. Prince Edward Island REA
- C$1,100,0004 bd3 ba2.5k sqft11 Brianna Street Cavendish Horizons Ests, Cavendish, PE C0A 1N0New Construction
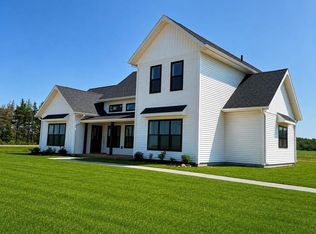 MLS ID #202603595, Christine Mcaleer,PEI - Sales, COLDWELL BANKER/PARKER REALTY HUNTER RIVER. Prince Edward Island REA
 - C$895,0004 bd3 ba2.5k sqft5607 Route 13, New Glasgow, PE C0A 1N0For SaleMLS ID #202603789, Heidi Zinn,PEI - Sales, PROVINCIAL REALTY. Prince Edward Island REA
- C$1,099,0004 bd3 ba3.7k sqft9 Lennys Ln, Clinton, PE C0B 1M0For SaleMLS ID #202607280, Darcy Gallant,PEI - Sales, RE/MAX HARBOURSIDE REALTY. Prince Edward Island REA
- C$559,9953 bd3 ba2.5k sqft10 Bumble Bee Rd, Grenville Parish, PE C0A 1E0For SaleMLS ID #202615075, Andrew Brown,PEI - Broker, CENTURY 21 NORTHUMBERLAND REALTY. Prince Edward Island REA
- C$699,0003 bd2 ba2.2k sqft136 New London Rd, Grenville Parish, PE C0A 1N0For SaleMLS ID #202614239, Paul Murphy,PEI - Sales, RED- ISLE REALTY INC.. Prince Edward Island REA
- C$779,0004 bd3 ba2.5k sqft26 Allen St, North Rustico, PE C0A 1N0For SaleMLS ID #202604419, Omid Talebi,PEI - Sales, ROYAL LEPAGE PRINCE EDWARD REALTY. Prince Edward Island REA
- C$619,0004 bd2 ba2.2k sqft206 Myers Rd, Saint Ann, PE C0A 1N0For SaleMLS ID #202617193, Gary Power,PEI - Sales, CENTURY 21 COLONIAL REALTY INC. Prince Edward Island REA
- C$679,0006 bd4 ba2.6k sqftOcean Dr #67 & 69, Hillsboro Parish, PE C0A 1H7For SaleMLS ID #202615477, Jacqueline Desroches,PEI - Sales, COLLIERS PEI. Prince Edward Island REA
- C$825,0005 bd4 ba3.5k sqft5459 Route 13, New Glasgow, PE C0A 1N0For SaleMLS ID #202608813, Omid Talebi,PEI - Sales, ROYAL LEPAGE PRINCE EDWARD REALTY. Prince Edward Island REA
- C$749,0003 bd2 ba1.6k sqft6888 Route 13, Mayfield, PE C0A 1N0For SaleMLS ID #202607357, Kris Fournier,PEI - Sales, RE/MAX CHARLOTTETOWN REALTY. Prince Edward Island REA
- C$995,0004 bd4 ba3.5k sqft1927 Clarkin Rd, Hillsboro Parish, PE C0A 1Y0For SaleMLS ID #202618281, Luke Mciver,PEI - Sales, PROVINCIAL REALTY. Prince Edward Island REA
- C$1,199,0003 bd2 ba1.7k sqft148 Blue Bay Dr, Charlotte Parish, PE C0A 1N0For SaleMLS ID #202604632, Candice Mackenzie,PEI - Sales, EXIT Realty PEI. Prince Edward Island REA
- C$699,9004 bd3 ba2.6k sqft138 Riverbend Ln, Grenville Parish, PE C0A 1E0For SaleMLS ID #202609242, Omid Talebi,PEI - Sales, ROYAL LEPAGE PRINCE EDWARD REALTY. Prince Edward Island REA
- C$689,0003 bd2 ba2.1k sqft30 Seaview Ln, Charlotte Parish, PE C0A 1N0For SaleMLS ID #202620492, Marsha Weeks,PEI - Sales, East Coast Realty. Prince Edward Island REA
- C$1,250,0004 bd4 ba2.6k sqft103 Winnies Way, Springbrook, PE C0B 1M0For SaleMLS ID #202617240, Rebecca Raeburn,PEI - Sales, RE/MAX CHARLOTTETOWN REALTY. Prince Edward Island REA
- C$1,100,0004 bd3 ba3.7k sqft712 Water St E, Summerside, PE C1N 4J1For SaleMLS ID #202612443, Ron Barrett,PEI - Sales, CENTURY 21 NORTHUMBERLAND REALTY. Prince Edward Island REA
- C$591,0004 bd3 ba2.2k sqft65 Riverview Dr #65, New London, PE C0B 1M0For SaleMLS ID #202620537, David Bradshaw,PEI - Sales, NORTHERN LIGHTS REALTY LTD.. Prince Edward Island REA
