Welcome to 102 Schoolhouse Lane in the very sought after area " The Gables" Resort and Golf community. Located in beautiful Stanley Bridge, on the doorstep to Cavendish Beach and world class golf courses, this will offer you endless bliss and satisfaction. This property also has a very high investment potential as a short term rental! This is one of rare properties in this location that is also HST exempt! Step inside this remarkable, immaculate 2 bedroom, 2 bathroom condo and you will be greeted with a modern home. This condo has been totally upgraded which offers a polished, sophisticated home. Some of the upgrades include freshly painted kitchen cabinetry, modern backsplash, modern appliances, under cabinet lighting, light fixtures throughout. This home blends comfort but with a higher end design that truly sets this condo apart from anything else in this area. With other high end finishings such as quartz counters throughout, large jetted soaker tub, ensuite bathroom and fireplace, hot tub pad including necessary wiring, you get all of the luxury feels in a well priced home. This is also a 4 season home/location and has a high potential for rental income if desired. If you are looking to be a part of a terrific community, this is the place for you. You will also have access to a full amenity centre with an in ground pool, tennis courts and a club house boasting a games room gym and a common area. The condo fees include essential services such as snow removal, grass cutting, phone, TV and internet. This gives you convenience and low maintenance year round living and with the HST already paid on this unit, it's even more of a value. This unit is a very rare find and a hidden gem that will not disappoint. You don't want to miss out on this rare opportunity to own a beautifully appointed, move in ready condo in one of PEI's most desirable resort and golf communities.
For sale
C$319,900
102 Schoolhouse Ln #38, Grenville Parish, PE C0A 1N0
2beds
1,050sqft
Condominium
Built in 2012
-- sqft lot
$-- Zestimate®
C$305/sqft
C$-- HOA
What's special
- 173 days
- 22
- 0
Zillow last checked:
Listing updated:
Listed by:
Jeff Mackay,PEI - Sales,
RE/MAX CHARLOTTETOWN REALTY
Source: Prince Edward Island REA,MLS®#: 202604490
Facts & features
Interior
Bedrooms & bathrooms
- Bedrooms: 2
- Bathrooms: 2
- Full bathrooms: 2
- Main level bathrooms: 2
- Main level bedrooms: 2
Rooms
- Room types: Living Room, Kitchen, Dining Room, Primary Bedroom, Bedroom, Ensuite Bath 1, Bath 1
Primary bedroom
- Level: Main
- Area: 156
- Dimensions: 13 x 12
Bedroom 1
- Level: Main
- Area: 115
- Dimensions: 10 x 11.5
Bathroom 1
- Level: Main
- Area: 80
- Dimensions: 10 x 8
Dining room
- Level: Main
- Area: 110
- Dimensions: 10 x 11
Kitchen
- Level: Main
Living room
- Level: Main
- Area: 336
- Dimensions: 16 x 21
Heating
- Heat Pump, Floor Furnace, Radiant
Appliances
- Included: Stove, Dishwasher, Washer/Dryer, Microwave, Refrigerator
- Laundry: Inside
Features
- Ensuite Bath, Storage
- Flooring: Ceramic Tile
- Basement: None
- Has fireplace: Yes
- Fireplace features: Electric
Interior area
- Total structure area: 1,050
- Total interior livable area: 1,050 sqft
Property
Parking
- Total spaces: 2
- Parking features: Other, None, No Garage
- Details: Parking Details(Parking For 2 Cars)
Features
- Levels: 1 Level
- Entry location: 1
Lot
- Features: Cleared, Landscaped, 0.5 to 0.99 Acres
Details
- Parcel number: 1806947
- Zoning: Res
- Other equipment: Air Exchanger
Construction
Type & style
- Home type: Condo
- Property subtype: Condominium
- Attached to another structure: Yes
Materials
- Vinyl Siding
- Foundation: Slab
- Roof: Asphalt
Condition
- Year built: 2012
Utilities & green energy
- Sewer: Septic Tank
- Water: Shared, Well
- Utilities for property: Cable Connected, Electricity Connected, High Speed Internet, Phone Connected, Electric
Community & HOA
Community
- Features: Golf, Park, Playground, Near Public Transport, Recreation Center, School Bus Service, Shopping
- Security: Security System
HOA
- Services included: Condo Fee Includes: Grass Cutting, Snow Removal, Phone, Cable Tv And Internet
Location
- Region: Grenville Parish
Financial & listing details
- Price per square foot: C$305/sqft
- Tax assessed value: C$215,500
- Annual tax amount: C$2,766
- Date on market: 3/13/2026
- Inclusions: Fridge, Stove, Dishwasher, Microwave And Washer And Dryer Combo
- Electric utility on property: Yes
Price history
| Date | Event | Price |
|---|---|---|
| 7/13/2026 | Listed for sale | C$319,900C$305/sqft |
Source:  Prince Edward Island REA #202604490 Report a problem Prince Edward Island REA #202604490 Report a problem | ||
| 5/20/2026 | Contingent | C$319,900C$305/sqft |
Source: Prince Edward Island REA #202604490 Report a problem | ||
| 3/14/2026 | Listed for sale | C$319,900C$305/sqft |
Source: Prince Edward Island REA #202604490 Report a problem | ||
Public tax history
Tax history is unavailable.
Climate risks
Neighborhood: C0A
Nearby schools
GreatSchools rating
No schools nearby
We couldn't find any schools near this home.
Schools provided by the listing agent
- Middle: Kensington Intermediate Senior High School
- High: Kensington Intermediate Senior High School
Source: Prince Edward Island REA. This data may not be complete. We recommend contacting the local school district to confirm school assignments for this home.
- C$294,9002 bd2 ba1k sqft105 Schoolhouse Ln #44, Grenville Parish, PE C0A1N0For Sale
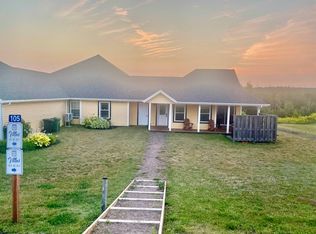
- C$265,0002 bd2 ba889 sqft118 Schoolhouse Ln UNIT 36, Grenville Parish, PE C0A1N0For Sale
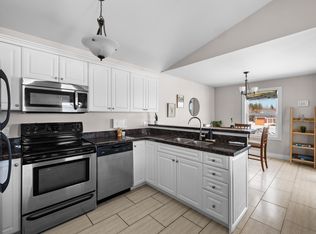
- C$264,9002 bd2 ba880 sqft170 Schoolhouse Ln #22, Grenville Parish, PE C0A1E0For Sale
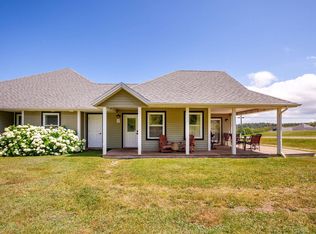
- C$563,1553 bd2 ba1.6k sqftLOT 2 Saint Marys Rd #2, Stanley Bridge, PE C0A1E0New Construction

Similar homes
- C$265,0002 bd2 ba889 sqft118 Schoolhouse Ln Unit 36, Grenville Parish, PE C0A 1N0For SaleMLS ID #202621799, Cecilia Williams,PEI - Broker, PPR PROPERTY GROUP. Prince Edward Island REA
- C$264,9002 bd2 ba880 sqft170 Schoolhouse Ln #22, Grenville Parish, PE C0A 1E0For SaleMLS ID #202619206, Jaime-Lynn Currie,PEI - Sales, RE/MAX CHARLOTTETOWN REALTY. Prince Edward Island REA
- C$423,2952 bd2 ba1.2k sqft12 Camden Ct, Stanley Bridge, PE C0A 1N0New Construction
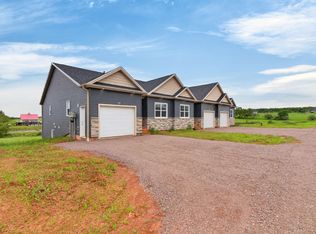 MLS ID #202609920, Jacqueline Desroches,PEI - Sales, COLLIERS PEI. Prince Edward Island REA
 - C$274,9002 bd2 ba800 sqft222 Schoolhouse Ln #2, Grenville Parish, PE C0A 1E0For Sale
 MLS ID #202616645, Mark Corney,PEI - Sales, ELITE REAL ESTATE ADVISORS INC.. Prince Edward Island REA
