If luxury accommodations, world-class golf, and stunning natural surroundings appeal to you, The Gables of PEI Resort is the perfect choice. Nestled in Stanley Bridge and adjacent to Andersons Creek Golf Club, this attractive retreat offers an ideal setting to embrace the relaxed Island lifestyle. This property presents a fantastic opportunity to generate strong rental income from visitors eager to experience all that Prince Edward Island has to offer. It can also serve beautifully as your personal vacation escape, seasonal getaway, or even a primary residence. Currently under construction and scheduled for completion in Summer 2026, this is The Gables’ newest semi-detached design located in Phase 2 of the development, Andersons Creek Estates. Just steps from the resort’s Amenity Centre, residents have easy access to a heated outdoor saltwater pool, pickleball courts, fitness facility, the Upper Deck Lounge, and more. This thoughtfully designed semi-detached home features three bedrooms, two bathrooms, and a single-car garage. The spacious primary suite includes a generous ensuite with a stand-alone shower. Enjoy an open-concept, light-filled layout enhanced by vaulted ceilings, heat pump, and HVAC system. A private patio—accessible from the living area —offers a peaceful outdoor retreat. Whether you’re an investor seeking a desirable income-producing property or a homeowner looking for a quality residence within The Gables of PEI in Stanley Bridge, this unit is an exceptional option. An onsite rental management company provides complete peace of mind. Condominium fees are to be determined. HST rebate to be assigned back to the Vendor. Annual HOA fees currently $525 shared roadway snow removal $400 annually.
New construction
C$364,700
6 Ocean Dr, Stanley Bridge, PE C0A 1E0
3beds
1,726sqft
Condominium, Condo Townhouse
Built in 2024
-- sqft lot
$-- Zestimate®
C$211/sqft
C$-- HOA
What's special
- 319 days
- 32
- 0
Zillow last checked:
Listing updated:
Listed by:
Jacqueline Desroches,PEI - Sales,
COLLIERS PEI,
Brandon Williams,PEI - Sales,
COLLIERS PEI
Source: Prince Edward Island REA,MLS®#: 202529284
Facts & features
Interior
Bedrooms & bathrooms
- Bedrooms: 3
- Bathrooms: 2
- Full bathrooms: 2
- Main level bathrooms: 2
- Main level bedrooms: 3
Rooms
- Room types: Master Bedroom, Ensuite Bath 1, Living Room, Kitchen, Bath 1, Bedroom, Laundry, Utility
Primary bedroom
- Level: Main
- Area: 175.2
- Dimensions: 12 x 14.6
Bedroom 1
- Level: Main
- Area: 147.5
- Dimensions: 12.5 x 11.8
Bedroom 2
- Level: Main
- Area: 140.36
- Dimensions: 11.6 x 12.1
Bathroom 1
- Level: Main
- Area: 72
- Dimensions: 12 x 6
Kitchen
- Level: Main
- Area: 189
- Dimensions: 15 x 12.6
Living room
- Level: Main
- Area: 303
- Dimensions: 15 x 20.2
Heating
- Baseboard, Ductless
Appliances
- Included: None
- Laundry: Inside
Features
- Ensuite Bath, Storage
- Flooring: Tile, Vinyl
- Basement: None
Interior area
- Total structure area: 1,726
- Total interior livable area: 1,726 sqft
Property
Parking
- Total spaces: 1
- Parking features: Gravel, Parking Spaces(s), Attached, Single, Heated Garage, Garage
- Attached garage spaces: 1
- Has uncovered spaces: Yes
- Details: Garage Details(Single Car Heated Garage)
Features
- Levels: 1 Level
- Entry location: 1
- Patio & porch: Patio
Lot
- Size: 1.08 Acres
- Dimensions: 1.075
- Features: Cleared, Year Round Road, 1 to 2.99 Acres
Details
- Parcel number: P/O 1012996
- Zoning: Res
- Other equipment: Air Exchanger
Construction
Type & style
- Home type: Condo
- Property subtype: Condominium, Condo Townhouse
Materials
- Stone, Vinyl Siding
- Foundation: Concrete Perimeter, Slab
- Roof: Asphalt
Condition
- New Construction,Under Construction
- New construction: Yes
- Year built: 2024
Utilities & green energy
- Sewer: Septic Tank
- Water: Shared, Well
- Utilities for property: Cable Connected, Electricity Connected, Phone Connected, Electric
Community & HOA
Community
- Features: Golf, Park, Playground, Recreation Center, School Bus Service, Shopping
HOA
- Services included: Tbd
Location
- Region: Stanley Bridge
Financial & listing details
- Price per square foot: C$211/sqft
- Date on market: 12/10/2025
- Electric utility on property: Yes
Price history
| Date | Event | Price |
|---|---|---|
| 12/10/2025 | Listed for sale | C$364,700C$211/sqft |
Source:  Prince Edward Island REA #202529284 Report a problem Prince Edward Island REA #202529284 Report a problem | ||
Public tax history
Tax history is unavailable.
Climate risks
Neighborhood: C0A
Nearby schools
GreatSchools rating
No schools nearby
We couldn't find any schools near this home.
- C$549,9973 bd3 ba2.5k sqft10 Bumble Bee Rd, Grenville Parish, PE C0A1E0For Sale

- C$95,0001.42 acresOcean Dr LOT 27, Stanley Bridge, PE C0A1E0Lot/Land

- C$679,0006 bd4 ba2.6k sqft67 & 69 Ocean Dr, Hillsboro Parish, PE C0A1H7For Sale

- C$265,0002 bd2 ba889 sqft118 Schoolhouse Ln UNIT 36, Grenville Parish, PE C0A1N0For Sale
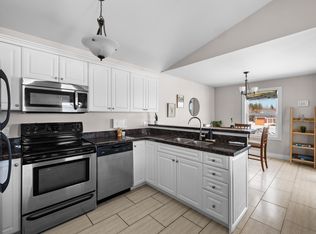
Similar homes
- C$319,9002 bd2 ba1k sqft102 Schoolhouse Ln #38, Stanley Bridge, PE C0A 1E0For Sale
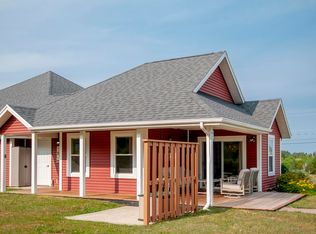 MLS ID #202626020, Kelly Reddin,PEI - Sales, PLATINUM ATLANTIC REALTY. Prince Edward Island REA
 - C$423,2952 bd2 ba1.2k sqft12 Camden Ct, Stanley Bridge, PE C0A 1N0New Construction
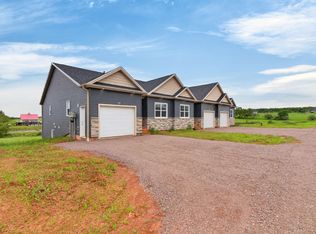 MLS ID #202609920, Jacqueline Desroches,PEI - Sales, COLLIERS PEI. Prince Edward Island REA
 - C$259,5002 bd2 ba880 sqft170 Schoolhouse Ln #22, Grenville Parish, PE C0A 1E0For Sale
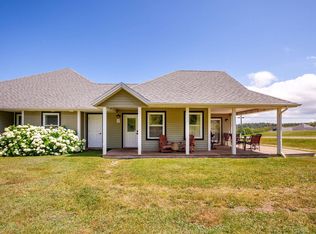 MLS ID #202619206, Jaime-Lynn Currie,PEI - Sales, RE/MAX CHARLOTTETOWN REALTY. Prince Edward Island REA
 - C$359,0003 bd2 ba1.7k sqft4515 Route 225, Rose Valley, PE C0A 1E0For Sale
 MLS ID #202611334, Jerry Coady,PEI - Sales, COLDWELL BANKER/PARKER REALTY. Prince Edward Island REA
