Country Living at Its Best – 71 Morrison Lane, New London Escape to the peace and beauty of New London with this charming 3-bedroom, 1-full bath in main floor, 1 half bath in basement . Nestled in a quiet rural setting, this property offers the perfect blend of comfort, privacy, and convenience.Brand new , 10 year warranty high efficiency central ducted forced air heating/cooling heat pump with backup. Inside, you'll find a warm and inviting layout with bright living spaces, a functional kitchen, and three comfortable bedrooms—ideal for families, retirees, or anyone looking to enjoy a slower pace of life. Outside, the spacious yard provides plenty of room for gardening, outdoor entertaining, or simply relaxing and taking in the surrounding countryside. Located just minutes from PEI's renowned beaches, golf courses, restaurants, and the attractions of Cavendish, this home offers the tranquility of country living while remaining close to everyday amenities. Whether you're searching for a year-round residence, a vacation getaway, or an investment opportunity, 71 Morrison Lane is ready to welcome you home. Book your private viewing today and discover the charm of country living in beautiful New London.
For sale
C$469,000
71 Morrison Ln, Grenville Parish, PE C0B 1M0
3beds
1,847sqft
Single Family Residence
Built in 1961
1.64 Acres Lot
$-- Zestimate®
C$254/sqft
C$-- HOA
What's special
Warm and inviting layoutBright living spacesFunctional kitchenThree comfortable bedroomsSpacious yardOutdoor entertaining
- 13 days |
- 47 |
- 2 |
Zillow last checked:
Listing updated:
Listed by:
Greg Caseley,PEI - Sales,
RE/MAX HARBOURSIDE REALTY
Source: Prince Edward Island REA,MLS®#: 202617158
Facts & features
Interior
Bedrooms & bathrooms
- Bedrooms: 3
- Bathrooms: 2
- Full bathrooms: 1
- 1/2 bathrooms: 1
- Main level bathrooms: 1
- Main level bedrooms: 3
Rooms
- Room types: Kitchen, Living Room, Bedroom, Bath 1, Rec Room, Utility
Primary bedroom
- Level: Main
Bedroom 1
- Level: Main
- Area: 121
- Dimensions: 11 x 11
Bedroom 2
- Level: Main
- Area: 110
- Dimensions: 10 x 11
Bedroom 3
- Level: Main
- Area: 96
- Dimensions: 8 x 12
Bathroom 1
- Level: Main
- Area: 72
- Dimensions: 8 x 9
Kitchen
- Level: Main
- Area: 220
- Dimensions: 12 x 18.33
Living room
- Level: Main
- Area: 204
- Dimensions: 12 x 17
Heating
- Forced Air, Furnace
Appliances
- Included: Stove, Dryer, Washer, Freezer - Stand Up, Refrigerator, Water Softener
Features
- Flooring: Hardwood, Laminate
- Basement: Finished
Interior area
- Total structure area: 1,847
- Total interior livable area: 1,847 sqft
- Finished area below ground: 368
Property
Parking
- Total spaces: 1.5
- Parking features: Parking Spaces(s), Paved, Attached, 1.5, Wired, Garage
- Attached garage spaces: 1.5
- Details: Parking Details(Paved Driveway With Ample Room For 6 Cars Or More.), Garage Details(24x34 Garage)
Features
- Levels: One and One Half
Lot
- Size: 1.64 Acres
- Dimensions: 1.64
- Features: Cleared, Year Round Road, 1 to 2.99 Acres
Details
- Additional structures: Shed(s)
- Parcel number: 88757
- Zoning: Residential
- Other equipment: Satellite Dish
Construction
Type & style
- Home type: SingleFamily
- Property subtype: Single Family Residence
Materials
- Vinyl Siding
- Foundation: Concrete Perimeter
- Roof: Metal
Condition
- New construction: No
- Year built: 1961
Utilities & green energy
- Sewer: Septic Tank
- Water: Drilled Well
- Utilities for property: Electricity Connected, Phone Connected, Electric
Community & HOA
Community
- Features: Golf, School Bus Service, Shopping
- Security: Security System
Location
- Region: Grenville Parish
Financial & listing details
- Price per square foot: C$254/sqft
- Tax assessed value: C$281,200
- Annual tax amount: C$4,583
- Date on market: 7/10/2026
- Inclusions: Fridge, Stove, Washer, Dryer, Upright Freezer, Generator, Push Lawn Mower
- Exclusions: Pictures On Wall, Bedding, Camper .
- Electric utility on property: Yes
Greg Caseley,PEI - Sales
Greg Caseley,PEI - Sales
(902) 888-9232
By pressing Contact Agent, you agree that the real estate professional identified above may call/text you about your search, which may involve use of automated means and pre-recorded/artificial voices. You don't need to consent as a condition of buying any property, goods, or services. Message/data rates may apply. You also agree to our Terms of Use. Zillow does not endorse any real estate professionals. We may share information about your recent and future site activity with your agent to help them understand what you're looking for in a home.
Price history
| Date | Event | Price |
|---|---|---|
| 7/10/2026 | Listed for sale | C$469,000C$254/sqft |
Source:  Prince Edward Island REA #202617158 Report a problem Prince Edward Island REA #202617158 Report a problem | ||
Public tax history
Tax history is unavailable.
Climate risks
Neighborhood: C0B
Nearby schools
GreatSchools rating
No schools nearby
We couldn't find any schools near this home.
Schools provided by the listing agent
- Elementary: Queen Elizabeth Elementary School
- Middle: Kensington Intermediate Senior High School
- High: Kensington Intermediate Senior High School
Source: Prince Edward Island REA. This data may not be complete. We recommend contacting the local school district to confirm school assignments for this home.
- C$799,0003 bd2 ba2.6k sqft132 Morrison Ln, Grenville Parish, PE C0B1M0For Sale
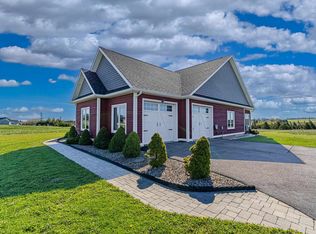
- C$120,0001.17 AcresLOT Morrison Ln, Grenville Parish, PE C0B1M0Lot/Land
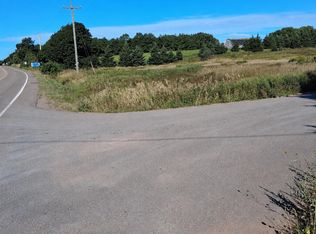
- C$169,9001.06 AcresLOT 21 Ten Red Stone Ln, New London, PE C0B1M0Lot/Land

- C$49,9001.4 Acres1080 Fountain Rd, Grenville Parish, PE C0B1M0Lot/Land
- C$299,9993 bd1 ba1k sqft6395 Route 20, New London, PE C0B1M0For Sale
- C$83,0003 Acres0 Mapleridge Ests, New London, PE C0B1M0Lot/Land
- C$79,9000.7 Acres6121 Route 20, Springbrook, PE C0B1M0Lot/Land
- C$79,9000.7 Acres6131 Route 20, Springbrook, PE C0B1M0Lot/Land
Similar homes
- C$459,0003 bd2 ba1.5k sqft21 Sou West Ln, Grenville Parish, PE C0B 1M0For Sale
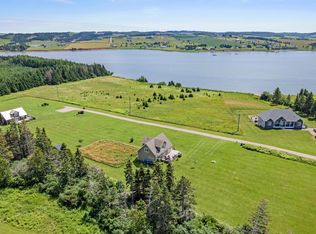 MLS ID #202614032, Cecilia Williams,PEI - Broker, PPR PROPERTY GROUP. Prince Edward Island REA
 - C$485,0005 bd3 ba2k sqft11 Hebrides Ln, Grenville Parish, PE C0B 1M0For Sale
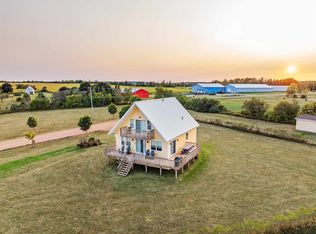 MLS ID #202606761, Corey Ross,PEI - Sales, CENTURY 21 NORTHUMBERLAND REALTY. Prince Edward Island REA
 - C$409,9003 bd2 ba1.9k sqft753 Long River Rd, Grenville Parish, PE C0B 1M0For Sale
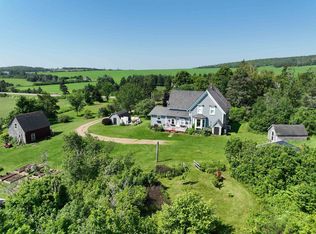 MLS ID #202611953, Darcy Gallant,PEI - Sales, RE/MAX HARBOURSIDE REALTY. Prince Edward Island REA
 - C$609,0003 bd2 ba1.8k sqft843 Rattenbury Rd, Grenville Parish, PE C0A 1E0For Sale
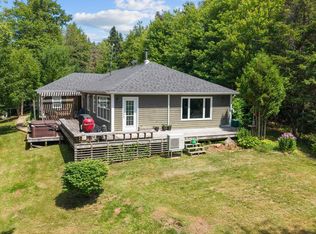 MLS ID #202618408, Greg Rivard,PEI - Sales, RE/MAX CHARLOTTETOWN REALTY. Prince Edward Island REA
 - C$439,0003 bd2 ba1.6k sqft1733 Freetown Rd, Saint David's Parish, PE C0B 1M0For SaleMLS ID #202615672, Kevin Reynolds,PEI - Sales, CENTURY 21 COLONIAL REALTY INC. Prince Edward Island REA
- C$474,9003 bd2 ba1.8k sqft80 Wygant Pl, Resort Mun. Stan.b. Hope R. Bayv. Cavend. N.rust., PE C0A 1N0For SaleMLS ID #202609064, Christine Arsenault,PEI - Sales, CENTURY 21 NORTHUMBERLAND REALTY. Prince Edward Island REA
- C$424,9003 bd2 ba1.3k sqft50 Sunset Ln, Grenville Parish, PE C0B 1M0For SaleMLS ID #202608338, Darcy Gallant,PEI - Sales, RE/MAX HARBOURSIDE REALTY. Prince Edward Island REA
- C$419,0003 bd2 ba1.8k sqft11 School St, Kensington, PE C0B 1M0For SaleMLS ID #202614399, Greg Macdougall,PEI - Broker, PROVINCIAL REALTY. Prince Edward Island REA
- C$599,0003 bd2 ba1.8k sqft3687 Route 20, Sea View, PE C0B 1M0For SaleMLS ID #202617177, Marsha Weeks,PEI - Sales, East Coast Realty. Prince Edward Island REA
- C$650,0003 bd2 ba1.9k sqft257 Paynter Rd, Grenville Parish, PE C0B 1M0For SaleMLS ID #202526933, Brad Pickering,PEI - Sales, RE/MAX HARBOURSIDE REALTY. Prince Edward Island REA
- C$395,5003 bd2 ba1.6k sqft12225 Route 6, Margate, PE C0B 1M0For SaleMLS ID #202608762, Patty Castle,PEI - Broker, POWERHOUSE REALTY PEI INC. Prince Edward Island REA
- C$555,7775 bd3 ba1.3k sqft2610 Route 20, Darnley, PE C0B 1M0For SaleMLS ID #202607253, Brad Pickering,PEI - Sales, RE/MAX HARBOURSIDE REALTY. Prince Edward Island REA
- C$475,0003 bd3 ba2.3k sqft167 Bayview Dr, Resort Mun. Stan.b. Hope R. Bayv. Cavend. N.rust., PE C0A 1E0For SaleMLS ID #202609564, Jeff Rodgerson,PEI - Broker, ROYAL LEPAGE COUNTRY ESTATES 1985 LTD. Prince Edward Island REA
- C$299,9993 bd1 ba1k sqft6395 Route 20, New London, PE C0B 1M0For SaleMLS ID #202608242, Jenny Wickenheiser,PEI - Sales, ROYAL LEPAGE COUNTRY ESTATES 1985 LTD. Prince Edward Island REA
- C$399,9003 bd2 ba1.1k sqft26 Profitt Ln, Saint David's Parish, PE C0B 1M0For SaleMLS ID #202610841, Jodi Bernard,PEI - Sales, CENTURY 21 NORTHUMBERLAND REALTY. Prince Edward Island REA
- C$599,0004 bd3 ba2k sqft5130 Route 20, French River, PE C0B 1M0For SaleMLS ID #202603030, Jeff Mackay,PEI - Sales, RE/MAX CHARLOTTETOWN REALTY. Prince Edward Island REA
- C$583,5003 bd3 ba2.5k sqft10 Bumble Bee Rd, Grenville Parish, PE C0A 1E0For SaleMLS ID #202615075, Andrew Brown,PEI - Broker, CENTURY 21 NORTHUMBERLAND REALTY. Prince Edward Island REA
- C$589,0003 bd2 ba2.1k sqft1396 Rattenbury Rd, Grenville Parish, PE C0A 1E0For SaleMLS ID #202607326, Omid Talebi,PEI - Sales, ROYAL LEPAGE PRINCE EDWARD REALTY. Prince Edward Island REA
- C$454,9994 bd2 ba1.2k sqft17 Centennial Dr #17, Kensington, PE C0B 1M0For SaleMLS ID #202616946, Brad Pickering,PEI - Sales, RE/MAX HARBOURSIDE REALTY. Prince Edward Island REA
- C$519,9003 bd2 ba1.8k sqft36 Clermont Rd, Saint David's Parish, PE C0B 1M0For SaleMLS ID #202515045, Patty Castle,PEI - Broker, POWERHOUSE REALTY PEI INC. Prince Edward Island REA
