Coastal Living Meets Central Convenience – Welcome to 12225 RTE 6, Margate, PEI. Perfectly positioned just minutes outside of Kensington, this warm and welcoming home offers the ideal blend of year-round comfort and Island lifestyle. Whether you’re looking for a family home, seasonal retreat, or investment opportunity, this property places you right in the heart of PEI’s most loved coastal communities. Built in 1994 and lovingly maintained over the years, this home showcases pride of ownership throughout. Step inside to find a bright and functional main floor featuring durable hard surface flooring, a spacious kitchen with ample cupboards, an island dividing the room with patio doors to the back deck, an updated bathroom with infloor heat, a convenient main floor primary bedroom, and an office space – perfect for remote work or quiet retreat. The living room offers a cozy pellet stove, complemented by two efficient heat pumps for year-round comfort. Downstairs, the fully finished lower level expands your living space with two additional bedrooms, a spacious walk-out rec room, and a second full bathroom complete with a shower-ideal for guests, teens, or extended family. Outside, enjoy a beautifully updated rear deck with a privacy well – perfect for summer evenings, entertaining, or simply unwinding after a day at the beach. The backyard offers plenty of space for family fun, gardening, or future possibilities. Location is truly the standout feature here. Within 10-15 minutes, you can sink your toes into the sand at the Cavendish Beach or explore the iconic sea stacks at Thunder Cove. Brackley Beach’s famous white sand shores are just 25-30 minutes away, and with over 800 km of coastline across Prince Edward Island, your beach adventures are endless. Plus, Summerside is only a short 20-minute drive for all your shopping, dining, and service needs. This is your opportunity to enjoy the best of island living-central, connected and surrounded by natural beauty.
For sale
C$395,500
12225 Route 6, Margate, PE C0B 1M0
3beds
1,665sqft
Single Family Residence
Built in ----
0.34 Acres Lot
$-- Zestimate®
C$238/sqft
C$-- HOA
What's special
Durable hard surface flooringCozy pellet stoveFully finished lower levelSpacious walk-out rec room
- 168 days
- 22
- 2
Zillow last checked:
Listing updated:
Listed by:
Patty Castle,PEI - Broker,
POWERHOUSE REALTY PEI INC
Source: Prince Edward Island REA,MLS®#: 202608762
Facts & features
Interior
Bedrooms & bathrooms
- Bedrooms: 3
- Bathrooms: 2
- Full bathrooms: 2
- Main level bathrooms: 1
- Main level bedrooms: 1
Rooms
- Room types: Kitchen, Living Room, Primary Bedroom, Bath 1, OTHER, Rec Room, Bedroom, Bath 2
Primary bedroom
- Level: Main
- Area: 153.18
- Dimensions: 13.32 x 11.5
Bedroom 1
- Level: Lower
- Area: 136.85
- Dimensions: 11.9 x 11.5
Bedroom 2
- Level: Lower
- Area: 136.85
- Dimensions: 11.9 x 11.5
Bathroom 1
- Level: Main
- Area: 121.66
- Dimensions: 15.4 x 7.9
Bathroom 2
- Level: Lower
- Area: 49.41
- Dimensions: 8.1 x 6.1
Kitchen
- Level: Main
- Area: 0
- Width: 11.2
Living room
- Level: Main
- Area: 192.03
- Dimensions: 17.3 x 11.1
Heating
- Baseboard, Furnace, Ductless, Hot Water, Floor Furnace, Stove
Appliances
- Included: Stove, Dishwasher, Dryer, Washer, Microwave Rng Hd Combo, Refrigerator
Features
- Entrance Foyer
- Flooring: Hardwood, Laminate, Vinyl
- Basement: Finished,Walk-Out Access
Interior area
- Total structure area: 1,665
- Total interior livable area: 1,665 sqft
- Finished area below ground: 533
Video & virtual tour
Property
Parking
- Total spaces: 2
- Parking features: Paved, Attached, Double, Wired, Garage
- Attached garage spaces: 2
- Details: Garage Details(Insulated, Wired, Attached, Double.)
Features
- Patio & porch: Deck
Lot
- Size: 0.34 Acres
- Dimensions: .34
- Features: Cleared, Landscaped, Sloping/Terraced, Year Round Road, Under 0.5 Acres
Details
- Additional structures: Shed(s)
- Parcel number: 602490
- Zoning: RES
Construction
Type & style
- Home type: SingleFamily
- Architectural style: Bungalow
- Property subtype: Single Family Residence
Materials
- Vinyl Siding
- Foundation: Concrete Perimeter
- Roof: Asphalt
Utilities & green energy
- Sewer: Septic Tank
- Water: Well
- Utilities for property: Cable Connected, Electricity Connected, High Speed Internet, Phone Connected, Electric, Oil
Community & HOA
Community
- Features: Recreation Center, School Bus Service
Location
- Region: Margate
Financial & listing details
- Price per square foot: C$238/sqft
- Tax assessed value: C$259,900
- Annual tax amount: C$1,735
- Date on market: 4/27/2026
- Inclusions: Stove, Dishwasher, Dryer, Washer, Microwave Range Hood Combo, Refrigerator
- Electric utility on property: Yes
Price history
| Date | Event | Price |
|---|---|---|
| 4/27/2026 | Listed for sale | C$395,500C$238/sqft |
Source:  Prince Edward Island REA #202608762 Report a problem Prince Edward Island REA #202608762 Report a problem | ||
Public tax history
Tax history is unavailable.
Climate risks
Neighborhood: C0B
Nearby schools
GreatSchools rating
No schools nearby
We couldn't find any schools near this home.


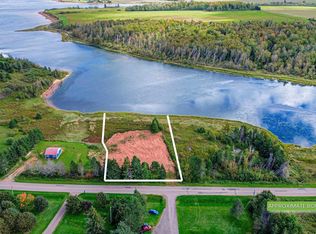
Similar homes
- C$399,9003 bd2 ba1.8k sqft71 Morrison Ln, Grenville Parish, PE C0B 1M0For Sale
 MLS ID #202617158, Greg Caseley,PEI - Sales, RE/MAX HARBOURSIDE REALTY. Prince Edward Island REA
 - C$529,0003 bd2 ba1.6k sqft12130 Route 6, Margate, PE C0B 1M0For Sale
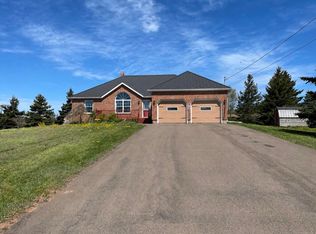 MLS ID #202609830, John Murphy,PEI - Sales, COLDWELL BANKER/PARKER REALTY SUMMERSIDE. Prince Edward Island REA
 - C$429,0003 bd2 ba1.6k sqft1733 Freetown Rd, Saint David's Parish, PE C0B 1M0For Sale
 MLS ID #202615672, Kevin Reynolds,PEI - Sales, CENTURY 21 COLONIAL REALTY INC. Prince Edward Island REA
 - C$409,9004 bd2 ba2.1k sqft41 Sunset Dr, Kensington, PE C0B 1M0For Sale
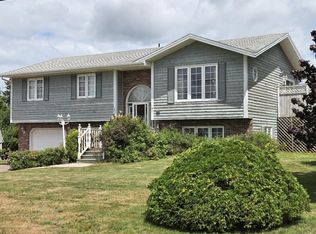 MLS ID #202617994, Sheldon Stewart,PEI - Sales, COULSON REALTY 2018 INC.. Prince Edward Island REA
