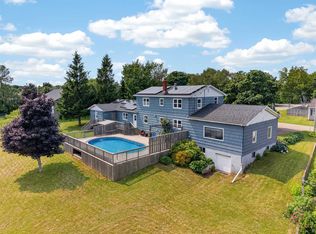
This 4-bedroom home located in a desirable Kensington subdivision, which also includes an ideal space for a home office would make an great family home. The main floor features a kitchen with vinyl flooring, a large island, and plenty of cupboard space. The kitchen opens into the dining and living areas, both with hardwood floors. This level also includes the master bedroom, two additional bedrooms, and a full bathroom. The heating system is an oil furnace with baseboard heating. The home is also equipped with a water softener. The lower level has a guest bedroom, an office, a large family room, and a second full bathroom. The home also has a single built-in garage. Outside, the property features a patio, a storage shed,and a double paved driveway. The home is also conveniently located close to all local amenities. Kensington is ideally situated a short drive to Summerside and only a 40 minute drive to Charlottetown.
For sale
C$424,900
41 Sunset Dr, Kensington, PE C0B 1M0
4beds
2,120sqft
Single Family Residence
Built in 29
0.33 Acres Lot
$-- Zestimate®
C$200/sqft
C$-- HOA
What's special
Plenty of cupboard spaceMaster bedroomGuest bedroomLarge family roomSingle built-in garageStorage shedDouble paved driveway
- 10 days |
- 44 |
- 0 |
Zillow last checked:
Listing updated:
Listed by:
Sheldon Stewart,PEI - Sales,
COULSON REALTY 2018 INC.
Source: Prince Edward Island REA,MLS®#: 202617994
Facts & features
Interior
Bedrooms & bathrooms
- Bedrooms: 4
- Bathrooms: 2
- Full bathrooms: 2
- Main level bathrooms: 1
- Main level bedrooms: 3
Rooms
- Room types: Living Room, Kitchen, Primary Bedroom, Bedroom, Bath 1, Family Room, Den/Office, Bath 2
Primary bedroom
- Level: Main
- Area: 159.78
- Dimensions: 14.42 x 11.08
Bedroom 1
- Level: Main
- Area: 140.97
- Dimensions: 11.67 x 12.08
Bedroom 2
- Level: Main
- Area: 119.58
- Dimensions: 11.67 x 10.25
Bedroom 3
- Level: Lower
- Area: 95
- Dimensions: 9.5 x 10
Bathroom 1
- Level: Main
- Area: 60.5
- Dimensions: 11 x 5.5
Bathroom 2
- Level: Lower
- Area: 72.63
- Dimensions: 10.5 x 6.92
Family room
- Level: Lower
- Area: 326.24
- Dimensions: 13.83 x 23.58
Kitchen
- Level: Main
- Area: 330
- Dimensions: 15 x 22
Living room
- Level: Main
- Area: 176
- Dimensions: 14.67 x 12
Office
- Level: Lower
- Area: 91.04
- Dimensions: 9.58 x 9.5
Heating
- Baseboard, Hot Water
Appliances
- Included: Electric Range, Dishwasher, Dryer - Electric, Washer, Refrigerator, Water Softener
Features
- Flooring: Hardwood, Vinyl
- Basement: Full,Finished
Interior area
- Total structure area: 2,120
- Total interior livable area: 2,120 sqft
- Finished area below ground: 832
Property
Parking
- Total spaces: 3
- Parking features: Double, Paved, Single, Built-In, Garage
- Attached garage spaces: 1
- Details: Garage Details(Single Built In)
Features
- Levels: Split Entry
- Patio & porch: Patio
Lot
- Size: 0.33 Acres
- Dimensions: .33
- Features: Landscaped, Under 0.5 Acres
Details
- Additional structures: Shed(s)
- Parcel number: 785451
- Zoning: R
Construction
Type & style
- Home type: SingleFamily
- Property subtype: Single Family Residence
Materials
- Wood Siding
- Foundation: Concrete Perimeter
- Roof: Asphalt
Condition
- Year built: 29
Utilities & green energy
- Sewer: Municipal
- Water: Municipal
- Utilities for property: Electricity Connected, High Speed Internet, Oil
Community & HOA
Community
- Features: Park, Playground, School Bus Service
Location
- Region: Kensington
Financial & listing details
- Price per square foot: C$200/sqft
- Tax assessed value: C$249,500
- Annual tax amount: C$2,762
- Date on market: 7/20/2026
- Inclusions: Fridge, Stove, Dishwasher, Washer/Dryer
- Electric utility on property: Yes
Sheldon Stewart,PEI - Sales
Sheldon Stewart,PEI - Sales
(902) 439-5046
By pressing Contact Agent, you agree that the real estate professional identified above may call/text you about your search, which may involve use of automated means and pre-recorded/artificial voices. You don't need to consent as a condition of buying any property, goods, or services. Message/data rates may apply. You also agree to our Terms of Use. Zillow does not endorse any real estate professionals. We may share information about your recent and future site activity with your agent to help them understand what you're looking for in a home.
Price history
| Date | Event | Price |
|---|---|---|
| 7/20/2026 | Listed for sale | C$424,900C$200/sqft |
Source:  Prince Edward Island REA #202617994 Report a problem Prince Edward Island REA #202617994 Report a problem | ||
Public tax history
Tax history is unavailable.
Climate risks
Neighborhood: C0B
Nearby schools
GreatSchools rating
No schools nearby
We couldn't find any schools near this home.
Schools provided by the listing agent
- Elementary: Queen Elizabeth Elementary School
- Middle: Kensington Intermediate Senior High School
- High: Kensington Intermediate Senior High School
Source: Prince Edward Island REA. This data may not be complete. We recommend contacting the local school district to confirm school assignments for this home.
- C$619,9003 bd3 ba2.9k sqft30 Sunset Dr, Saint David'S Parish, PE C0B1M0For Sale
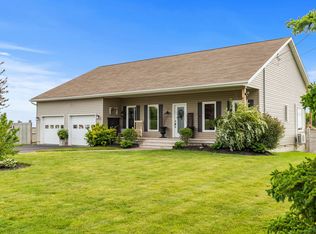
- C$---- bd-- ba-- sqft22 2nd St, Kensington, PE C0B1M0Off Market
- C$419,0003 bd2 ba1.2k sqft1 Walker Dr, Kensington, PE C0B1M0For Sale
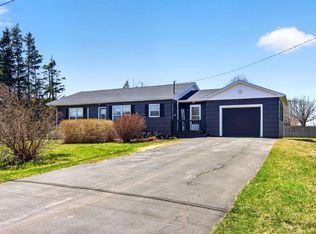
- C$114,000-- sqftLOT 50 School St, Kensington, PE C0B1M0Lot/Land
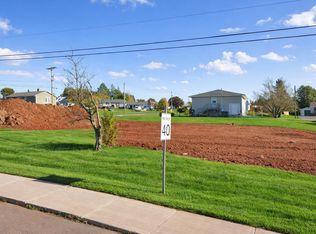
- C$495,9005 bd3 ba2.8k sqft4 Maclean Ave, Kensington, PE C0B1M0For Sale
- C$454,9994 bd2 ba1.2k sqft17 Centennial Dr #17, Kensington, PE C0B1M0For Sale
- C$227,0005.05 Acres162 Route 20, Kensington, PE C0B1M0Lot/Land
- C$506,5005 bd-- ba-- sqft30 Pleasant St, Kensington, PE C0B1M0For Sale
Similar homes
- C$419,0003 bd2 ba1.8k sqft11 School St, Kensington, PE C0B 1M0For Sale
 MLS ID #202614399, Greg Macdougall,PEI - Broker, PROVINCIAL REALTY. Prince Edward Island REA
 - C$449,9004 bd2 ba2.5k sqft46 Broadway St S, Kensington, PE C0B 1M0For Sale
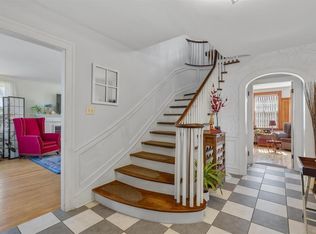 MLS ID #202607423, Anthony Sant,PEI - Sales, EXIT Realty PEI. Prince Edward Island REA
 - C$495,9005 bd3 ba2.8k sqft4 Maclean Ave, Kensington, PE C0B 1M0For Sale
 MLS ID #202616623, Brandon Williams,PEI - Sales, COLLIERS PEI. Prince Edward Island REA
 - C$454,9994 bd2 ba1.2k sqft17 Centennial Dr #17, Kensington, PE C0B 1M0For Sale
 MLS ID #202616946, Brad Pickering,PEI - Sales, RE/MAX HARBOURSIDE REALTY. Prince Edward Island REA
 - C$419,0003 bd2 ba1.2k sqft1 Walker Dr, Kensington, PE C0B 1M0For SaleMLS ID #202609548, Chris Weir,PEI - Sales, NORTHERN LIGHTS REALTY LTD.. Prince Edward Island REA
- C$329,9003 bd2 ba1.7k sqft567 Kelvin Rd, Saint David's Parish, PE C0B 1M0For SaleMLS ID #202618742, Andrew Brown,PEI - Broker, CENTURY 21 NORTHUMBERLAND REALTY. Prince Edward Island REA
- C$409,9003 bd2 ba1.9k sqft753 Long River Rd, Grenville Parish, PE C0B 1M0For SaleMLS ID #202611953, Darcy Gallant,PEI - Sales, RE/MAX HARBOURSIDE REALTY. Prince Edward Island REA
- C$395,5003 bd2 ba1.6k sqft12225 Route 6, Margate, PE C0B 1M0For SaleMLS ID #202608762, Patty Castle,PEI - Broker, POWERHOUSE REALTY PEI INC. Prince Edward Island REA
- C$389,9002 bd1 ba1.2k sqft6036 Route 20, Springbrook, PE C0B 1M0For SaleMLS ID #202618998, Landan Weeks,PEI - Sales, ALLAN WEEKS REAL ESTATE CO.,LTD.. Prince Edward Island REA
- C$439,0003 bd2 ba1.6k sqft1733 Freetown Rd, Saint David's Parish, PE C0B 1M0For SaleMLS ID #202615672, Kevin Reynolds,PEI - Sales, CENTURY 21 COLONIAL REALTY INC. Prince Edward Island REA
- C$449,0003 bd2 ba1.9k sqft358 County Line Rd, Grenville Parish, PE C0B 1M0For SaleMLS ID #202612784, Naomi Patkai,PEI - Sales, EXIT Realty PEI. Prince Edward Island REA
- C$479,9003 bd2 ba1.6k sqft455 Drummond Rd, Saint David's Parish, PE C0B 1M0For SaleMLS ID #202617412, Ashtyn Palmer,PEI - Sales, KELLER WILLIAMS SELECT REALTY. Prince Edward Island REA
- C$424,9003 bd2 ba1.3k sqft50 Sunset Ln, Grenville Parish, PE C0B 1M0For SaleMLS ID #202608338, Darcy Gallant,PEI - Sales, RE/MAX HARBOURSIDE REALTY. Prince Edward Island REA
- C$619,9003 bd3 ba2.9k sqft30 Sunset Dr, Saint David's Parish, PE C0B 1M0For SaleMLS ID #202514401, Wayne Mackinnon,PEI - Sales, ROYAL LEPAGE COUNTRY ESTATES 1985 LTD. Prince Edward Island REA
- C$469,0003 bd2 ba1.8k sqft71 Morrison Ln, Grenville Parish, PE C0B 1M0For SaleMLS ID #202617158, Greg Caseley,PEI - Sales, RE/MAX HARBOURSIDE REALTY. Prince Edward Island REA
- C$459,0003 bd2 ba1.5k sqft21 Sou West Ln, Grenville Parish, PE C0B 1M0For SaleMLS ID #202614032, Cecilia Williams,PEI - Broker, PPR PROPERTY GROUP. Prince Edward Island REA
- C$449,9003 bd2 ba1.1k sqft25871 Route 2, New Annan, PE C0B 1M0For SaleMLS ID #202511339, Sheldon Stewart,PEI - Sales, COULSON REALTY 2018 INC.. Prince Edward Island REA
- C$399,9003 bd2 ba1.1k sqft26 Profitt Ln, Saint David's Parish, PE C0B 1M0For SaleMLS ID #202610841, Jodi Bernard,PEI - Sales, CENTURY 21 NORTHUMBERLAND REALTY. Prince Edward Island REA
- C$499,9993 bd3 ba1.8k sqft3115 Route 20, Darnley, PE C0B 1M0New ConstructionMLS ID #202610488, Brad Pickering,PEI - Sales, RE/MAX HARBOURSIDE REALTY. Prince Edward Island REA
- C$599,9004 bd3 ba2k sqft1524 Fountain Rd, Grenville Parish, PE C0B 1M0For SaleMLS ID #202617732, Kevin Kelly,PEI - Sales, ROYAL LEPAGE COUNTRY ESTATES 1985 LTD. Prince Edward Island REA
