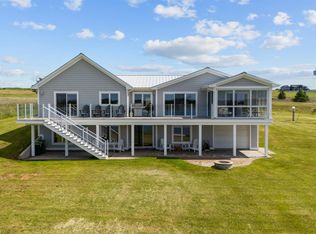
Welcome to 21 Sou-West Lane, a modern and well-maintained 3 bedroom 2 bathroom cottage with a wrap around west facing deck offering stunning water and sunset views. Watch the fishing boats go by and enjoy the gentle pace of PEI in 1500 square feet of bright and welcoming living space. This property is tastefully finished with gleaming hardwood floors on both levels, and all the comforts of home. The welcoming open concept main level offers a beautiful kitchen with stainless steel appliances and plenty of counter space, living room with stunning water view, a full washroom, and a bedroom on the main floor. Upstairs is the primary with gorgeous water views, another good-sized bedroom, another full washroom and a family room. This tastefully decorated and well stocked property is being sold fully furnished. The lot is a generous 1.44 acres and includes a wired 10x12 bunkhouse built in 2022. Located on a dead end and quiet road along PEI’s beautiful north shore, this home is perfect as a seasonal getaway, income property, or potential yearround home with a few modifications. If you have been looking for a turn-key property to move right in and enjoy the magical PEI summer days & nights, this is it! *Please note property tax values are for off-island residents. Measurements are approximate and should be verified by the purchaser if deemed important.
For sale
C$459,000
21 Sou West Ln, Grenville Parish, PE C0B 1M0
3beds
1,500sqft
Single Family Residence
Built in 2014
1.44 Acres Lot
$-- Zestimate®
C$306/sqft
C$-- HOA
What's special
Good-sized bedroom
- 76 days |
- 44 |
- 4 |
Zillow last checked:
Listing updated:
Listed by:
Cecilia Williams,PEI - Broker,
PPR PROPERTY GROUP
Source: Prince Edward Island REA,MLS®#: 202614032
Facts & features
Interior
Bedrooms & bathrooms
- Bedrooms: 3
- Bathrooms: 2
- Full bathrooms: 2
- Main level bathrooms: 1
- Main level bedrooms: 1
Rooms
- Room types: Kitchen, Living Room, Dining Room, Bedroom, Bath 1, Primary Bedroom, Family Room, Bath 2
Primary bedroom
- Level: Main
- Area: 164.5
- Dimensions: 11.75 x 14
Bedroom 1
- Level: Main
- Area: 141.11
- Dimensions: 13.33 x 10.58
Bedroom 2
- Level: Second
- Area: 79.92
- Dimensions: 11.42 x 7
Bedroom 3
- Level: Second
- Area: 131.83
- Dimensions: 14 x 9.42
Bathroom 1
- Level: Main
- Area: 79.92
- Dimensions: 11.42 x 7
Bathroom 2
- Level: Second
- Area: 63
- Dimensions: 9 x 7
Dining room
- Level: Main
- Area: 257.65
- Dimensions: 12.42 x 20.75
Family room
- Level: Second
- Area: 167.71
- Dimensions: 13.42 x 12.5
Kitchen
- Level: Main
- Area: 257.65
- Dimensions: 12.42 x 20.75
Living room
- Level: Main
- Area: 257.65
- Dimensions: 12.42 x 20.75
Heating
- Baseboard
Appliances
- Included: Stove, Dishwasher, Dryer, Washer, Microwave, Refrigerator
Features
- Flooring: Ceramic Tile, Hardwood
- Basement: None
Interior area
- Total structure area: 1,500
- Total interior livable area: 1,500 sqft
Property
Parking
- Parking features: None, No Garage
- Details: Parking Details(Grass), Garage Details(None)
Features
- Levels: One and One Half
Lot
- Size: 1.44 Acres
- Dimensions: 1.44
- Features: Partially Cleared, Partial Landscaped, 1 to 2.99 Acres
Details
- Additional structures: Shed(s)
- Parcel number: 924282
- Zoning: Cottage/Rec
- Other equipment: Fuel Tank(s)
Construction
Type & style
- Home type: SingleFamily
- Property subtype: Single Family Residence
Materials
- Cement Siding
- Foundation: Pillar/Post/Pier
- Roof: Asphalt
Condition
- New construction: No
- Year built: 2014
Utilities & green energy
- Sewer: Septic Tank
- Water: Well
- Utilities for property: Electricity Connected, High Speed Internet, Electric
Community & HOA
Location
- Region: Grenville Parish
Financial & listing details
- Price per square foot: C$306/sqft
- Tax assessed value: C$344,200
- Annual tax amount: C$4,157
- Date on market: 6/11/2026
- Inclusions: Fridge, Stove, Dishwasher, Washer, Dryer, Furnishings Except A Few Personal Items
- Income includes: Rent Only
- Electric utility on property: Yes
Price history
| Date | Event | Price |
|---|---|---|
| 6/11/2026 | Listed for sale | C$459,000C$306/sqft |
Source:  Prince Edward Island REA #202614032 Report a problem Prince Edward Island REA #202614032 Report a problem | ||
Public tax history
Tax history is unavailable.
Climate risks
Neighborhood: C0B
Nearby schools
GreatSchools rating
No schools nearby
We couldn't find any schools near this home.
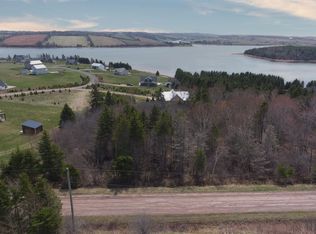
- C$1,100,0005 bd4 ba3k sqft8 Souwest Dr, Grenville Parish, PE C0B1M0For Sale
- C$584,9003 bd2 ba1.5k sqft64 Sunset Dr, Wellington, PE C0B2E0For Sale

- C$54,5001.38 acresLOT 25 Riverfront Rd #25, Grenville Parish, PE C0B1M0Lot/Land

- C$99,0000.8 acresLOT 2 Riverfront Rd, Grenville Parish, PE C0B1M0Lot/Land
- C$67,5001 acreLOT 22 Wharf Rd #22, Saint David'S Parish, PE C0B1X0Lot/Land
- C$89,9000.79 acres5 Sunset Cres, Kensington, PE C0B1M0Lot/Land
- C$1,850,0009 bd7 ba8.1k sqft59 River View Cres, Grenville Parish, PE C0B1M0For Sale
- C$1,575,0005 bd6 ba8k sqft11125 Route 6, Clinton, PE C0B1M0For Sale
Similar homes
- C$449,9993 bd2 ba768 sqft222 Camelot Rd, Grenville Parish, PE C0B 1M0For Sale
 MLS ID #202615884, Brad Pickering,PEI - Sales, RE/MAX HARBOURSIDE REALTY. Prince Edward Island REA
 - C$449,0003 bd2 ba1.8k sqft71 Morrison Ln, Grenville Parish, PE C0B 1M0For Sale
 MLS ID #202617158, Greg Caseley,PEI - Sales, RE/MAX HARBOURSIDE REALTY. Prince Edward Island REA
 - C$485,0005 bd3 ba2k sqft11 Hebrides Ln, Grenville Parish, PE C0B 1M0For Sale
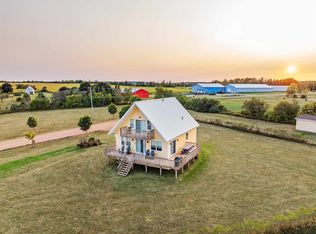 MLS ID #202606761, Corey Ross,PEI - Sales, CENTURY 21 NORTHUMBERLAND REALTY. Prince Edward Island REA
 - C$429,0003 bd2 ba1.6k sqft1733 Freetown Rd, Saint David's Parish, PE C0B 1M0For Sale
 MLS ID #202615672, Kevin Reynolds,PEI - Sales, CENTURY 21 COLONIAL REALTY INC. Prince Edward Island REA
 - C$419,0003 bd2 ba1.8k sqft11 School St, Kensington, PE C0B 1M0For SaleMLS ID #202619429, Greg Macdougall,PEI - Broker, PROVINCIAL REALTY. Prince Edward Island REA
- C$395,5003 bd2 ba1.6k sqft12225 Route 6, Margate, PE C0B 1M0For SaleMLS ID #202608762, Patty Castle,PEI - Broker, POWERHOUSE REALTY PEI INC. Prince Edward Island REA
- C$484,9003 bd2 ba1.4k sqft14 Pendergast Dr, Saint David's Parish, PE C0B 1M0For SaleMLS ID #202615278, Jodi Bernard,PEI - Sales, CENTURY 21 NORTHUMBERLAND REALTY. Prince Edward Island REA
- C$555,7775 bd3 ba1.3k sqft2610 Route 20, Darnley, PE C0B 1M0For SaleMLS ID #202607253, Brad Pickering,PEI - Sales, RE/MAX HARBOURSIDE REALTY. Prince Edward Island REA
- C$484,9004 bd2 ba2k sqft2193 Route 1a, Central Bedeque, PE C0B 1G0For SaleMLS ID #202620874, Andrew Richardson,PEI - Sales, RE/MAX CHARLOTTETOWN REALTY. Prince Edward Island REA
- C$569,0003 bd1 ba1.2k sqftLOT 30 Of Five Park, Corner, PE C0B 1M0For SaleMLS ID #202609324, Jodi Bernard,PEI - Sales, CENTURY 21 NORTHUMBERLAND REALTY. Prince Edward Island REA
- C$599,0003 bd2 ba1.8k sqft3687 Route 20, Sea View, PE C0B 1M0For SaleMLS ID #202617177, Marsha Weeks,PEI - Sales, East Coast Realty. Prince Edward Island REA
- C$499,9003 bd3 ba1.7k sqft1293 Barbara Weit Rd, Saint David's Parish, PE C1N 4J8For SaleMLS ID #202618886, Ashtyn Palmer,PEI - Sales, KELLER WILLIAMS SELECT REALTY. Prince Edward Island REA
- C$449,9994 bd2 ba1.2k sqft17 Centennial Dr #17, Kensington, PE C0B 1M0For SaleMLS ID #202616946, Brad Pickering,PEI - Sales, RE/MAX HARBOURSIDE REALTY. Prince Edward Island REA
- C$650,0003 bd2 ba1.9k sqft257 Paynter Rd, Grenville Parish, PE C0B 1M0For SaleMLS ID #202526933, Brad Pickering,PEI - Sales, RE/MAX HARBOURSIDE REALTY. Prince Edward Island REA
- C$369,9003 bd1 ba1.5k sqft1049 Spring Valley Rd, Saint David's Parish, PE C0B 1M0For SaleMLS ID #202620223, Leah Sadicon,PEI - Sales, RE/MAX HARBOURSIDE REALTY. Prince Edward Island REA
- C$399,9003 bd2 ba1.1k sqft26 Profitt Ln, Saint David's Parish, PE C0B 1M0For SaleCentury 21 Canada
- C$423,2952 bd2 ba1.2k sqft12 Camden Ct, Stanley Bridge, PE C0A 1N0New ConstructionMLS ID #202609920, Jacqueline Desroches,PEI - Sales, COLLIERS PEI. Prince Edward Island REA
- C$599,0003 bd2 ba1.8k sqft843 Rattenbury Rd, Grenville Parish, PE C0A 1E0For SaleMLS ID #202618408, Greg Rivard,PEI - Sales, RE/MAX CHARLOTTETOWN REALTY. Prince Edward Island REA
- C$479,9004 bd3 ba2.2k sqft1720 Route 11, Linkletter, PE C1N 4J8For SaleMLS ID #202615212, Roger Wells,PEI - Sales, ROYAL LEPAGE COUNTRY ESTATES 1985 LTD. Prince Edward Island REA
- C$584,9003 bd2 ba1.5k sqft64 Sunset Dr, Wellington, PE C0B 2E0For SaleMLS ID #202611356, Steven Barrett,PEI - Sales, CENTURY 21 NORTHUMBERLAND REALTY. Prince Edward Island REA
