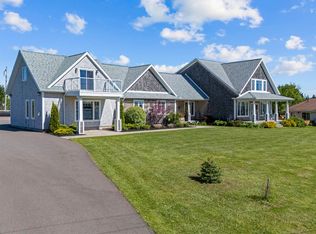
This stunning, custom-built sprawling 8,000 sq.ft. home is situated on a beautifully cared-for mature 2.53 acre property in Clinton. From the moment you enter the paved driveway and begin your approach towards this beautiful home, you will begin to appreciate all that this property has to offer. Once inside this impressive home with it's covered veranda, you will enter the spacious main foyer, from which you will be greeted by the large open concept kitchen, dining and living room with cathedral ceiling and floor-to-ceiling stone fireplace featuring 3 separate propane inserts, a wooden mantle and lovely built-in shelving. The massive, fully-equipped chef's kitchen boasts granite counter tops, natural cherry cabinets and stainless steel appliances. The beautiful features found throughout this home are accentuated by numerous windows that capture the natural light, creating a bright and cozy atmosphere. Also on the main level you will find an office, a den/office, the primary bedroom with walk-through closet and full ensuite with soaker tub and separate shower, 4 additional bedrooms and 2 more full bathrooms, one featuring a 2nd ensuite. The beautifully crafted wooden stairway leads to a game's room with bar, a media room, a kid's play room, a sewing room, a 1/2 bathroom and a storage room. The lower level includes the gym area, a half bath and a storage room. This impressive home also features an attached 3 vehicle garage (one 2 bay and 1 single bay). This quality-crafted home and property is ideal for a large family that loves to entertain. Don't miss out! Or can also be purchased as a complete horse farm/ranch with an additional 47.5 acres of land, garage with extra living quarters above, Horse barn with indoor riding ring and 19 horse stalls, paddocks and more, call for full details.
For sale
C$1,575,000
11125 Route 6, Clinton, PE C0B 1M0
5beds
8,000sqft
Single Family Residence
Built in 2005
2.53 Acres Lot
$-- Zestimate®
C$197/sqft
C$-- HOA
What's special
Covered verandaCathedral ceilingFloor-to-ceiling stone fireplacePropane insertsWooden mantleBuilt-in shelvingGranite countertops
- 447 days |
- 48 |
- 0 |
Zillow last checked:
Listing updated:
Listed by:
Kevin J. Gallant,PEI - Sales,
RE/MAX HARBOURSIDE REALTY
Source: Prince Edward Island REA,MLS®#: 202513011
Facts & features
Interior
Bedrooms & bathrooms
- Bedrooms: 5
- Bathrooms: 6
- Full bathrooms: 3
- 1/2 bathrooms: 3
- Main level bathrooms: 4
- Main level bedrooms: 5
Rooms
- Room types: Kitchen, Dining Room, Living Room, OTHER, Primary Bedroom, Ensuite Bath 1, Bedroom, Den/Office, Bath 1, Ensuite Bath 2, Bath 2, Laundry, Games Room, Media Room, Bath 3, Storage, Bath 4
Primary bedroom
- Level: Main
- Area: 396.8
- Dimensions: 24.8 x 16
Bedroom 1
- Level: Main
- Area: 221.2
- Dimensions: 14 x 15.8
Bedroom 2
- Level: Main
- Area: 222
- Dimensions: 15 x 14.8
Bedroom 3
- Level: Main
- Area: 211.72
- Dimensions: 15.8 x 13.4
Bedroom 4
- Level: Main
- Area: 141
- Dimensions: 14.1 x 10
Bathroom 1
- Level: Main
- Area: 132
- Dimensions: 13.2 x 10
Bathroom 2
- Level: Main
- Area: 57.24
- Dimensions: 5.4 x 10.6
Bathroom 3
- Level: Second
- Area: 34
- Dimensions: 6.8 x 5
Bathroom 4
- Level: Lower
- Area: 0
- Length: 7
Dining room
- Level: Main
- Area: 240
- Dimensions: 20 x 12
Kitchen
- Level: Main
- Area: 288
- Dimensions: 18 x 16
Living room
- Level: Main
- Area: 523.2
- Dimensions: 24 x 21.8
Office
- Level: Main
- Area: 0
- Length: 14.1
Heating
- Baseboard, Fireplace(s), Furnace, Hot Water, Floor Furnace, Radiant
Appliances
- Included: Oven - Propane, Range, Dishwasher, Dryer - Electric, Washer, Freezer, Microwave, Refrigerator, Other
- Laundry: Mud Room
Features
- Ensuite Bath, Entrance Foyer
- Flooring: Carpet, Ceramic Tile, Hardwood
- Basement: Finished
- Has fireplace: Yes
- Fireplace features: Fireplace(s), Propane
Interior area
- Total structure area: 8,000
- Total interior livable area: 8,000 sqft
- Finished area below ground: 622
Video & virtual tour
Property
Parking
- Total spaces: 3
- Parking features: Paved, Attached, Triple, Heated Garage, Wired, Garage
- Attached garage spaces: 3
- Details: Garage Details(Attached Insulated, Wired And Heated - 2 Bay 24'. 6" X 29' And A Single Bay 24'.6" X 14')
Features
- Levels: 1 3/4 Storey
Lot
- Size: 2.53 Acres
- Dimensions: 2.53 acres
- Features: Landscaped, Sloping/Terraced, Year Round Road, 1 to 2.99 Acres
Details
- Parcel number: 850529
- Zoning: RES.
- Other equipment: Air Exchanger, Fuel Tank(s)
Construction
Type & style
- Home type: SingleFamily
- Property subtype: Single Family Residence
Materials
- Cement Siding, Stone
- Foundation: Concrete Perimeter, Other, Slab
- Roof: Asphalt
Condition
- Year built: 2005
Utilities & green energy
- Sewer: Septic Tank
- Water: Drilled Well
- Utilities for property: Cable Connected, Electricity Connected, High Speed Internet, Phone Connected, Oil, Propane
Community & HOA
Location
- Region: Clinton
Financial & listing details
- Price per square foot: C$197/sqft
- Tax assessed value: C$1,055,600
- Annual tax amount: C$7,509
- Date on market: 6/1/2025
- Inclusions: Stainless Steel: Double Door Side By Side Fridge/Freezer, Fridge, Propane Range With Double Oven, Direct Vent Hood Fan, 2 Dishwashers, Microwave. Games Room Fridge And Microwave.
- Electric utility on property: Yes
Price history
| Date | Event | Price |
|---|---|---|
| 11/15/2025 | Price change | C$2,350,000+49.2%C$294/sqft |
Source:  Prince Edward Island REA #202528035 Report a problem Prince Edward Island REA #202528035 Report a problem | ||
| 6/1/2025 | Listed for sale | C$1,575,000C$197/sqft |
Source: Prince Edward Island REA #202513011 Report a problem | ||
Public tax history
Tax history is unavailable.
Climate risks
Neighborhood: C0B
Nearby schools
GreatSchools rating
No schools nearby
We couldn't find any schools near this home.
Schools provided by the listing agent
- Elementary: Queen Elizabeth Elementary School
- Middle: Kensington Intermediate Senior High School
- High: Kensington Intermediate Senior High School
Source: Prince Edward Island REA. This data may not be complete. We recommend contacting the local school district to confirm school assignments for this home.
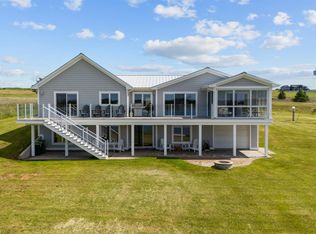
- C$1,100,0005 bd4 ba3k sqft8 Souwest Dr, Grenville Parish, PE C0B1M0For Sale
- C$595,0004 bd2 ba2.2k sqft10841 Route 6, Clinton, PE C0B1M0For Sale

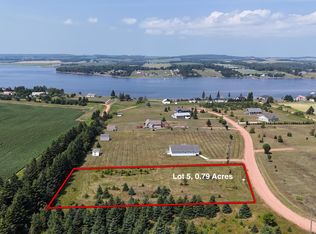
- C$89,9000.79 acres5 Sunset Cres, Kensington, PE C0B1M0Lot/Land
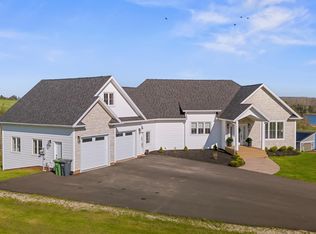
- C$1,099,0004 bd3 ba3.7k sqft9 Lennys Ln, Clinton, PE C0B1M0For Sale
- C$584,9003 bd2 ba1.5k sqft64 Sunset Dr, Wellington, PE C0B2E0For Sale
- C$459,0003 bd2 ba1.5k sqft21 Sou West Ln, Grenville Parish, PE C0B1M0For Sale
- C$83,0003 acres0 Mapleridge Ests, New London, PE C0B1M0Lot/Land
- C$199,9000.5 acres124 Dunning Ln, Grenville Parish, PE C0B1M0Lot/Land
Similar homes
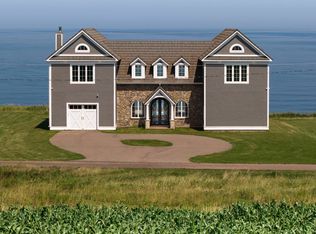
- C$1,900,0005 bd7 ba5.1k sqft322 Phyllis Kennedy Rd, Grenville Parish, PE C0B 1M0For Sale
 MLS ID #202620131, Kelly Lantz,PEI - Sales, CENTURY 21 COLONIAL REALTY INC. Prince Edward Island REA
 - C$1,049,9994 bd4 ba5.7k sqft67 Sea La Vie Park, Corner, PE C0B 1M0For Sale
 MLS ID #202602049, Brian Arsenault,PEI - Sales, RE/MAX HARBOURSIDE REALTY. Prince Edward Island REA
 - C$1,494,0006 bd4 ba5.5k sqft121 Grand Pere Point Rd, Charlotte Parish, PE C0A 1N0For Sale
 MLS ID #202603614, Greg Rivard,PEI - Sales, RE/MAX CHARLOTTETOWN REALTY. Prince Edward Island REA
 - C$1,250,0004 bd3 ba4.3k sqft77 Highland View Dr, Grenville Parish, PE C0A 1N0For Sale
 MLS ID #202607244, Paul Murphy,PEI - Sales, RED- ISLE REALTY INC.. Prince Edward Island REA
 - C$1,325,0006 bd5 ba4.9k sqft1685 Kingston Rd, Hillsboro Parish, PE C0A 1H3For SaleMLS ID #202616688, Anthony Delodder,PEI - Sales, ROYAL LEPAGE PRINCE EDWARD REALTY. Prince Edward Island REA
- C$929,0003 bd4 ba4.4k sqft29 Laughlin St, Miscouche, PE C0B 1T0For SaleMLS ID #202618721, Traci Gaudet,PEI - Sales, CENTURY 21 NORTHUMBERLAND REALTY. Prince Edward Island REA
