64 Sunset Lane is a Showstopper! This 4 year old home has soaring vaulted ceilings and an abundance of large windows overlooking the Sou west River offering incredible water views and famous PEI sunsets you have to see to believe. This 3 Bedroom 2 Bathroom home has extremely high end finishes including quartz counter tops throughout, a large island, a coffee bar, a beautiful ensuite, engineered hardwood and tile flooring, floor to ceiling stacked stone propane fireplace, built in cabinetry in the mud room and more. Step out onto the water side deck from the living room or the patio doors in 2 of the bedrooms and enjoy your morning coffee. The home is being sold turn key with all furniture and appliances included. This property is currently used as a rental with very strong bookings for 2026 that can be transferred if desired by the buyer. There is shared community access to the river here which is perfect for boating, kayaking, paddle boarding, and swimming. Conveniently located only 9 minutes to Kensington or 15 minutes to Cavendish. Price is subject to HST 15 percent. You will be impressed by this home.
For sale
Price cut: C$14.1K (6/22)
C$584,900
64 Sunset Dr, Wellington, PE C0B 2E0
3beds
1,592sqft
Single Family Residence
Built in 2022
-- sqft lot
$-- Zestimate®
C$367/sqft
C$-- HOA
What's special
Soaring vaulted ceilingsIncredible water viewsQuartz counter tops throughoutLarge islandCoffee barBeautiful ensuite
- 68 days |
- 29 |
- 0 |
Zillow last checked:
Listing updated:
Listed by:
Steven Barrett,PEI - Sales,
CENTURY 21 NORTHUMBERLAND REALTY
Source: Prince Edward Island REA,MLS®#: 202611356
Facts & features
Interior
Bedrooms & bathrooms
- Bedrooms: 3
- Bathrooms: 2
- Full bathrooms: 2
- Main level bathrooms: 2
- Main level bedrooms: 3
Rooms
- Room types: Living Room, Primary Bedroom, Ensuite Bath 1, Bedroom, Bath 2
Primary bedroom
- Level: Main
Bedroom 1
- Level: Main
- Area: 134.2
- Dimensions: 12.2 x 11
Bedroom 2
- Level: Main
- Area: 123.22
- Dimensions: 12.2 x 10.1
Bathroom 1
- Level: Main
- Area: 53.32
- Dimensions: 8.6 x 6.2
Bathroom 2
- Level: Main
- Area: 67.2
- Dimensions: 8.4 x 8
Kitchen
- Level: Main
- Area: 324.9
- Dimensions: 19 x 17.1
Living room
- Level: Main
- Area: 361
- Dimensions: 19 x 19
Heating
- Ductless, Radiant
Appliances
- Included: Stove, Dryer - Electric, Washer, Microwave, Refrigerator
Features
- Eat-in Kitchen
- Flooring: Engineered Hardwood, Tile
- Basement: None
- Has fireplace: Yes
- Fireplace features: Propane
Interior area
- Total structure area: 1,592
- Total interior livable area: 1,592 sqft
Video & virtual tour
Property
Parking
- Parking features: Other, None, No Garage
Features
- Levels: 1 Level
- Exterior features: Balcony
- Has view: Yes
- View description: River
- Has water view: Yes
- Water view: River
Lot
- Features: Landscaped, Rolling Slope, 0.5 to 0.99 Acres
Details
- Parcel number: 885764
- Zoning: Rec
- Other equipment: Air Exchanger, HRV (Heat Rcvry Ventln)
Construction
Type & style
- Home type: SingleFamily
- Property subtype: Single Family Residence
Materials
- Vinyl Siding
- Foundation: Slab
- Roof: Asphalt
Condition
- Year built: 2022
Utilities & green energy
- Sewer: Septic Tank
- Water: Drilled Well
- Utilities for property: Cable Connected, Electricity Connected, High Speed Internet, Phone Connected, Electric
Community & HOA
Community
- Features: Golf
Location
- Region: Wellington
Financial & listing details
- Price per square foot: C$367/sqft
- Tax assessed value: C$393,300
- Annual tax amount: C$4,382
- Date on market: 5/19/2026
- Inclusions: All Appliances And Furniture
- Income includes: Rent Only
- Electric utility on property: Yes
Steven Barrett,PEI - Sales
Steven Barrett,PEI - Sales
(902) 992-0707
By pressing Contact Agent, you agree that the real estate professional identified above may call/text you about your search, which may involve use of automated means and pre-recorded/artificial voices. You don't need to consent as a condition of buying any property, goods, or services. Message/data rates may apply. You also agree to our Terms of Use. Zillow does not endorse any real estate professionals. We may share information about your recent and future site activity with your agent to help them understand what you're looking for in a home.
Price history
| Date | Event | Price |
|---|---|---|
| 6/22/2026 | Price change | C$584,900-2.4%C$367/sqft |
Source:  Prince Edward Island REA #202611356 Report a problem Prince Edward Island REA #202611356 Report a problem | ||
| 5/19/2026 | Listed for sale | C$599,000C$376/sqft |
Source: Prince Edward Island REA #202611356 Report a problem | ||
Public tax history
Tax history is unavailable.
Climate risks
Neighborhood: C0B
Nearby schools
GreatSchools rating
No schools nearby
We couldn't find any schools near this home.
- C$79,9000.76 Acres58 Sunset Ln, Grenville Parish, PE C0B1M0Lot/Land
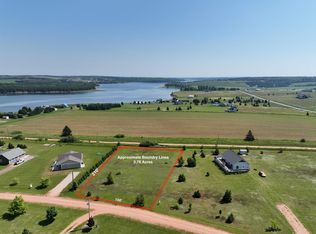
- C$424,9003 bd2 ba1.3k sqft50 Sunset Ln, Grenville Parish, PE C0B1M0For Sale
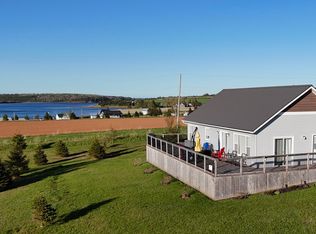
- C$89,9000.79 Acres5 Sunset Cres, Kensington, PE C0B1M0Lot/Land
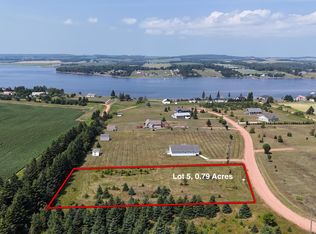
- C$1,100,0005 bd4 ba3k sqft8 Souwest Dr, Grenville Parish, PE C0B1M0For Sale
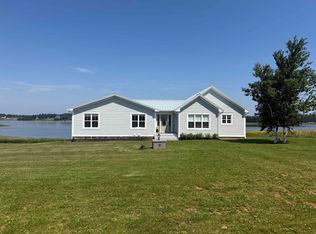
- C$459,0003 bd2 ba1.5k sqft21 Sou West Ln, Grenville Parish, PE C0B1M0For Sale
- C$1,850,0009 bd7 ba8.1k sqft59 River View Cres, Grenville Parish, PE C0B1M0For Sale
- C$1,575,0005 bd6 ba8k sqft11125 Route 6, Clinton, PE C0B1M0For Sale
- C$79,9900.8 Acres19 Mariners Ln, Murray Harbour, PE C0A1V0Lot/Land
Similar homes
- C$609,0003 bd2 ba1.8k sqft843 Rattenbury Rd, Grenville Parish, PE C0A 1E0For Sale
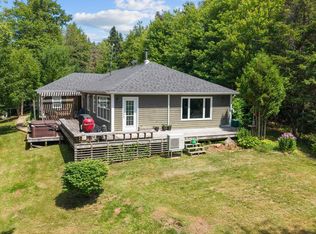 MLS ID #202618408, Greg Rivard,PEI - Sales, RE/MAX CHARLOTTETOWN REALTY. Prince Edward Island REA
 - C$424,9003 bd2 ba1.3k sqft50 Sunset Ln, Grenville Parish, PE C0B 1M0For SaleMLS ID #202608338, Darcy Gallant,PEI - Sales, RE/MAX HARBOURSIDE REALTY. Prince Edward Island REA
- C$459,0003 bd2 ba1.5k sqft21 Sou West Ln, Grenville Parish, PE C0B 1M0For Sale
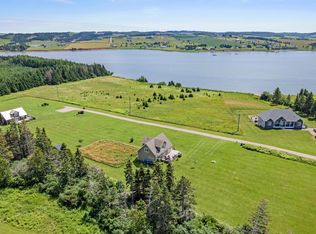 MLS ID #202614032, Cecilia Williams,PEI - Broker, PPR PROPERTY GROUP. Prince Edward Island REA
 - C$599,0003 bd2 ba1.8k sqft3687 Route 20, Sea View, PE C0B 1M0For Sale
 MLS ID #202617177, Marsha Weeks,PEI - Sales, East Coast Realty. Prince Edward Island REA
 - C$614,9993 bd3 ba1.5k sqft2187 Trout River Rd, Grenville Parish, PE C0A 1E0For SaleMLS ID #202600959, Steve Yoston,PEI - Broker, EXIT Realty PEI. Prince Edward Island REA
- C$589,0003 bd2 ba2.1k sqft1396 Rattenbury Rd, Grenville Parish, PE C0A 1E0For SaleMLS ID #202607326, Omid Talebi,PEI - Sales, ROYAL LEPAGE PRINCE EDWARD REALTY. Prince Edward Island REA
- C$569,0003 bd1 ba1.2k sqftLOT 30 Of Five Park, Corner, PE C0B 1M0For SaleMLS ID #202609324, Jodi Bernard,PEI - Sales, CENTURY 21 NORTHUMBERLAND REALTY. Prince Edward Island REA
- C$555,7775 bd3 ba1.3k sqft2610 Route 20, Darnley, PE C0B 1M0For SaleMLS ID #202607253, Brad Pickering,PEI - Sales, RE/MAX HARBOURSIDE REALTY. Prince Edward Island REA
- C$469,0003 bd2 ba1.8k sqft71 Morrison Ln, Grenville Parish, PE C0B 1M0For SaleMLS ID #202617158, Greg Caseley,PEI - Sales, RE/MAX HARBOURSIDE REALTY. Prince Edward Island REA
- C$599,9003 bd2 ba1.2k sqft42 Blue Heron Cres, Saint Andrew's Parish, PE C0A 1R0For SaleMLS ID #202607116, Andrew Brown,PEI - Broker, CENTURY 21 NORTHUMBERLAND REALTY. Prince Edward Island REA
- C$599,0004 bd3 ba2k sqft5130 Route 20, French River, PE C0B 1M0For SaleMLS ID #202603030, Jeff Mackay,PEI - Sales, RE/MAX CHARLOTTETOWN REALTY. Prince Edward Island REA
- C$650,0003 bd2 ba1.9k sqft257 Paynter Rd, Grenville Parish, PE C0B 1M0For SaleMLS ID #202526933, Brad Pickering,PEI - Sales, RE/MAX HARBOURSIDE REALTY. Prince Edward Island REA
- C$409,9003 bd2 ba1.9k sqft753 Long River Rd, Grenville Parish, PE C0B 1M0For SaleMLS ID #202611953, Darcy Gallant,PEI - Sales, RE/MAX HARBOURSIDE REALTY. Prince Edward Island REA
- C$424,0003 bd2 ba991 sqft96 Montgomery Ln, Grenville Parish, PE C0B 1M0For SaleMLS ID #202618353, Jodi Bernard,PEI - Sales, CENTURY 21 NORTHUMBERLAND REALTY. Prince Edward Island REA
- C$659,0004 bd2 ba2.2k sqft3008 Route 20, Darnley, PE C0B 1M0For SaleMLS ID #202609369, Traci Gaudet,PEI - Sales, CENTURY 21 NORTHUMBERLAND REALTY. Prince Edward Island REA
- C$599,9003 bd2 ba1.6k sqft66 Gibson Ln, Saint David's Parish, PE C0B 1A0For SaleMLS ID #202615115, Kelly Reddin,PEI - Sales, PLATINUM ATLANTIC REALTY. Prince Edward Island REA
- C$485,0005 bd3 ba2k sqft11 Hebrides Ln, Grenville Parish, PE C0B 1M0For SaleMLS ID #202606761, Corey Ross,PEI - Sales, CENTURY 21 NORTHUMBERLAND REALTY. Prince Edward Island REA
- C$599,9003 bd2 ba1.5k sqft348 Shady Acres Dr, Charlotte Parish, PE C1E 2X4For SaleMLS ID #202617303, Rebecca Raeburn,PEI - Sales, RE/MAX CHARLOTTETOWN REALTY. Prince Edward Island REA
- C$522,0003 bd2 ba1.4k sqft14 Pendergast Dr, Saint David's Parish, PE C0B 1M0For SaleMLS ID #202615278, Jodi Bernard,PEI - Sales, CENTURY 21 NORTHUMBERLAND REALTY. Prince Edward Island REA
- C$599,0002 bd3 ba1.9k sqft50 Arcadia Ln, Charlotte Parish, PE C0A 1N0For SaleMLS ID #202602643, Jessica Robichaud,PEI - Sales, CENTURY 21 NORTHUMBERLAND REALTY. Prince Edward Island REA
