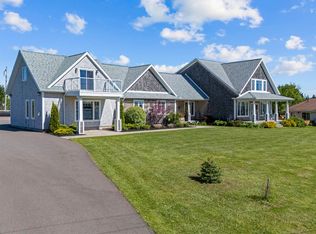
Welcome to your dream waterfront retreat on the Southwest River in Margate, PEI. This exceptional estate offers over 8,100 sqft of finished space across two buildings: A 5 bedroom farmhouse style main home and a 3 bedroom, 2 bath guest house/garage loft. Set on a private stretch of riverfront, this property offers the space, privacy, and lifestyle of the ultimate PEI escape. The main home features vaulted ceilings, a floor to ceiling stone Napoleon fireplace, and patio doors leading to a large deck with panoramic river views. The newly renovated gourmet kitchen showcases custom cabinetry, new countertops, sink, and a stunning island finished with exterior stonework, butcher block, and granite surfaces. Top of the line appliances really complete the stunning space. The main-level primary suite includes a walk-in closet and spa-inspired ensuite with a soaker tub and walk-in shower. Upstairs offers a loft-style family room, 3 bedrooms, and a full bath, while the walkout lower level features a large living room, gym/games room, bedroom, full bath, and laundry. Outside, enjoy a covered stone outdoor kitchen and perfect waterfront setting. Modern upgrades include 3 new heat pumps, in-floor heating, reverse osmosis/UV water system, central vac, built-in speakers, security cameras, and a Generac generator servicing both buildings. Across the shared driveway, the guest house features a heated 4-bay garage with custom finishes, heated floors, propane boiler, wood stove, boat-sized bay door, gas pump station, and mezzanine storage. Above, the private loft includes 3 bedrooms, 2 full baths, a chef's kitchen with imported cabinetry, butcher block counters, and a large island. Reclaimed barn beams, hardwood barn-board flooring, and two private decks that will have your guests never wanting to leave. Ideal for extended family, multi-generational living, executive retreats, or rental income, this riverfront compound offers exceptional privacy, lifestyle and luxury. A real PEI gem!
For sale
C$1,850,000
59 River View Cres, Grenville Parish, PE C0B 1M0
9beds
8,100sqft
Single Family Residence
Built in 1998
1.06 Acres Lot
$-- Zestimate®
C$228/sqft
C$-- HOA
What's special
- 45 days |
- 52 |
- 3 |
Zillow last checked:
Listing updated:
Listed by:
Trinity Bradshaw,PEI - Sales,
KELLER WILLIAMS SELECT REALTY,
Ashtyn Palmer,PEI - Sales,
KELLER WILLIAMS SELECT REALTY
Source: Prince Edward Island REA,MLS®#: 202613845
Facts & features
Interior
Bedrooms & bathrooms
- Bedrooms: 9
- Bathrooms: 7
- Full bathrooms: 6
- 1/2 bathrooms: 1
- Main level bathrooms: 2
- Main level bedrooms: 1
Rooms
- Room types: Living Room, Dining Room, Kitchen, Primary Bedroom, Ensuite Bath 1, Bath 1, Bedroom, Bath 2, OTHER, Games Room, Family Room, Bath 3, Bath 4
Primary bedroom
- Level: Main
- Area: 277.78
- Dimensions: 20.83 x 13.33
Bedroom
- Level: Second
- Area: 96.43
- Dimensions: 10.92 x 8.83
Bedroom 1
- Level: Second
- Area: 172.26
- Dimensions: 13.17 x 13.08
Bedroom 2
- Level: Second
- Area: 201.69
- Dimensions: 17.67 x 11.42
Bedroom 3
- Level: Second
- Area: 174.42
- Dimensions: 11.5 x 15.17
Bedroom 4
- Level: Lower
- Area: 173.08
- Dimensions: 16.75 x 10.33
Bedroom 5
- Level: Second
- Area: 96.43
- Dimensions: 10.92 x 8.83
Bathroom 1
- Level: Main
- Area: 51
- Dimensions: 9 x 5.67
Bathroom 2
- Level: Second
- Area: 62.42
- Dimensions: 8.92 x 7
Bathroom 3
- Level: Lower
- Area: 48.38
- Dimensions: 7.17 x 6.75
Bathroom 4
- Level: Second
- Area: 103.3
- Dimensions: 10.42 x 9.92
Dining room
- Level: Main
- Area: 86.67
- Dimensions: 8 x 10.83
Family room
- Level: Lower
- Area: 510
- Dimensions: 17 x 30
Kitchen
- Level: Main
- Area: 211
- Dimensions: 12 x 17.58
Living room
- Level: Main
- Area: 402
- Dimensions: 16.75 x 24
Heating
- Baseboard, Fireplace(s), Ductless, Floor Furnace
Appliances
- Included: Barbeque, Propane Cooktop, Dishwasher, Dryer, Washer, Microwave, Refrigerator
Features
- Secondary Suite
- Flooring: Ceramic Tile, Engineered Hardwood, Hardwood
- Basement: Finished
Interior area
- Total structure area: 8,100
- Total interior livable area: 8,100 sqft
Property
Parking
- Total spaces: 4
- Parking features: Concrete, Detached, Heated Garage, Single, Triple, Wired, Garage
- Garage spaces: 4
- Details: Garage Details(Quadruple - Extra Large Commercial Garage Doors, The 4th Bay W High Ceilings For Boat, Has Exhaust.)
Features
- Levels: 3 Level
- Patio & porch: Deck, Patio
- Exterior features: Balcony
- Has view: Yes
- View description: River
- Has water view: Yes
- Water view: River
- Waterfront features: Waterfront, River Front, Access: Boat, Access: River Front
Lot
- Size: 1.06 Acres
- Dimensions: 1.06
- Features: Cleared, Landscaped, 1 to 2.99 Acres
Details
- Parcel number: 758227
- Zoning: Res
- Other equipment: Air Exchanger, Fuel Tank(s)
Construction
Type & style
- Home type: SingleFamily
- Property subtype: Single Family Residence
Materials
- Vinyl Siding, Wood Siding
- Foundation: Concrete Perimeter
- Roof: Asphalt
Condition
- Year built: 1998
Utilities & green energy
- Sewer: Septic Tank
- Water: Well
- Utilities for property: Cable Connected, Electricity Connected, High Speed Internet, Phone Connected, Electric, Propane
Community & HOA
Community
- Features: Golf
Location
- Region: Grenville Parish
Financial & listing details
- Price per square foot: C$228/sqft
- Tax assessed value: C$723,500
- Annual tax amount: C$7,138
- Date on market: 6/9/2026
- Inclusions: Barbeque, Stove, Microwave, Refrigerator, Dishwasher, Washer & Dryer, Kitchen Appliances In Loft And Washer/Dryer
- Electric utility on property: Yes
Trinity Bradshaw,PEI - Sales
Trinity Bradshaw,PEI - Sales
(902) 598-6303
By pressing Contact Agent, you agree that the real estate professional identified above may call/text you about your search, which may involve use of automated means and pre-recorded/artificial voices. You don't need to consent as a condition of buying any property, goods, or services. Message/data rates may apply. You also agree to our Terms of Use. Zillow does not endorse any real estate professionals. We may share information about your recent and future site activity with your agent to help them understand what you're looking for in a home.
Price history
| Date | Event | Price |
|---|---|---|
| 6/9/2026 | Listed for sale | C$1,850,000-2.6%C$228/sqft |
Source:  Prince Edward Island REA #202613845 Report a problem Prince Edward Island REA #202613845 Report a problem | ||
| 10/29/2018 | Listing removed | C$1,900,000C$235/sqft |
Source: EXIT REALTY P.E.I #201801547 Report a problem | ||
| 10/24/2018 | Listed for sale | C$1,900,000C$235/sqft |
Source: EXIT REALTY P.E.I #201801547 Report a problem | ||
Public tax history
Tax history is unavailable.
Climate risks
Neighborhood: C0B
Nearby schools
GreatSchools rating
No schools nearby
We couldn't find any schools near this home.
- C$584,9003 bd2 ba1.5k sqft64 Sunset Dr, Wellington, PE C0B2E0For Sale

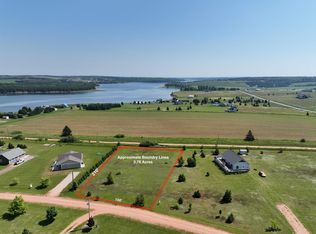
- C$79,9000.76 Acres58 Sunset Ln, Grenville Parish, PE C0B1M0Lot/Land
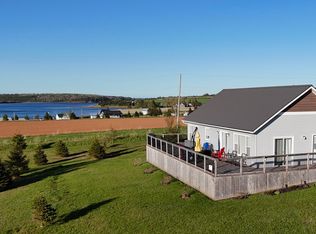
- C$424,9003 bd2 ba1.3k sqft50 Sunset Ln, Grenville Parish, PE C0B1M0For Sale
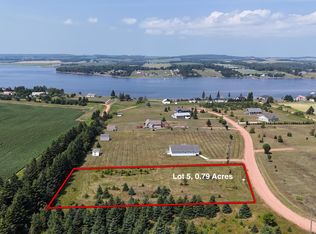
- C$89,9000.79 Acres5 Sunset Cres, Kensington, PE C0B1M0Lot/Land
- C$459,0003 bd2 ba1.5k sqft21 Sou West Ln, Grenville Parish, PE C0B1M0For Sale
- C$67,5001 AcresLOT 22 Wharf Rd #22, Saint David'S Parish, PE C0B1X0Lot/Land
- C$549,0003 bd2 ba1.6k sqft12130 Route 6, Margate, PE C0B1M0For Sale
- C$1,100,0005 bd4 ba3k sqft8 Souwest Dr, Grenville Parish, PE C0B1M0For Sale