Modern style custom built brick-front bungalow with steel roof on spacious lot overlooking the countryside and only 5 minutes from Kensington. Kitchen with spacious island, abundant cupboards and stainless steel appliances open to a dining room with patio doors. Spacious Living Room has cathedral ceiling. Split floor plan with primary bedroom with patio door and large ensuite on one side and two good-sized bedrooms and second bath on the other side of the house. Generous closets throughout. Heated 2 car garage that enters into the house where the laundry room with coat closet is located. Heating system is hot water baseboards with both wood and oil furnaces along with 3 heat pumps. Full-height undeveloped basement has all perimeter walls insulated with spray foam for energy efficiency. Panel wired for stand-by generator. Extremely large back deck and the back yard includes 2 garden sheds, 8X10 and 8X16. A rare opportunity to buy a truly fabulous home with scenic country views and right-sized for both families and retirement.
For sale
Price cut: C$20K (8/7)
C$529,000
12130 Route 6, Margate, PE C0B 1M0
3beds
1,652sqft
Single Family Residence
Built in 2000
0.8 Acres Lot
$-- Zestimate®
C$320/sqft
C$-- HOA
What's special
Steel roofKitchen with spacious islandAbundant cupboardsStainless steel appliancesSplit floor planTwo good-sized bedroomsGenerous closets throughout
- 163 days
- 19
- 0
Zillow last checked:
Listing updated:
Listed by:
John Murphy,PEI - Sales,
COLDWELL BANKER/PARKER REALTY SUMMERSIDE
Source: Prince Edward Island REA,MLS®#: 202609830
Facts & features
Interior
Bedrooms & bathrooms
- Bedrooms: 3
- Bathrooms: 2
- Full bathrooms: 2
- Main level bathrooms: 2
- Main level bedrooms: 3
Rooms
- Room types: Kitchen, Dining Room, Living Room, Primary Bedroom, Ensuite Bath 1, Bedroom, Bath 2, Laundry
Primary bedroom
- Level: Main
- Area: 234
- Dimensions: 15 x 15.6
Bedroom 1
- Level: Main
- Area: 138
- Dimensions: 12 x 11.5
Bedroom 2
- Level: Main
- Area: 120
- Dimensions: 10 x 12
Bathroom 1
- Level: Main
- Area: 120
- Dimensions: 12 x 10
Bathroom 2
- Level: Main
- Area: 64
- Dimensions: 8 x 8
Dining room
- Level: Main
- Area: 123.5
- Dimensions: 13 x 9.5
Kitchen
- Level: Main
- Area: 175.5
- Dimensions: 13 x 13.5
Living room
- Level: Main
- Area: 283.9
- Dimensions: 17 x 16.7
Heating
- Baseboard, Furnace, Ductless, Hot Water
Appliances
- Included: Electric Range, Dishwasher, Dryer - Electric, Washer, Microwave, Refrigerator
Features
- Ensuite Bath
- Flooring: Ceramic Tile, Hardwood
- Basement: Full,Unfinished
Interior area
- Total structure area: 1,652
- Total interior livable area: 1,652 sqft
Property
Parking
- Total spaces: 4
- Parking features: Double, Paved, Attached, Heated Garage, Wired, Garage
- Attached garage spaces: 2
- Details: Parking Details(Large Paved Driveway Could Accommodate 6-8 Cars), Garage Details(21x21.5 Two Car Garage With Double Doors And Heated)
Lot
- Size: 0.8 Acres
- Dimensions: 170' x 200'
- Features: Cleared, Landscaped, Level, Sloping/Terraced, Year Round Road, 0.5 to 0.99 Acres
Details
- Additional structures: Shed(s)
- Parcel number: 890426
- Zoning: Residential
- Other equipment: Air Exchanger
Construction
Type & style
- Home type: SingleFamily
- Architectural style: Bungalow
- Property subtype: Single Family Residence
Materials
- Brick, Vinyl Siding
- Foundation: Concrete Perimeter
- Roof: Metal
Condition
- Year built: 2000
Utilities & green energy
- Sewer: Septic Tank
- Water: Drilled Well
- Utilities for property: Cable Connected, Electricity Connected, High Speed Internet, Electric, Oil
Community & HOA
Community
- Features: Golf, School Bus Service, Shopping
Location
- Region: Margate
Financial & listing details
- Price per square foot: C$320/sqft
- Tax assessed value: C$318,300
- Annual tax amount: C$2,511
- Date on market: 5/6/2026
- Inclusions: Fridge, Stove, Microwave, Dishwasher, Washer, Dryer
- Exclusions: Sauna
- Electric utility on property: Yes
Price history
| Date | Event | Price |
|---|---|---|
| 9/4/2026 | Listed for sale | C$529,000C$320/sqft |
Source:  Prince Edward Island REA #202609830 Report a problem Prince Edward Island REA #202609830 Report a problem | ||
| 8/24/2026 | Contingent | C$529,000C$320/sqft |
Source: Prince Edward Island REA #202609830 Report a problem | ||
| 8/7/2026 | Price change | C$529,000-3.6%C$320/sqft |
Source: Prince Edward Island REA #202609830 Report a problem | ||
| 5/14/2026 | Listed for sale | C$549,000C$332/sqft |
Source: Prince Edward Island REA #202609830 Report a problem | ||
| 5/11/2026 | Contingent | C$549,000C$332/sqft |
Source: Prince Edward Island REA #202609830 Report a problem | ||
| 5/6/2026 | Listed for sale | C$549,000C$332/sqft |
Source: Prince Edward Island REA #202609830 Report a problem | ||
Public tax history
Tax history is unavailable.
Climate risks
Neighborhood: C0B
Nearby schools
GreatSchools rating
No schools nearby
We couldn't find any schools near this home.
Schools provided by the listing agent
- Elementary: Queen Elizabeth Elementary School
- Middle: Kensington Intermediate Senior High School
- High: Kensington Intermediate Senior High School
Source: Prince Edward Island REA. This data may not be complete. We recommend contacting the local school district to confirm school assignments for this home.


Similar homes
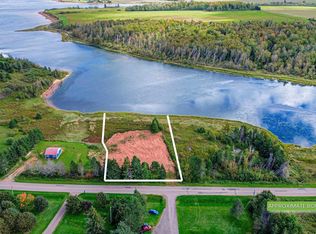
- C$395,5003 bd2 ba1.6k sqft12225 Route 6, Margate, PE C0B 1M0For Sale
 MLS ID #202608762, Patty Castle,PEI - Broker, POWERHOUSE REALTY PEI INC. Prince Edward Island REA
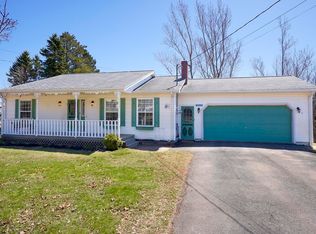
 - C$449,0003 bd2 ba1.9k sqft358 County Line Rd, Grenville Parish, PE C0B 1M0For Sale
 MLS ID #202612784, Naomi Patkai,PEI - Sales, EXIT Realty PEI. Prince Edward Island REA
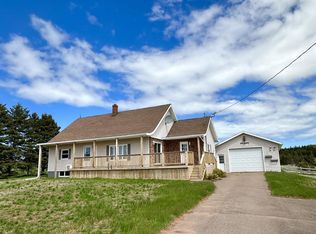
 - C$555,7775 bd3 ba1.3k sqft2610 Route 20, Darnley, PE C0B 1M0For Sale
 MLS ID #202607253, Brad Pickering,PEI - Sales, RE/MAX HARBOURSIDE REALTY. Prince Edward Island REA
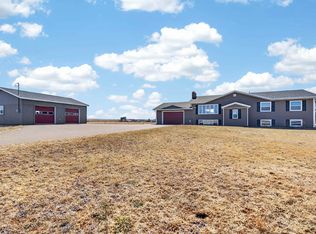
 - C$599,0003 bd2 ba1.8k sqft3687 Route 20, Sea View, PE C0B 1M0For Sale
 MLS ID #202617177, Marsha Weeks,PEI - Sales, EAST COAST REALTY. Prince Edward Island REA
