Experience luxury waterfront living with this exceptional estate in Rustico, Prince Edward Island. Offering over 5,500 sq. ft. of finished space, this rare property is only 17 minutes from Charlottetown and minutes from PEI's finest beaches, golf courses, dining and amenities. The main home spans approx. 4,500 sq. ft. and blends comfort and style with three spacious bedrooms, a versatile guest/fourth bedroom, and a private office. The chef’s kitchen features a 48" propane stove, full fridge/freezer, and walk-in pantry, while the dining area and living room capture stunning panoramic water views. A propane fireplace, geothermal heating, and heated basement floors add to the home's warmth and efficiency. Entertainment options include a private theatre, home gym, and unique touches like the custom built Ravenwood Slide, a kid's secret room, and a landscaped backyard with fire pit and basketball court. The primary suite offers a spa-like ensuite and a private deck for sunrise or sunset views. Attached is a 1,500 sq. ft. ICF-built in-law suite with separate entrance and utilities. This two-bedroom space includes a custom accessible bathroom, heated floors, propane fireplace, triple-pane windows, laundry, pantry, and its own well, perfect for extended family, rental income, or Airbnb. The property also features a 950 sq. ft. three-car garage with an unfinished bonus room above, ready for a guest suite, studio, or workshop. The garage is also equipped with a 11kw solar panel system for added energy efficiency. Located in one of PEI's most desirable coastal communities, this estate offers a rare blend of privacy, elegance, and convenience. Whether you seek a family compound, an income-generating property, or a peaceful waterfront escape, this Rustico retreat delivers timeless luxury and endless opportunity. Portion of property was used for short rental during the summer of 2026, owner willing to provide. Great income generating potential.
For sale
C$1,359,000
121 Grand Pere Point Rd, Charlotte Parish, PE C0A 1N0
6beds
5,500sqft
Single Family Residence
Built in ----
0.66 Acres Lot
$-- Zestimate®
C$247/sqft
C$-- HOA
What's special
Three spacious bedroomsPrivate officeWalk-in pantryPropane fireplaceGeothermal heatingHeated basement floorsPrivate theatre
- 209 days
- 56
- 0
Zillow last checked:
Listing updated:
Listed by:
Greg Rivard,PEI - Sales,
RE/MAX CHARLOTTETOWN REALTY
Source: Prince Edward Island REA,MLS®#: 202603614
Facts & features
Interior
Bedrooms & bathrooms
- Bedrooms: 6
- Bathrooms: 4
- Full bathrooms: 3
- 1/2 bathrooms: 1
- Main level bathrooms: 2
- Main level bedrooms: 2
Rooms
- Room types: Kitchen, Dining Room, Living Room, Den/Office, Primary Bedroom, Ensuite Bath 1, Bedroom, Bath 2, Games Room, Bath 3, Bath 1, Bath 4, Laundry, Family Room
Primary bedroom
- Level: Main
- Area: 182.52
- Dimensions: 14.04 x 13
Bedroom
- Level: Main
- Area: 119.21
- Dimensions: 13.1 x 9.1
Bedroom 1
- Level: Second
- Area: 137.38
- Dimensions: 15.08 x 9.11
Bedroom 2
- Level: Second
- Area: 151.65
- Dimensions: 10.05 x 15.09
Bedroom 3
- Level: Basement
- Area: 120.98
- Dimensions: 7.1 x 17.04
Bedroom 4
- Level: Basement
- Area: 122.32
- Dimensions: 11.03 x 11.09
Bedroom 5
- Level: Main
- Area: 91.1
- Dimensions: 10 x 9.11
Bathroom 1
- Level: Second
- Area: 108.36
- Dimensions: 12 x 9.03
Bathroom 2
- Level: Second
- Area: 56.4
- Dimensions: 11.08 x 5.09
Bathroom 3
- Level: Basement
- Area: 36.76
- Dimensions: 9.01 x 4.08
Bathroom 4
- Level: Main
- Area: 89.21
- Dimensions: 8.11 x 11
Dining room
- Level: Main
- Area: 241.65
- Dimensions: 15 x 16.11
Family room
- Level: Second
- Area: 384.32
- Dimensions: 24.02 x 16
Kitchen
- Level: Main
- Area: 358.7
- Dimensions: 21.1 x 17
Living room
- Level: Main
- Area: 377.62
- Dimensions: 22.07 x 17.11
Office
- Level: Main
- Area: 91.7
- Dimensions: 9.07 x 10.11
Heating
- Fireplace(s), Forced Air, Ductless, Floor Furnace
Appliances
- Included: Propane Cooktop, Dishwasher, Dryer, Washer, Microwave, Refrigerator
- Laundry: Mud Room
Features
- Ensuite Bath, Secondary Suite, Foyer
- Flooring: Hardwood, Porcelain, Vinyl
- Basement: Finished
- Has fireplace: Yes
- Fireplace features: Gas, Fireplace(s)
Interior area
- Total structure area: 5,500
- Total interior livable area: 5,500 sqft
- Finished area below ground: 945
Video & virtual tour
Property
Parking
- Total spaces: 3
- Parking features: Multiple Driveways, Paved, Detached, Triple, Heated Garage, Wired, Other, Garage
- Garage spaces: 3
- Has uncovered spaces: Yes
- Details: Parking Details(Multiple), Garage Details(3 Car Detached (Bonus Room Above))
Features
- Levels: Two
- Patio & porch: Deck, Patio
- Exterior features: Balcony
- Waterfront features: Access: Bay
Lot
- Size: 0.66 Acres
- Dimensions: .66
- Features: Landscaped, Level, 0.5 to 0.99 Acres
Details
- Additional structures: Shed(s)
- Parcel number: 610832
- Zoning: Res
- Other equipment: Air Exchanger, HRV (Heat Rcvry Ventln), Fuel Tank(s)
Construction
Type & style
- Home type: SingleFamily
- Property subtype: Single Family Residence
Materials
- Shingle Siding
- Foundation: Concrete Perimeter
- Roof: Asphalt
Utilities & green energy
- Sewer: Septic Tank
- Water: Drilled Well
- Utilities for property: Cable Connected, Electricity Connected, High Speed Internet, Phone Connected, Electric
Green energy
- Energy generation: Solar
Community & HOA
Community
- Features: Golf, Park, Recreation Center, School Bus Service, Shopping
- Security: Security System
Location
- Region: Charlotte Parish
Financial & listing details
- Price per square foot: C$247/sqft
- Tax assessed value: C$794,300
- Annual tax amount: C$5,791
- Date on market: 3/2/2026
- Inclusions: Stove X 2, Fridge X 2, Microwave X 2, Dishwasher X 2, Washer/Dryer X 2
- Electric utility on property: Yes
Price history
| Date | Event | Price |
|---|---|---|
| 9/14/2026 | Price change | C$1,359,000-9%C$247/sqft |
Source:  Prince Edward Island REA #202603614 Report a problem Prince Edward Island REA #202603614 Report a problem | ||
| 3/2/2026 | Listed for sale | C$1,494,000C$272/sqft |
Source: Prince Edward Island REA #202603614 Report a problem | ||
Public tax history
Tax history is unavailable.
Climate risks
Neighborhood: C0A
Nearby schools
GreatSchools rating
No schools nearby
We couldn't find any schools near this home.
Similar homes
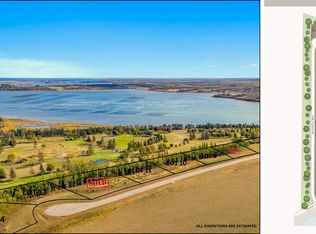
- C$1,325,0004 bd5 ba3.9k sqft193 New Seabury Dr, Rustico, PE C0A 1N0For Sale
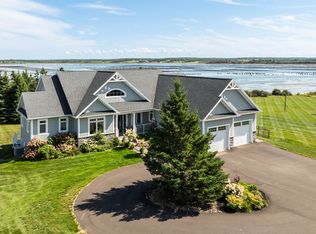 MLS ID #202622428, Nick Macdonald,PEI - Sales, RE/MAX CHARLOTTETOWN REALTY. Prince Edward Island REA
 - C$1,250,0004 bd3 ba4.3k sqft77 Highland View Dr, Grenville Parish, PE C0A 1N0For Sale
 MLS ID #202607244, Paul Murphy,PEI - Sales, RED- ISLE REALTY INC.. Prince Edward Island REA
 - C$1,395,0007 bd5 ba3.4k sqft372 Macmillan Point Rd W, Charlotte Parish, PE C0A 1P0For Sale
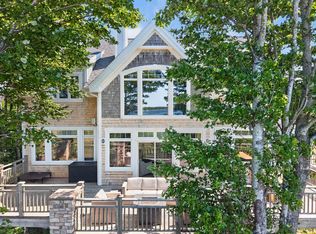 MLS ID #202619294, Anthony Delodder,PEI - Sales, ROYAL LEPAGE PRINCE EDWARD REALTY. Prince Edward Island REA
 - C$1,100,0003 bd3 ba3.4k sqft6624 Route 13 Hwy, Mayfield, PE C0A 1N0For Sale
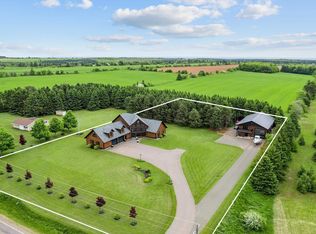 MLS ID #202619331, Tayler Weeks,PEI - Sales, ALLAN WEEKS REAL ESTATE CO.,LTD.. Prince Edward Island REA
