Welcome to 5459 Route 13 in New Glasgow! This well-maintained and updated century home sits atop the New Glasgow valley on a spacious lot with beautiful views of the River Clyde and surrounding rolling hills. The property is ideally located only 20 minutes from Charlottetown, 10 minutes from Cavendish, and minutes from Glasgow Hills Golf Course, New Glasgow Lobster Suppers, and the PEI Preserve Company. The home offers more than 3,500 square feet of living space with five bedrooms, three and a half bathrooms, and two laundry rooms. The main level features a large foyer with travertine tile flooring that leads into a generous country kitchen with granite countertops. Off the foyer is a bright family room with large windows, and an adjacent room that works well as an office or formal dining space. A breezeway connects the home to the 30'x34' heated triple garage and includes a half bath and storage closet. The main level also includes a full bathroom and a mudroom with laundry. The second level offers three additional bedrooms, a full bathroom, and access to the attic, which provides excellent storage or potential for additional living space. The primary suite is located on this level and includes approximately 720 square feet of space with vaulted ceilings, a five-piece ensuite, walk-in closet, propane fireplace, private balcony, and a secondary laundry area. Extensive updates have been completed over the years, such as new windows and doors, siding, all new flooring, a propane furnace, a two-level addition in 2016, a 2019 heat pump, a new 200-amp electrical panel with generator panel, Driveway paved in 2019, along with numerous other upgrades. There is also an option to purchase an additional 25 acres that include a six-stall horse barn with an outdoor arena, and two cottages. All measurements are approximate. Vendor is listing agent.
For sale
Price cut: C$370K (5/29)
C$825,000
5459 Route 13, New Glasgow, PE C0A 1N0
5beds
3,545sqft
Single Family Residence
Built in ----
1.1 Acres Lot
$-- Zestimate®
C$233/sqft
C$-- HOA
What's special
Five bedroomsTwo laundry roomsHeated triple garageMudroom with laundryNew windows and doorsAll new flooring
- 88 days |
- 21 |
- 1 |
Zillow last checked:
Listing updated:
Listed by:
Omid Talebi,PEI - Sales,
ROYAL LEPAGE PRINCE EDWARD REALTY
Source: Prince Edward Island REA,MLS®#: 202608813
Facts & features
Interior
Bedrooms & bathrooms
- Bedrooms: 5
- Bathrooms: 4
- Full bathrooms: 3
- 1/2 bathrooms: 1
- Main level bathrooms: 2
Rooms
- Room types: Living Room, Kitchen, Dining Room, Den/Office, Bath 1, Laundry, Bath 2, Primary Bedroom, Ensuite Bath 1, Bedroom, Bath 3
Primary bedroom
- Level: Second
- Area: 667
- Dimensions: 23 x 29
Bedroom 1
- Level: Second
- Area: 218.5
- Dimensions: 11.5 x 19
Bedroom 2
- Level: Second
- Area: 85.5
- Dimensions: 9 x 9.5
Bedroom 3
- Level: Second
- Area: 85.5
- Dimensions: 9 x 9.5
Bedroom 4
- Level: Third
Bathroom 1
- Level: Main
- Area: 35
- Dimensions: 5 x 7
Bathroom 2
- Level: Main
- Area: 68
- Dimensions: 8 x 8.5
Bathroom 3
- Level: Second
- Area: 63.75
- Dimensions: 7.5 x 8.5
Dining room
- Level: Main
Kitchen
- Level: Main
- Area: 252
- Dimensions: 14 x 18
Living room
- Level: Main
- Area: 202.5
- Dimensions: 13.5 x 15
Office
- Level: Main
- Area: 132
- Dimensions: 11 x 12
Heating
- Fireplace(s), Forced Air, Furnace, Ductless
Appliances
- Included: Stove, Dishwasher, Dryer, Washer, Refrigerator
Features
- Central Vacuum, Ensuite Bath, Foyer
- Flooring: Hardwood, Marble
- Basement: Full,Unfinished
- Has fireplace: Yes
- Fireplace features: Propane
Interior area
- Total structure area: 3,545
- Total interior livable area: 3,545 sqft
- Finished area below ground: 0
Video & virtual tour
Property
Parking
- Total spaces: 3
- Parking features: Paved, Attached, Triple, Heated Garage, Wired, Garage
- Attached garage spaces: 3
- Details: Parking Details(10 Or More Parking Spaces.), Garage Details(Attached Heated Triple Garage With Extra Garage Door For Back Entrance. (30'x34'))
Features
- Levels: 2.5 Storey
- Patio & porch: Deck
- Exterior features: Balcony
- Has view: Yes
- View description: River
- Has water view: Yes
- Water view: River
Lot
- Size: 1.1 Acres
- Dimensions: 1.1+/-
- Features: Under 0.5 Acres
Details
- Parcel number: P/O 806893
- Zoning: RES
- Other equipment: Satellite Dish, Fuel Tank(s)
Construction
Type & style
- Home type: SingleFamily
- Property subtype: Single Family Residence
Materials
- Stone, Vinyl Siding
- Foundation: Concrete Perimeter
- Roof: Asphalt
Utilities & green energy
- Sewer: Septic Tank
- Water: Well
- Utilities for property: Cable Connected, Electricity Connected, Phone Connected, Electric, Propane
Community & HOA
Location
- Region: New Glasgow
Financial & listing details
- Price per square foot: C$233/sqft
- Date on market: 4/28/2026
- Inclusions: Fridge, Stove, Dishwasher, 2 Washer & 2 Dryer, Heat-Pump.
- Electric utility on property: Yes
Omid Talebi,PEI - Sales
Omid Talebi,PEI - Sales
(902) 393-9155
By pressing Contact Agent, you agree that the real estate professional identified above may call/text you about your search, which may involve use of automated means and pre-recorded/artificial voices. You don't need to consent as a condition of buying any property, goods, or services. Message/data rates may apply. You also agree to our Terms of Use. Zillow does not endorse any real estate professionals. We may share information about your recent and future site activity with your agent to help them understand what you're looking for in a home.
Price history
| Date | Event | Price |
|---|---|---|
| 5/29/2026 | Price change | C$825,000-31%C$233/sqft |
Source:  Prince Edward Island REA #202608813 Report a problem Prince Edward Island REA #202608813 Report a problem | ||
| 4/28/2026 | Price change | C$1,195,000+41.4%C$337/sqft |
Source: Prince Edward Island REA #202608875 Report a problem | ||
| 4/28/2026 | Listed for sale | C$845,000C$238/sqft |
Source: Prince Edward Island REA #202608813 Report a problem | ||
Public tax history
Tax history is unavailable.
Climate risks
Neighborhood: C0A
Nearby schools
GreatSchools rating
No schools nearby
We couldn't find any schools near this home.
Schools provided by the listing agent
- Elementary: Gulf Shore Consolidated School
- Middle: Gulf Shore Consolidated School
- High: Bluefield Senior High School
Source: Prince Edward Island REA. This data may not be complete. We recommend contacting the local school district to confirm school assignments for this home.
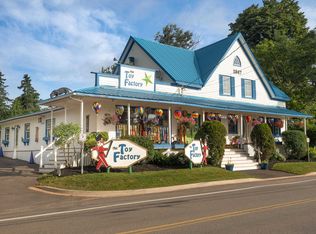
- C$895,0004 bd3 ba2.5k sqft5607 Route 13, New Glasgow, PE C0A1N0For Sale
- C$339,9003 bd2 ba1.8k sqft5597 Route 13, New Glasgow, PE C0A1N0For Sale

- C$699,0003 bd2 ba2.2k sqft136 New London Rd, Grenville Parish, PE C0A1N0For Sale

- C$139,0000.93 AcresLOT 21 Furber Dr, Grenville Parish, PE C0A1N0Lot/Land
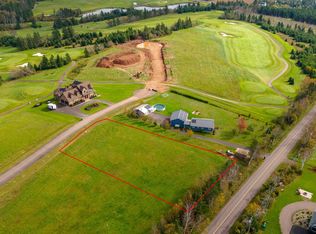
- C$139,0000.79 AcresLOT 22 Furber Dr, Grenville Parish, PE C0A1N0Lot/Land
- C$139,9000.62 AcresLOT 44 Furber Dr, Grenville Parish, PE C0A1N0Lot/Land
- C$139,0000.67 AcresLOT 38 Furber Dr, Grenville Parish, PE C0A1N0Lot/Land
- C$139,0000.93 AcresLOT 26 Lairds Ln, New Glasgow, PE C0A1N0Lot/Land
Similar homes
- C$895,0004 bd3 ba2.5k sqft5607 Route 13, New Glasgow, PE C0A 1N0For SaleMLS ID #202603789, Heidi Zinn,PEI - Sales, PROVINCIAL REALTY. Prince Edward Island REA
- C$649,0004 bd2 ba2.2k sqft206 Myers Rd, Saint Ann, PE C0A 1N0For Sale
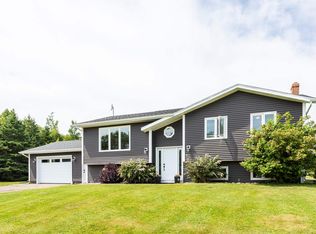 MLS ID #202617193, Gary Power,PEI - Sales, CENTURY 21 COLONIAL REALTY INC. Prince Edward Island REA
 - C$995,0004 bd4 ba3.5k sqft1927 Clarkin Rd, Hillsboro Parish, PE C0A 1Y0For Sale
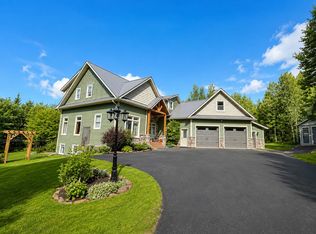 MLS ID #202618281, Luke Mciver,PEI - Sales, PROVINCIAL REALTY. Prince Edward Island REA
 - C$879,0005 bd4 ba3k sqft116 Riverbend Ln, Grenville Parish, PE C0A 1E0For Sale
 MLS ID #202600950, Greg Caseley,PEI - Sales, RE/MAX HARBOURSIDE REALTY. Prince Edward Island REA
 - C$725,0003 bd2 ba2.1k sqft30 Seaview Ln, Charlotte Parish, PE C0A 1N0For SaleMLS ID #202610212, Marsha Weeks,PEI - Sales, East Coast Realty. Prince Edward Island REA
- C$789,0004 bd3 ba2.5k sqft26 Allen St, North Rustico, PE C0A 1N0For SaleMLS ID #202604419, Omid Talebi,PEI - Sales, ROYAL LEPAGE PRINCE EDWARD REALTY. Prince Edward Island REA
- C$699,9004 bd3 ba2.6k sqft138 Riverbend Ln, Grenville Parish, PE C0A 1E0For SaleMLS ID #202609242, Omid Talebi,PEI - Sales, ROYAL LEPAGE PRINCE EDWARD REALTY. Prince Edward Island REA
- C$1,049,5005 bd5 ba4.9k sqft47 Calm Water Ct, Grenville Parish, PE C0A 1N0For SaleMLS ID #202613056, Andrew Brown,PEI - Broker, CENTURY 21 NORTHUMBERLAND REALTY. Prince Edward Island REA
- C$669,0005 bd2 ba2.1k sqft210 Winter River Cir, Pleasant Grove, PE C0A 1P0For SaleMLS ID #202618007, James Hood,PEI - Sales, EXIT Realty PEI. Prince Edward Island REA
- C$599,0002 bd3 ba1.9k sqft50 Arcadia Ln, Charlotte Parish, PE C0A 1N0For SaleMLS ID #202602643, Jessica Robichaud,PEI - Sales, CENTURY 21 NORTHUMBERLAND REALTY. Prince Edward Island REA
- C$898,0004 bd3 ba3k sqft365 Clyde River Rd, Clyde River, PE C0A 1H1For SaleMLS ID #202617257, Eva Clow,PEI - Sales, ROYAL LEPAGE PRINCE EDWARD REALTY. Prince Edward Island REA
- C$699,9004 bd4 ba2.6k sqft109 Westwood Ln, Hillsboro Parish, PE C0A 1Y0For SaleMLS ID #202602427, Andrew Brown,PEI - Broker, CENTURY 21 NORTHUMBERLAND REALTY. Prince Edward Island REA
- C$799,0003 bd2 ba2.6k sqft132 Morrison Ln, Grenville Parish, PE C0B 1M0For SaleMLS ID #202602484, Joanne Jay,PEI - Sales, EXIT Realty PEI. Prince Edward Island REA
- C$679,0006 bd4 ba2.6k sqftOcean Dr #67 & 69, Hillsboro Parish, PE C0A 1H7For SaleMLS ID #202615477, Jacqueline Desroches,PEI - Sales, COLLIERS PEI. Prince Edward Island REA
- C$899,0004 bd4 ba3.1k sqft14 Royalty Rd, Charlottetown, PE C1E 1T8For SaleMLS ID #202607657, Yan Ming (Edward) Zhang,PEI - Sales, ROYAL LEPAGE PRINCE EDWARD REALTY. Prince Edward Island REA
- C$869,0005 bd5 ba3.1k sqft218 Richard Douglas Dr, Bedford Parish, PE C1B 3E4For SaleMLS ID #202601202, Dianne Bell,PEI - Broker, BELL REALTY PEI. Prince Edward Island REA
- C$900,0005 bd3 ba3.4k sqft749 City View Dr, Bedford Parish, PE C1B 0V9For SaleMLS ID #202613500, Steve Yoston,PEI - Broker, EXIT Realty PEI. Prince Edward Island REA
- C$799,0005 bd4 ba3.2k sqft10 Eli Ct E, Charlottetown, PE C1E 2L4For SaleMLS ID #202616786, Junkai Zhou,PEI - Sales, GOLD KEY REALTY LTD.. Prince Edward Island REA
- C$583,5003 bd3 ba2.5k sqft10 Bumble Bee Rd, Grenville Parish, PE C0A 1E0For SaleMLS ID #202615075, Andrew Brown,PEI - Broker, CENTURY 21 NORTHUMBERLAND REALTY. Prince Edward Island REA
- C$749,0005 bd3 ba3.6k sqft361 Winsloe Rd, Winsloe South, PE C1E 2Y2For SaleMLS ID #202614008, Stephen Harris,PEI - Sales, RE/MAX CHARLOTTETOWN REALTY. Prince Edward Island REA
