Tucked into one of Prince Edward Island's most desirable resort communities, this side-by-side duplex offers coastal living with flexibility and income potential. Set on 1.41 acres in Stanley Bridge, 67 & 69 Ocean Drive features two well-designed three-bedroom, two-bathroom units under one roof. Ideal as a vacation home, multi-generational retreat, or investment; it offers rare versatility for personal use and rental income. Both units feature bright open-concept layouts with vaulted ceilings and spacious living areas. Well-equipped kitchens flow into dining and living spaces, perfect for gatherings or relaxing getaways. Each unit includes a primary suite with walk-in closet and private ensuite, plus in-floor heating and air conditioning for year-round comfort. The property is fully furnished, including appliances and essentials, making it truly turnkey. Thoughtful finishes and furnishings create a warm, inviting atmosphere popular with guests. An annual membership permits owners and guests to enjoy access to the Gables of PEI Amenity Centre and heated outdoor pool. Located beside Andersons Creek Golf Course and minutes from Cavendish beaches, dining, and attractions, this prime location appeals to both vacationers and long-term owners. Currently leased and part of the Gables of PEI Rental Program, it provides immediate income. Condominium status allows each unit to be sold separately in the future, adding flexibility. Meadow View Executive Suites combines comfort, location, and investment potential in the heart of PEI’s North Shore. Annual HOA fees apply. Offseason tenant secured September 2026 - June 2027. Leasing agreements available upon request.
For sale
C$679,000
Ocean Dr #67 & 69, Hillsboro Parish, PE C0A 1H7
6beds
2,633sqft
Duplex
Built in 2013
-- sqft lot
$-- Zestimate®
C$258/sqft
C$-- HOA
What's special
Bright open-concept layoutsVaulted ceilingsWell-equipped kitchensPrivate ensuiteIn-floor heating
- 49 days |
- 41 |
- 5 |
Zillow last checked:
Listing updated:
Listed by:
Jacqueline Desroches,PEI - Sales,
COLLIERS PEI,
Brandon Williams,PEI - Sales,
COLLIERS PEI
Source: Prince Edward Island REA,MLS®#: 202615477
Facts & features
Interior
Bedrooms & bathrooms
- Bedrooms: 6
- Bathrooms: 4
- Full bathrooms: 4
- Main level bathrooms: 4
- Main level bedrooms: 6
Rooms
- Room types: Master Bedroom, Primary Bedroom, Ensuite Bath 1, Ensuite Bath 2, Bedroom, Utility, Bath 1, Bath 2, Kitchen, OTHER
Primary bedroom
- Level: Main
- Area: 220.8
- Dimensions: 16 x 13.8
Bedroom 1
- Level: Main
- Area: 101.12
- Dimensions: 11.1 x 9.11
Bedroom 2
- Level: Main
- Area: 101.12
- Dimensions: 11.1 x 9.11
Bedroom 3
- Level: Main
- Area: 154
- Dimensions: 14 x 11
Bedroom 4
- Level: Main
- Area: 154
- Dimensions: 14 x 11
Bathroom 1
- Level: Main
- Area: 36
- Dimensions: 6 x 6
Bathroom 2
- Level: Main
- Area: 36
- Dimensions: 6 x 6
Kitchen
- Level: Main
- Area: 550
- Dimensions: 22 x 25
Heating
- Ductless, Floor Furnace
Appliances
- Included: Barbeque, Oven, Dishwasher, Dryer, Washer, Microwave, Refrigerator, Other
- Laundry: Inside
Features
- Ensuite Bath
- Flooring: Ceramic Tile, Laminate
- Basement: None
Interior area
- Total structure area: 2,633
- Total interior livable area: 2,633 sqft
Property
Parking
- Parking features: Gravel, Parking Spaces(s), None, No Garage
- Has uncovered spaces: Yes
Features
- Levels: 1 Level
- Patio & porch: Patio
Lot
- Size: 1.41 Acres
- Dimensions: 1.41
- Features: Cleared, Partial Landscaped, Year Round Road, 1 to 2.99 Acres
Details
- Additional parcels included: 1809649
- Parcel number: 1809656
- Zoning: Res
- Other equipment: Air Exchanger
Construction
Type & style
- Home type: MultiFamily
- Property subtype: Duplex
- Attached to another structure: Yes
Materials
- Shingle Siding, Vinyl Siding
- Foundation: Slab
- Roof: Asphalt
Condition
- New construction: No
- Year built: 2013
Utilities & green energy
- Sewer: Septic Tank
- Water: Shared, Well
- Utilities for property: Cable Connected, Electricity Connected, High Speed Internet, Phone Connected, Electric
Community & HOA
Community
- Features: Golf, Park, Recreation Center, School Bus Service, Shopping
Location
- Region: Hillsboro Parish
Financial & listing details
- Price per square foot: C$258/sqft
- Tax assessed value: C$481,200
- Annual tax amount: C$10,760
- Date on market: 6/24/2026
- Inclusions: All Furniture, Appliances And Expendables
- Exclusions: None
- Income includes: Rent Only
- Electric utility on property: Yes
Price history
| Date | Event | Price |
|---|---|---|
| 6/24/2026 | Listed for sale | C$679,000C$258/sqft |
Source:  Prince Edward Island REA #202615477 Report a problem Prince Edward Island REA #202615477 Report a problem | ||
Public tax history
Tax history is unavailable.
Climate risks
Neighborhood: C0A
Nearby schools
GreatSchools rating
No schools nearby
We couldn't find any schools near this home.
Schools provided by the listing agent
- Elementary: Queen Elizabeth Elementary School
- Middle: Kensington Intermediate Senior High School
- High: Kensington Intermediate Senior High School
Source: Prince Edward Island REA. This data may not be complete. We recommend contacting the local school district to confirm school assignments for this home.
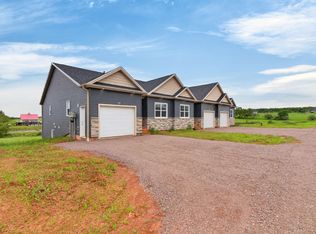
- C$423,2952 bd2 ba1.2k sqft12 Camden Ct, Stanley Bridge, PE C0A1N0New Construction
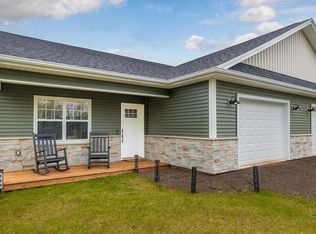
- C$429,0003 bd2 ba1.7k sqft160 Ocean Dr, Stanley Bridge, PE C0A1E0For Sale
- C$583,5003 bd3 ba2.5k sqft10 Bumble Bee Rd, Grenville Parish, PE C0A1E0For Sale

- C$364,7003 bd2 ba1.7k sqft6 Ocean Dr, Stanley Bridge, PE C0A1E0New Construction

- C$274,9002 bd2 ba800 sqft222 Schoolhouse Ln #2, Grenville Parish, PE C0A1E0For Sale
- C$259,9002 bd2 ba850 sqft214 School House Rd #11, Saint George'S Parish, PE C0A1G0For Sale
- C$264,9002 bd2 ba880 sqft170 Schoolhouse Ln #22, Grenville Parish, PE C0A1E0For Sale
- C$249,0002 bd2 ba900 sqft67 Schoolhouse Ln, Stanley, PE C0B1M0For Sale
Similar homes
- C$665,0005 bd3 ba2.5k sqft91 Briar Rd, Stanley Bridge, PE C0A 1E0For Sale
 MLS ID #202618773, Jacqueline Desroches,PEI - Sales, COLLIERS PEI. Prince Edward Island REA
 - C$583,5003 bd3 ba2.5k sqft10 Bumble Bee Rd, Grenville Parish, PE C0A 1E0For SaleMLS ID #202615075, Andrew Brown,PEI - Broker, CENTURY 21 NORTHUMBERLAND REALTY. Prince Edward Island REA
- C$699,9004 bd3 ba2.6k sqft138 Riverbend Ln, Grenville Parish, PE C0A 1E0For Sale
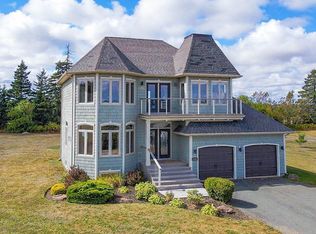 MLS ID #202609242, Omid Talebi,PEI - Sales, ROYAL LEPAGE PRINCE EDWARD REALTY. Prince Edward Island REA
 - C$699,0004 bd3 ba2.2k sqft1451 Riverdale Rd, Hillsboro Parish, PE C0A 1Y0For Sale
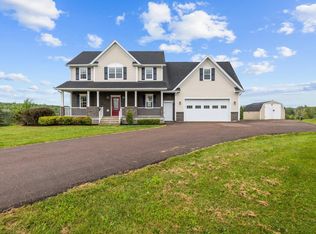 MLS ID #202619365, Bernhard (Ben) Vos,PEI - Sales, ALLAN WEEKS REAL ESTATE CO.,LTD.. Prince Edward Island REA
 - C$699,0003 bd2 ba2.2k sqft136 New London Rd, Grenville Parish, PE C0A 1N0For SaleMLS ID #202614239, Paul Murphy,PEI - Sales, RED- ISLE REALTY INC.. Prince Edward Island REA
- C$619,0004 bd2 ba2.2k sqft206 Myers Rd, Saint Ann, PE C0A 1N0For SaleMLS ID #202617193, Gary Power,PEI - Sales, CENTURY 21 COLONIAL REALTY INC. Prince Edward Island REA
- C$689,0003 bd2 ba2.1k sqft30 Seaview Ln, Charlotte Parish, PE C0A 1N0For SaleMLS ID #202610212, Marsha Weeks,PEI - Sales, East Coast Realty. Prince Edward Island REA
- C$599,0003 bd2 ba1.8k sqft843 Rattenbury Rd, Grenville Parish, PE C0A 1E0For SaleMLS ID #202618408, Greg Rivard,PEI - Sales, RE/MAX CHARLOTTETOWN REALTY. Prince Edward Island REA
- C$599,9504 bd3 ba2.3k sqft386 Broadway St N, Saint David's Parish, PE C0B 1M0For SaleMLS ID #202619752, Darcy Gallant,PEI - Sales, RE/MAX HARBOURSIDE REALTY. Prince Edward Island REA
- C$614,9993 bd3 ba1.5k sqft2187 Trout River Rd, Grenville Parish, PE C0A 1E0For SaleMLS ID #202600959, Steve Yoston,PEI - Broker, EXIT Realty PEI. Prince Edward Island REA
- C$589,0003 bd2 ba2.1k sqft1396 Rattenbury Rd, Grenville Parish, PE C0A 1E0For SaleMLS ID #202607326, Omid Talebi,PEI - Sales, ROYAL LEPAGE PRINCE EDWARD REALTY. Prince Edward Island REA
- C$649,0003 bd3 ba1.8k sqft6885 Rustico Rd, North Rustico, PE C0A 1N0New ConstructionMLS ID #202605328, Kalen Vickerson,PEI - Sales, RED- ISLE REALTY INC.. Prince Edward Island REA
- C$699,9004 bd4 ba2.6k sqft109 Westwood Ln, Hillsboro Parish, PE C0A 1Y0For SaleMLS ID #202602427, Andrew Brown,PEI - Broker, CENTURY 21 NORTHUMBERLAND REALTY. Prince Edward Island REA
- C$699,0003 bd2 ba3.6k sqft18 Shore Road Ext, Hillsboro Parish, PE C0A 1J0For SaleMLS ID #202614620, Wayne Higgins,PEI - Broker, KELLER WILLIAMS SELECT REALTY. Prince Edward Island REA
- C$579,0008 bd4 ba2.9k sqft32 Mill St, Murray River, PE C0A 1W0For SaleMLS ID #202617566, Taylor Jenkins,PEI - Sales, HOMELIFE P.E.I. REALTY INC.. Prince Edward Island REA
- C$765,0003 bd3 ba1.7k sqft1608 Rattenbury Rd, Grenville Parish, PE C0B 1M0For SaleMLS ID #202603567, Christine Mcaleer,PEI - Sales, COLDWELL BANKER/PARKER REALTY HUNTER RIVER. Prince Edward Island REA
- C$649,9003 bd2 ba1.7k sqft1754 Hardy Mill Rd, Charlotte Parish, PE C0A 1P0For SaleMLS ID #202618777, Christopher Bentley,PEI - Sales, CENTURY 21 NORTHUMBERLAND REALTY. Prince Edward Island REA
- C$599,0003 bd3 ba2.8k sqft119 Paynter Rd, Grenville Parish, PE C0B 1M0For SaleMLS ID #202608161, Matthew Mackay,PEI - Broker, RE/MAX HARBOURSIDE REALTY. Prince Edward Island REA
- C$499,9994 bd3 ba2.8k sqft1969 Scales Pond Rd S, Saint David's Parish, PE C0B 1N0For SaleMLS ID #202620369, Ashtyn Palmer,PEI - Sales, KELLER WILLIAMS SELECT REALTY. Prince Edward Island REA
- C$599,0004 bd2 ba2.5k sqft8263 Route 19, Desable, PE C0A 1C0For SaleMLS ID #202615609, Kris Fournier,PEI - Sales, RE/MAX CHARLOTTETOWN REALTY. Prince Edward Island REA
