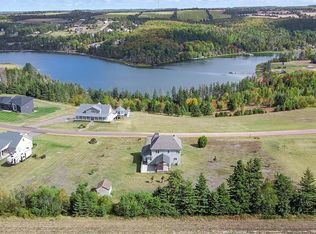
LOCATION...LOCATION...LOCATION...Quiet, peaceful setting in central PEI.. truly a great setting for that growing family. 4 bedroom (2 up, 2 down), 2 full bathrooms, custom built kitchen with top end appliances, large lower level family room, 2200+ sq ft of living space, attached double garage, are a few of the standout features of this home. The large two-tiered backyard patio system with a 6 person hot tub compliment the spacious parklike 1.9 acre clear country lot...The kids will love it, or this could be a gardener's private oasis. And for those visiting guests there is a 1 1/2 storey one bedroom, half bath Bunkie. Endless possibilities with this centrally located property, 5 mins from Hunter River and the north shore, as well as some of The Island's top golf tracks... Come take a look, "Believing is Seeing." All measurements are approximate and should be verified by buyer if necessary. MLA...1220, BLA...1000, TLA...2220, Back Patio...33'x13' / 31'x13', Bunkie...22'x17', Shed...12'x8', Taxes...$2608
For sale
Price cut: C$30K (7/29)
C$619,000
206 Myers Rd, Saint Ann, PE C0A 1N0
4beds
2,220sqft
Single Family Residence
Built in 1994
1.9 Acres Lot
$-- Zestimate®
C$279/sqft
C$-- HOA
What's special
Attached double garage
- 45 days |
- 18 |
- 0 |
Zillow last checked:
Listing updated:
Listed by:
Gary Power,PEI - Sales,
CENTURY 21 COLONIAL REALTY INC
Source: Prince Edward Island REA,MLS®#: 202617193
Facts & features
Interior
Bedrooms & bathrooms
- Bedrooms: 4
- Bathrooms: 2
- Full bathrooms: 2
- Main level bathrooms: 1
- Main level bedrooms: 2
Rooms
- Room types: Kitchen, Dining Room, Living Room, Bath 1, Primary Bedroom, Bedroom, Family Room, Laundry/Bath, Utility
Primary bedroom
- Level: Main
Bedroom 1
- Level: Main
- Area: 133.12
- Dimensions: 12.8 x 10.4
Bedroom 2
- Level: Lower
- Area: 133.1
- Dimensions: 12.1 x 11
Bedroom 3
- Level: Lower
- Area: 87.48
- Dimensions: 10.8 x 8.1
Bathroom 1
- Level: Main
- Area: 60.5
- Dimensions: 12.1 x 5
Dining room
- Level: Main
- Area: 108.8
- Dimensions: 13.6 x 8
Family room
- Level: Lower
- Area: 252
- Dimensions: 18 x 14
Kitchen
- Level: Main
- Area: 171.36
- Dimensions: 13.6 x 12.6
Living room
- Level: Main
- Area: 217.6
- Dimensions: 16 x 13.6
Heating
- Baseboard, Furnace, Ductless, Hot Water
Appliances
- Included: Stove, Dishwasher, Washer/Dryer, Microwave, Refrigerator
Features
- Flooring: Ceramic Tile, Laminate
- Basement: Full,Finished
- Has fireplace: Yes
- Fireplace features: Wood Burning Stove
Interior area
- Total structure area: 2,220
- Total interior livable area: 2,220 sqft
- Finished area below ground: 1,000
Video & virtual tour
Property
Parking
- Total spaces: 4
- Parking features: Double, Parking Spaces(s), Paved, Attached, Garage
- Attached garage spaces: 2
- Details: Parking Details(Double Driveway), Garage Details(Attached, 24 X 22)
Features
- Levels: Split Entry
- Patio & porch: Patio
- Has spa: Yes
- Spa features: Heated
Lot
- Size: 1.9 Acres
- Dimensions: 1.9 acres
- Features: Cleared, Landscaped, Level, Year Round Road, 1 to 2.99 Acres
Details
- Additional structures: Shed(s)
- Parcel number: 817049
- Zoning: Rural Residential
- Other equipment: Air Exchanger
Construction
Type & style
- Home type: SingleFamily
- Property subtype: Single Family Residence
Materials
- Vinyl Siding
- Foundation: Concrete Perimeter
- Roof: Asphalt
Condition
- Year built: 1994
Utilities & green energy
- Sewer: Septic Tank
- Water: Drilled Well
- Utilities for property: Cable Connected, Electricity Connected, High Speed Internet, Phone Connected, Electric, Oil
Community & HOA
Community
- Features: Golf, Park, Playground, Near Public Transport, Recreation Center, School Bus Service, Shopping
Location
- Region: Saint Ann
Financial & listing details
- Price per square foot: C$279/sqft
- Tax assessed value: C$350,900
- Annual tax amount: C$2,608
- Date on market: 7/10/2026
- Inclusions: Refrigerator, Stove, Microwave, Dishwasher, Washer, Dryer, Hot Tub, Shed
- Electric utility on property: Yes
Price history
| Date | Event | Price |
|---|---|---|
| 7/29/2026 | Price change | C$619,000-4.6%C$279/sqft |
Source:  Prince Edward Island REA #202617193 Report a problem Prince Edward Island REA #202617193 Report a problem | ||
| 7/10/2026 | Listed for sale | C$649,000C$292/sqft |
Source: Prince Edward Island REA #202617193 Report a problem | ||
Public tax history
Tax history is unavailable.
Climate risks
Neighborhood: C0A
Nearby schools
GreatSchools rating
No schools nearby
We couldn't find any schools near this home.
Schools provided by the listing agent
- Elementary: Gulf Shore Consolidated School
- Middle: Gulf Shore Consolidated School
- High: Bluefield Senior High School
Source: Prince Edward Island REA. This data may not be complete. We recommend contacting the local school district to confirm school assignments for this home.
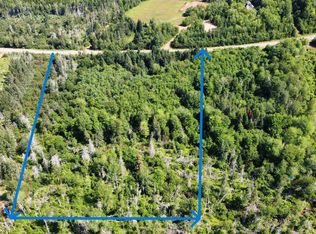
- C$79,0002.6 acres1104 New Orleans Rd LOT 26-1, Grenville Parish, PE C0A1N0Lot/Land
- C$469,90050 acresNew London Rd, Grenville Parish, PE C0ALot/Land

- C$109,0000.81 acresLOT 33 Lairds Ln, New Glasgow, PE C0A1N0Lot/Land
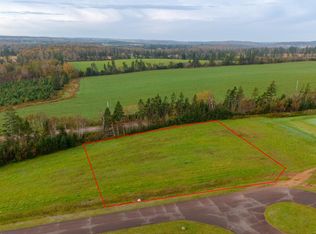
- C$109,0000.8 acres32 Lairds Ln, Grenville Parish, PE C0A1N0Lot/Land
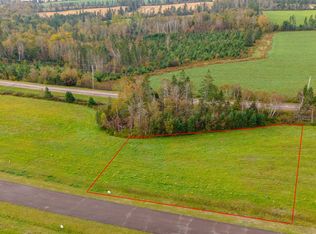
- C$137,50018 acres520 Centre Rd, Grenville Parish, PE C0A1N0Lot/Land
- C$825,0005 bd4 ba3.5k sqft5459 Route 13, New Glasgow, PE C0A1N0For Sale
- C$109,0000.58 acresLOT 30 Lairds Ln, New Glasgow, PE C0A1N0Lot/Land
- C$109,0000.87 acresLOT 29 Lairds Ln, New Glasgow, PE C0A1N0Lot/Land
Similar homes
- C$699,0003 bd2 ba2.2k sqft136 New London Rd, Grenville Parish, PE C0A 1N0For Sale
 MLS ID #202614239, Paul Murphy,PEI - Sales, RED- ISLE REALTY INC.. Prince Edward Island REA
 - C$599,0002 bd3 ba1.9k sqft50 Arcadia Ln, Charlotte Parish, PE C0A 1N0For Sale
 MLS ID #202602643, Jessica Robichaud,PEI - Sales, CENTURY 21 NORTHUMBERLAND REALTY. Prince Edward Island REA
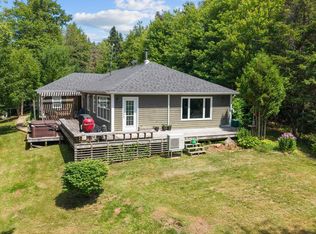
 - C$599,0003 bd2 ba1.8k sqft843 Rattenbury Rd, Grenville Parish, PE C0A 1E0For Sale
 MLS ID #202618408, Greg Rivard,PEI - Sales, RE/MAX CHARLOTTETOWN REALTY. Prince Edward Island REA
 - C$699,9004 bd3 ba2.6k sqft138 Riverbend Ln, Grenville Parish, PE C0A 1E0For Sale
 MLS ID #202609242, Omid Talebi,PEI - Sales, ROYAL LEPAGE PRINCE EDWARD REALTY. Prince Edward Island REA
 - C$591,0004 bd3 ba2.2k sqft65 Riverview Dr #65, New London, PE C0B 1M0For SaleMLS ID #202620537, David Bradshaw,PEI - Sales, NORTHERN LIGHTS REALTY LTD.. Prince Edward Island REA
- C$589,0003 bd2 ba2.1k sqft1396 Rattenbury Rd, Grenville Parish, PE C0A 1E0For SaleMLS ID #202607326, Omid Talebi,PEI - Sales, ROYAL LEPAGE PRINCE EDWARD REALTY. Prince Edward Island REA
- C$579,0004 bd2 ba1.4k sqft1242 New Glasgow Rd, Charlotte Parish, PE C1E 0T1For SaleMLS ID #202618543, Rachel Vanderknyff,PEI - Sales, EXIT Realty PEI. Prince Edward Island REA
- C$895,0004 bd3 ba2.5k sqft5607 Route 13, New Glasgow, PE C0A 1N0For SaleMLS ID #202603789, Heidi Zinn,PEI - Sales, PROVINCIAL REALTY. Prince Edward Island REA
- C$559,9953 bd3 ba2.5k sqft10 Bumble Bee Rd, Grenville Parish, PE C0A 1E0For SaleMLS ID #202615075, Andrew Brown,PEI - Broker, CENTURY 21 NORTHUMBERLAND REALTY. Prince Edward Island REA
- C$599,0005 bd2 ba2.1k sqft210 Winter River Cir, Pleasant Grove, PE C0A 1P0For SaleMLS ID #202618007, James Hood,PEI - Sales, EXIT Realty PEI. Prince Edward Island REA
- C$649,9003 bd2 ba1.7k sqft1754 Hardy Mill Rd, Charlotte Parish, PE C0A 1P0For SaleMLS ID #202618777, Christopher Bentley,PEI - Sales, CENTURY 21 NORTHUMBERLAND REALTY. Prince Edward Island REA
- C$599,0004 bd3 ba2k sqft5130 Route 20, French River, PE C0B 1M0For SaleMLS ID #202620852, Jeff Mackay,PEI - Sales, RE/MAX CHARLOTTETOWN REALTY. Prince Edward Island REA
- C$609,0004 bd4 ba2.6k sqft1467 Winsloe Rd, Charlotte Parish, PE C1E 2Y7For SaleMLS ID #202620686, Chance Macintyre,PEI - Sales, RED- ISLE REALTY INC.. Prince Edward Island REA
- C$679,0006 bd4 ba2.6k sqftOcean Dr #67 & 69, Hillsboro Parish, PE C0A 1H7For SaleMLS ID #202615477, Jacqueline Desroches,PEI - Sales, COLLIERS PEI. Prince Edward Island REA
- C$649,0003 bd3 ba1.9k sqft835 Rustico Rd, Miltonvale Park, PE C1E 0X5For SaleMLS ID #202617231, Kris Fournier,PEI - Sales, RE/MAX CHARLOTTETOWN REALTY. Prince Edward Island REA
- C$779,0004 bd3 ba2.5k sqft26 Allen St, North Rustico, PE C0A 1N0For SaleMLS ID #202604419, Omid Talebi,PEI - Sales, ROYAL LEPAGE PRINCE EDWARD REALTY. Prince Edward Island REA
- C$549,0002 bd3 ba1.5k sqft1240 New Glasgow Rd, Charlotte Parish, PE C1E 0T1For SaleMLS ID #202618581, Rachel Vanderknyff,PEI - Sales, EXIT Realty PEI. Prince Edward Island REA
- C$589,9004 bd3 ba2.1k sqft30 Parricus Mead Dr, Charlottetown, PE C1E 2H1For SaleMLS ID #202615305, Carolyn Campbell,PEI - Sales, EXIT Realty PEI. Prince Edward Island REA
- C$585,0003 bd2 ba2.8k sqft58 Wards Landing Rd, Hillsboro Parish, PE C0A 1H2For SaleMLS ID #202613799, Stacey O'Neill,PEI - Sales, PROVINCIAL REALTY. Prince Edward Island REA
- C$769,9004 bd2 ba1.7k sqft32 Blue Heron Cres, Saint Andrew's Parish, PE C0A 1R0For SaleMLS ID #202619237, Christine Mcaleer,PEI - Sales, COLDWELL BANKER/PARKER REALTY HUNTER RIVER. Prince Edward Island REA
