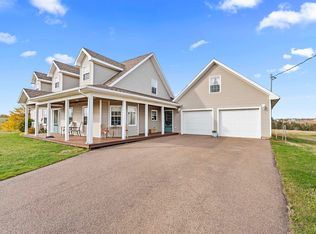
Location location... Come have a look at this extraordinary beautiful year round 4+ bedrooms located on a hill overlooking the Stanley river! This home is built on a full concrete foundation and has an upper and lower deck with such a beautiful view! Great spot to enjoy that morning coffee with so many breath taking views. Walk into a full open concept living, dining, and kitchen. Large master bedroom with ensuite bathroom. Then there is another 1/2 bath with washer and dryer and another bedroom by entry way being used as an office. Center stairway heading downstairs into a living room with 2 nice size bedrooms and patio door for large covered deck for those rainy days. Another full piece bath downstairs beside a very large storage room. Home is equip with all electric in-floor heat and electric hot water heater. Also has 2 heat pumps one up and one down and an air exchanger. All appliances are included. Deeded water access in two areas within the community to enjoy all your water adventures in the beautiful PEI summers. This beautiful home could easily make that beautiful Fulltime home or Cottage or an investment Air B and B rental!! Book your showing today! Can be sold Fully furnished
For sale
C$591,000
65 Riverview Dr #65, New London, PE C0B 1M0
4beds
2,280sqft
Single Family Residence
Built in ----
0.39 Acres Lot
$-- Zestimate®
C$259/sqft
C$-- HOA
What's special
Very large storage roomAll electric in-floor heatAir exchanger
- 4 days |
- 27 |
- 1 |
Zillow last checked:
Listing updated:
Listed by:
David Bradshaw,PEI - Sales,
NORTHERN LIGHTS REALTY LTD.
Source: Prince Edward Island REA,MLS®#: 202620537
Facts & features
Interior
Bedrooms & bathrooms
- Bedrooms: 4
- Bathrooms: 3
- Full bathrooms: 2
- 1/2 bathrooms: 1
- Main level bathrooms: 2
- Main level bedrooms: 2
Rooms
- Room types: Living Room, Kitchen, Dining Room, Primary Bedroom, Ensuite Bath 1, Bath 1, Bedroom, Family Room, Rec Room, Utility
Primary bedroom
- Level: Main
- Area: 210
- Dimensions: 15 x 14
Bedroom 1
- Level: Main
- Area: 130
- Dimensions: 13 x 10
Bedroom 2
- Level: Lower
- Area: 154
- Dimensions: 11 x 14
Bedroom 3
- Level: Lower
- Area: 196
- Dimensions: 14 x 14
Bathroom 1
- Level: Main
- Area: 60
- Dimensions: 10 x 6
Dining room
- Level: Main
- Area: 180
- Dimensions: 10 x 18
Family room
- Level: Lower
- Area: 168
- Dimensions: 14 x 12
Kitchen
- Level: Main
- Area: 227.65
- Dimensions: 14.5 x 15.7
Living room
- Level: Main
- Area: 324
- Dimensions: 18 x 18
Heating
- Heat Pump, Floor Furnace, Radiant
Appliances
- Included: Stove, Dishwasher, Dryer, Washer, Refrigerator
Features
- Ensuite Bath
- Flooring: Hardwood, Laminate, Tile
- Basement: Full,Finished
Interior area
- Total structure area: 2,280
- Total interior livable area: 2,280 sqft
Property
Parking
- Total spaces: 1
- Parking features: Dirt, Gravel, Single, None, No Garage
Features
- Levels: 2 Level
- Patio & porch: Deck
- Has view: Yes
- View description: River
- Has water view: Yes
- Water view: River
- Waterfront features: Access: River Front
Lot
- Size: 0.39 Acres
- Features: Under 0.5 Acres
Details
- Additional structures: Shed(s)
- Parcel number: 903252
- Zoning: RES
- Other equipment: Air Exchanger
Construction
Type & style
- Home type: SingleFamily
- Property subtype: Single Family Residence
Materials
- Vinyl Siding
- Foundation: Concrete Perimeter, Slab
- Roof: Asphalt
Utilities & green energy
- Sewer: Septic Tank
- Water: Drilled Well
- Utilities for property: Cable Connected, Electricity Connected, Phone Connected, Electric
Community & HOA
Location
- Region: New London
Financial & listing details
- Price per square foot: C$259/sqft
- Tax assessed value: C$309,400
- Annual tax amount: C$3,141
- Date on market: 8/13/2026
- Inclusions: Fridge, Stove, Washer, Dryer, Dishwasher.
- Electric utility on property: Yes
Price history
| Date | Event | Price |
|---|---|---|
| 8/13/2026 | Listed for sale | C$591,000C$259/sqft |
Source:  Prince Edward Island REA #202620537 Report a problem Prince Edward Island REA #202620537 Report a problem | ||
Public tax history
Tax history is unavailable.
Climate risks
Neighborhood: C0B
Nearby schools
GreatSchools rating
No schools nearby
We couldn't find any schools near this home.
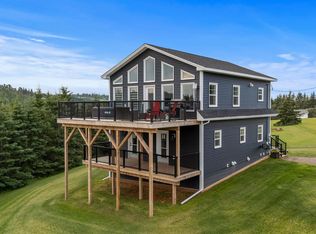
- C$669,9004 bd2 ba2.6k sqft31 Hilltop Ct, New London, PE C0B1M0For Sale
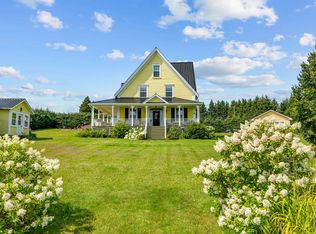
- C$574,9004 bd3 ba2k sqft1524 Fountain Rd, Grenville Parish, PE C0B1M0For Sale

- C$549,9004 bd5 ba2.9k sqft15 Cherry Ln, New London, PE C0B1M0For Sale
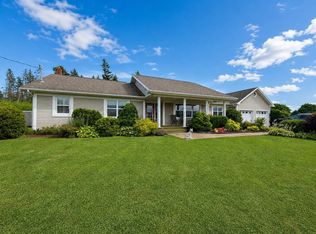
- C$765,0003 bd3 ba1.7k sqft1608 Rattenbury Rd, Grenville Parish, PE C0B1M0For Sale
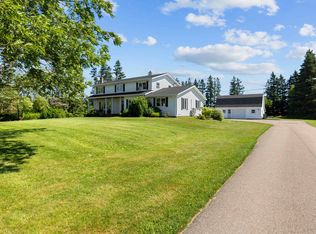
- C$589,0003 bd2 ba2.1k sqft1396 Rattenbury Rd, Grenville Parish, PE C0A1E0For Sale
- C$224,90011.9 acresRattenbury Rd, Grenville Parish, PE C0A1N0Lot/Land
- C$49,9001.4 acres1080 Fountain Rd, Grenville Parish, PE C0B1M0Lot/Land
- C$288,500-- bd-- ba1.2k sqft36 Stan Pearson Rd, Stanley Bridge, PE C0B1M0For Sale
Similar homes
- C$574,9004 bd3 ba2k sqft1524 Fountain Rd, Grenville Parish, PE C0B 1M0For SaleMLS ID #202617732, Kevin Kelly,PEI - Sales, ROYAL LEPAGE COUNTRY ESTATES 1985 LTD. Prince Edward Island REA
- C$595,0004 bd2 ba2.2k sqft10841 Route 6, Clinton, PE C0B 1M0For Sale
 MLS ID #202615121, Kelley Macqueen,PEI - Sales, PG DIRECT REALTY LTD.. Prince Edward Island REA
 - C$599,9504 bd3 ba2.3k sqft386 Broadway St N, Saint David's Parish, PE C0B 1M0For Sale
 MLS ID #202619752, Darcy Gallant,PEI - Sales, RE/MAX HARBOURSIDE REALTY. Prince Edward Island REA
 - C$599,0003 bd3 ba2.8k sqft119 Paynter Rd, Grenville Parish, PE C0B 1M0For Sale
 MLS ID #202608161, Matthew Mackay,PEI - Broker, RE/MAX HARBOURSIDE REALTY. Prince Edward Island REA
 - C$589,0003 bd2 ba2.1k sqft1396 Rattenbury Rd, Grenville Parish, PE C0A 1E0For SaleMLS ID #202607326, Omid Talebi,PEI - Sales, ROYAL LEPAGE PRINCE EDWARD REALTY. Prince Edward Island REA
- C$485,0005 bd3 ba2k sqft11 Hebrides Ln, Grenville Parish, PE C0B 1M0For SaleMLS ID #202606761, Corey Ross,PEI - Sales, CENTURY 21 NORTHUMBERLAND REALTY. Prince Edward Island REA
- C$559,9953 bd3 ba2.5k sqft10 Bumble Bee Rd, Grenville Parish, PE C0A 1E0For SaleMLS ID #202615075, Andrew Brown,PEI - Broker, CENTURY 21 NORTHUMBERLAND REALTY. Prince Edward Island REA
- C$429,0005 bd3 ba2.8k sqft403 Clermont Rd, Saint David's Parish, PE C0B 1M0For SaleMLS ID #202620395, Susan Macvittie,PEI - Sales, EXIT Realty PEI. Prince Edward Island REA
- C$619,0004 bd2 ba2.2k sqft206 Myers Rd, Saint Ann, PE C0A 1N0For SaleMLS ID #202617193, Gary Power,PEI - Sales, CENTURY 21 COLONIAL REALTY INC. Prince Edward Island REA
- C$699,9004 bd3 ba2.6k sqft138 Riverbend Ln, Grenville Parish, PE C0A 1E0For SaleMLS ID #202609242, Omid Talebi,PEI - Sales, ROYAL LEPAGE PRINCE EDWARD REALTY. Prince Edward Island REA
- C$765,0003 bd3 ba1.7k sqft1608 Rattenbury Rd, Grenville Parish, PE C0B 1M0For SaleMLS ID #202603567, Christine Mcaleer,PEI - Sales, COLDWELL BANKER/PARKER REALTY HUNTER RIVER. Prince Edward Island REA
- C$689,0003 bd2 ba2.1k sqft30 Seaview Ln, Charlotte Parish, PE C0A 1N0For SaleMLS ID #202620492, Marsha Weeks,PEI - Sales, East Coast Realty. Prince Edward Island REA
- C$529,0003 bd2 ba1.6k sqft12130 Route 6, Margate, PE C0B 1M0For SaleMLS ID #202609830, John Murphy,PEI - Sales, COLDWELL BANKER/PARKER REALTY SUMMERSIDE. Prince Edward Island REA
- C$459,0003 bd2 ba1.5k sqft21 Sou West Ln, Grenville Parish, PE C0B 1M0For SaleMLS ID #202614032, Cecilia Williams,PEI - Broker, PPR PROPERTY GROUP. Prince Edward Island REA
- C$555,7775 bd3 ba1.3k sqft2610 Route 20, Darnley, PE C0B 1M0For SaleMLS ID #202607253, Brad Pickering,PEI - Sales, RE/MAX HARBOURSIDE REALTY. Prince Edward Island REA
- C$569,0003 bd1 ba1.2k sqftLOT 30 Of Five Park, Corner, PE C0B 1M0For SaleMLS ID #202609324, Jodi Bernard,PEI - Sales, CENTURY 21 NORTHUMBERLAND REALTY. Prince Edward Island REA
- C$599,0004 bd2 ba2.5k sqft8263 Route 19, Desable, PE C0A 1C0For SaleMLS ID #202615609, Kris Fournier,PEI - Sales, RE/MAX CHARLOTTETOWN REALTY. Prince Edward Island REA
- C$599,9005 bd3 ba1.9k sqft19 Pendergast Dr, Saint David's Parish, PE C0B 1M0For SaleMLS ID #202619385, Andrew Brown,PEI - Broker, CENTURY 21 NORTHUMBERLAND REALTY. Prince Edward Island REA
- C$665,0005 bd3 ba2.5k sqft91 Briar Rd, Stanley Bridge, PE C0A 1E0For SaleMLS ID #202618773, Jacqueline Desroches,PEI - Sales, COLLIERS PEI. Prince Edward Island REA
- C$619,9003 bd3 ba2.9k sqft30 Sunset Dr, Saint David's Parish, PE C0B 1M0For SaleMLS ID #202514401, Wayne Mackinnon,PEI - Sales, ROYAL LEPAGE COUNTRY ESTATES 1985 LTD. Prince Edward Island REA
