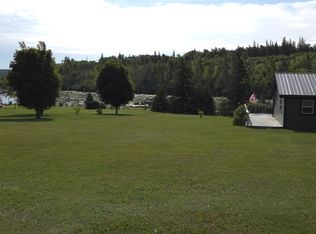
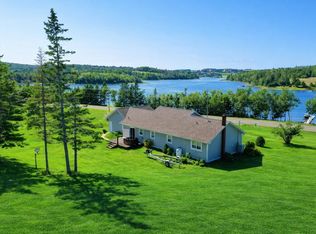
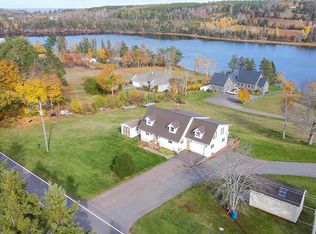
Experience luxury hilltop living with stunning river views in this gorgeous 1 year old, 4 bedroom , 2 bath executive home. Expansive dual decks on screw piles offer a viewing platform of Found River for your morning coffee! Designed for modern entertaining, the stunning open concept kitchen boasts premium finishes including glass and ceramic backsplash, quartz countertops, stainless steel appliances, large kitchen island . The upper level offers soaring ceilings, masterbedroom with ensuite, livingroom and dining area! Flooded with natural light this tranquil retreat perfectly balances serene natural landscapes with sophisticated, contemporary elegance! Lots of extras with this home including a 48 amp stage 2 car charger, triple pane windows and doors, ICF foundation, community access to Found River and the listing goes on! Call to view this impressive home today! All sizes are approximate and if deemed necessary, should be verified by buyer. NOTE: Basement is partially finished.
For sale
Price cut: C$30K (7/27)
C$669,900
31 Hilltop Ct, New London, PE C0B 1M0
4beds
2,652sqft
Single Family Residence
Built in 2025
0.37 Acres Lot
$-- Zestimate®
C$253/sqft
C$-- HOA
What's special
Stunning river viewsStunning open concept kitchenPremium finishesGlass and ceramic backsplashQuartz countertopsStainless steel appliancesLarge kitchen island
- 17 days |
- 53 |
- 5 |
Zillow last checked:
Listing updated:
Listed by:
Cheryl Arsenault,PEI - Sales,
CENTURY 21 NORTHUMBERLAND REALTY
Source: Prince Edward Island REA,MLS®#: 202617759
Facts & features
Interior
Bedrooms & bathrooms
- Bedrooms: 4
- Bathrooms: 2
- Full bathrooms: 2
- Main level bathrooms: 1
- Main level bedrooms: 3
Rooms
- Room types: Kitchen, Dining Room, Primary Bedroom, Ensuite Bath 1, Bedroom, Bath 2, Laundry
Primary bedroom
- Level: Main
- Area: 124.8
- Dimensions: 10.4 x 12
Bedroom 1
- Level: Main
- Area: 86.4
- Dimensions: 8 x 10.8
Bedroom 2
- Level: Main
- Area: 132
- Dimensions: 11 x 12
Bedroom 3
- Level: Main
- Area: 119.7
- Dimensions: 13.3 x 9
Bathroom 1
- Level: Second
- Area: 85.28
- Dimensions: 10.4 x 8.2
Bathroom 2
- Level: Main
- Area: 59.4
- Dimensions: 11 x 5.4
Dining room
- Level: Second
- Area: 117
- Dimensions: 13 x 9
Kitchen
- Level: Second
- Area: 488.92
- Length: 14.38
Heating
- Ductless
Appliances
- Included: Dishwasher, Dryer, Washer, Microwave, Refrigerator
Features
- Ensuite Bath
- Flooring: Ceramic Tile, Laminate
- Basement: Partially Finished
Interior area
- Total structure area: 2,652
- Total interior livable area: 2,652 sqft
- Finished area below ground: 884
Video & virtual tour
Property
Parking
- Total spaces: 2
- Parking features: Double, Gravel, None, No Garage
Features
- Levels: Two
- Patio & porch: Deck
- Exterior features: Balcony
- Has view: Yes
- View description: River
- Has water view: Yes
- Water view: River
Lot
- Size: 0.37 Acres
- Dimensions: .37 acre
- Features: Landscaped, Under 0.5 Acres
Details
- Additional structures: Shed(s)
- Parcel number: 919316
- Zoning: Res
- Other equipment: Air Exchanger, Heat Pumps
Construction
Type & style
- Home type: SingleFamily
- Property subtype: Single Family Residence
Materials
- Vinyl Siding
- Foundation: Concrete Perimeter
- Roof: Asphalt
Condition
- Year built: 2025
Utilities & green energy
- Sewer: Septic Tank
- Water: Drilled Well
- Utilities for property: Electricity Connected, Electric
Community & HOA
Location
- Region: New London
Financial & listing details
- Price per square foot: C$253/sqft
- Tax assessed value: C$430,000
- Annual tax amount: C$4,528
- Date on market: 7/16/2026
- Electric utility on property: Yes
Cheryl Arsenault,PEI - Sales
Cheryl Arsenault,PEI - Sales
(902) 439-3947
By pressing Contact Agent, you agree that the real estate professional identified above may call/text you about your search, which may involve use of automated means and pre-recorded/artificial voices. You don't need to consent as a condition of buying any property, goods, or services. Message/data rates may apply. You also agree to our Terms of Use. Zillow does not endorse any real estate professionals. We may share information about your recent and future site activity with your agent to help them understand what you're looking for in a home.
Price history
| Date | Event | Price |
|---|---|---|
| 7/27/2026 | Price change | C$669,900-4.3%C$253/sqft |
Source:  Prince Edward Island REA #202617767 Report a problem Prince Edward Island REA #202617767 Report a problem | ||
| 7/16/2026 | Listed for sale | C$699,900C$264/sqft |
Source: Prince Edward Island REA #202617759 Report a problem | ||
Public tax history
Tax history is unavailable.
Climate risks
Neighborhood: C0B
Nearby schools
GreatSchools rating
No schools nearby
We couldn't find any schools near this home.
- C$599,9004 bd3 ba2k sqft1524 Fountain Rd, Grenville Parish, PE C0B1M0For Sale

- C$59,9000.47 Acres46 Riverview Dr, Grenville Parish, PE C0B1M0Lot/Land
- C$799,0003 bd3 ba1.7k sqft1608 Rattenbury Rd, Grenville Parish, PE C0B1M0For Sale
- C$589,0003 bd2 ba2.1k sqft1396 Rattenbury Rd, Grenville Parish, PE C0A1E0For Sale
- C$84,9000.9 AcresLOT 21 Rattenbury Rd #21, Grenville Parish, PE C0B1M0Lot/Land
- C$224,90011.9 AcresRattenbury Rd, Grenville Parish, PE C0A1N0Lot/Land
- C$49,9001.4 Acres1080 Fountain Rd, Grenville Parish, PE C0B1M0Lot/Land
- C$288,500-- bd-- ba1.2k sqft36 Stan Pearson Rd, Stanley Bridge, PE C0B1M0For Sale
Similar homes
- C$599,9004 bd3 ba2k sqft1524 Fountain Rd, Grenville Parish, PE C0B 1M0For SaleMLS ID #202617732, Kevin Kelly,PEI - Sales, ROYAL LEPAGE COUNTRY ESTATES 1985 LTD. Prince Edward Island REA
- C$595,0004 bd2 ba2.2k sqft10841 Route 6, Clinton, PE C0B 1M0For Sale
 MLS ID #202615121, Kelley Macqueen,PEI - Sales, PG DIRECT REALTY LTD.. Prince Edward Island REA
 - C$649,9003 bd2 ba2.6k sqft2209 Blue Shank Rd, Saint David's Parish, PE C0B 1M0For Sale
 MLS ID #202612108, Rocky Arsenault,PEI - Sales, RE/MAX HARBOURSIDE REALTY. Prince Edward Island REA
 - C$665,0005 bd3 ba2.5k sqft91 Briar Rd, Stanley Bridge, PE C0A 1E0For Sale
 MLS ID #202618773, Jacqueline Desroches,PEI - Sales, COLLIERS PEI. Prince Edward Island REA
 - C$699,9004 bd3 ba2.6k sqft138 Riverbend Ln, Grenville Parish, PE C0A 1E0For SaleMLS ID #202609242, Omid Talebi,PEI - Sales, ROYAL LEPAGE PRINCE EDWARD REALTY. Prince Edward Island REA
- C$659,0004 bd2 ba2.2k sqft3008 Route 20, Darnley, PE C0B 1M0For SaleMLS ID #202609369, Traci Gaudet,PEI - Sales, CENTURY 21 NORTHUMBERLAND REALTY. Prince Edward Island REA
- C$599,0003 bd3 ba2.8k sqft119 Paynter Rd, Grenville Parish, PE C0B 1M0For SaleMLS ID #202608161, Matthew Mackay,PEI - Broker, RE/MAX HARBOURSIDE REALTY. Prince Edward Island REA
- C$650,0003 bd2 ba1.9k sqft257 Paynter Rd, Grenville Parish, PE C0B 1M0For SaleMLS ID #202526933, Brad Pickering,PEI - Sales, RE/MAX HARBOURSIDE REALTY. Prince Edward Island REA
- C$609,0003 bd2 ba1.8k sqft843 Rattenbury Rd, Grenville Parish, PE C0A 1E0For SaleMLS ID #202618408, Greg Rivard,PEI - Sales, RE/MAX CHARLOTTETOWN REALTY. Prince Edward Island REA
- C$799,0003 bd2 ba2.6k sqft132 Morrison Ln, Grenville Parish, PE C0B 1M0For SaleMLS ID #202602484, Joanne Jay,PEI - Sales, EXIT Realty PEI. Prince Edward Island REA
- C$599,0004 bd3 ba2k sqft5130 Route 20, French River, PE C0B 1M0For SaleMLS ID #202603030, Jeff Mackay,PEI - Sales, RE/MAX CHARLOTTETOWN REALTY. Prince Edward Island REA
- C$619,0004 bd2 ba2.2k sqft206 Myers Rd, Saint Ann, PE C0A 1N0For SaleMLS ID #202617193, Gary Power,PEI - Sales, CENTURY 21 COLONIAL REALTY INC. Prince Edward Island REA
- C$799,0003 bd3 ba1.7k sqft1608 Rattenbury Rd, Grenville Parish, PE C0B 1M0For SaleMLS ID #202603567, Christine Mcaleer,PEI - Sales, COLDWELL BANKER/PARKER REALTY HUNTER RIVER. Prince Edward Island REA
- C$599,0003 bd2 ba1.8k sqft3687 Route 20, Sea View, PE C0B 1M0For SaleMLS ID #202617177, Marsha Weeks,PEI - Sales, East Coast Realty. Prince Edward Island REA
- C$469,0003 bd2 ba1.8k sqft71 Morrison Ln, Grenville Parish, PE C0B 1M0For SaleMLS ID #202617158, Greg Caseley,PEI - Sales, RE/MAX HARBOURSIDE REALTY. Prince Edward Island REA
- C$589,0003 bd2 ba2.1k sqft1396 Rattenbury Rd, Grenville Parish, PE C0A 1E0For SaleMLS ID #202607326, Omid Talebi,PEI - Sales, ROYAL LEPAGE PRINCE EDWARD REALTY. Prince Edward Island REA
- C$583,5003 bd3 ba2.5k sqft10 Bumble Bee Rd, Grenville Parish, PE C0A 1E0For SaleMLS ID #202615075, Andrew Brown,PEI - Broker, CENTURY 21 NORTHUMBERLAND REALTY. Prince Edward Island REA
- C$679,0006 bd4 ba2.6k sqftOcean Dr #67 & 69, Hillsboro Parish, PE C0A 1H7For SaleMLS ID #202615477, Jacqueline Desroches,PEI - Sales, COLLIERS PEI. Prince Edward Island REA
- C$975,0007 bd4 ba2.8k sqft4159 Route 20, Sea View, PE C0B 1M0For SaleMLS ID #202618914, Paul Montgomery,PEI - Sales, RE/MAX HARBOURSIDE REALTY. Prince Edward Island REA
- C$485,0005 bd3 ba2k sqft11 Hebrides Ln, Grenville Parish, PE C0B 1M0For SaleMLS ID #202606761, Corey Ross,PEI - Sales, CENTURY 21 NORTHUMBERLAND REALTY. Prince Edward Island REA
