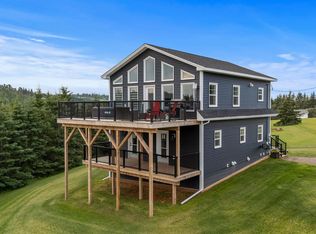
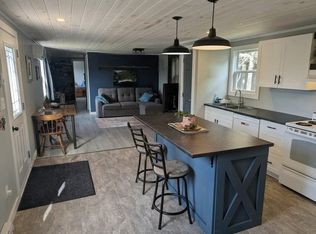
Riverview paradise on 2.35 acres in a desirable area. Spacious 4-level sidesplit with massive 24x36 workshop and dream deck. This gracious, 4-bedroom, 3-bathroom home offers the perfect blend of private country living and convenient coastal location. Nestled on 2.35 acres with mature trees and pretty gardens and overlooking the Stanley River, this property is a private oasis for families, outdoor enthusiasts or hobbyists. This home offers bright, open living spaces with unobstructed beautiful views. Enjoy entertaining and family gatherings in the spacious living room, kitchen and dining room that opens onto a large deck. The kitchen and dining room feature lovely wood floors. The master suite offers a large bedroom with two large closets, a private, 3-piece ensuite bathroom, as well as sliding doors to a private deck. On the lower level, you can enjoy the big family room with a bright picture window, along with a cozy propane fireplace. A functional basement includes a large utility room, an additional finished storage room and a 3-piece bathroom. This home has recently had extensive energy updates. These include, Oil Furnace three heat pump units, new electric water heater, updated electric panel, blown-in insulation in the attics, interior insulation in the basement, insulated steel doors and weather sealing inside exterior walls. It also is generator-ready with an installed Generlink. A convenient main-floor laundry is located in the large back-entry room. The huge, insulated and heated 24x36 workshop is a dream space for hobbyists, a home business or vehicle storage. Situated in a highly sought-after area of PEI’s north shore, you are only minutes away from Cavendish and local, red-sand shores. It’s centrally located - just outside Kensington and 25 minutes to Summerside, 30 minutes to the Confederation Bridge and 35 minutes to Charlottetown Airport. Contact Kevin for Showing times.
For sale
C$549,900
1524 Fountain Rd, Grenville Parish, PE C0B 1M0
4beds
2,000sqft
Single Family Residence
Built in 1984
2.35 Acres Lot
$-- Zestimate®
C$275/sqft
C$-- HOA
What's special
Overlooking the stanley riverBright open living spacesUnobstructed beautiful viewsCozy propane fireplaceDream deck
- 9 hours
- 10
- 1
Zillow last checked:
Listing updated:
Listed by:
Kevin Kelly,PEI - Sales,
ROYAL LEPAGE COUNTRY ESTATES 1985 LTD
Source: Prince Edward Island REA,MLS®#: 202626160
Facts & features
Interior
Bedrooms & bathrooms
- Bedrooms: 4
- Bathrooms: 3
- Full bathrooms: 2
- 1/2 bathrooms: 1
- Main level bathrooms: 2
- Main level bedrooms: 3
Rooms
- Room types: Living Room, Dining Room, Kitchen, Primary Bedroom, Ensuite Bath 1, Bedroom, Family Room, Storage, Bath 1, Bath 2, Utility
Primary bedroom
- Level: Main
- Area: 168
- Dimensions: 12 x 14
Bedroom 1
- Level: Main
- Area: 99
- Dimensions: 9 x 11
Bedroom 2
- Level: Main
- Area: 90.9
- Dimensions: 9 x 10.1
Bedroom 3
- Level: Lower
Bathroom 1
- Level: Main
- Area: 40
- Dimensions: 8 x 5
Bathroom 2
- Level: Basement
- Area: 38.69
- Dimensions: 7.3 x 5.3
Dining room
- Level: Main
- Area: 104.88
- Dimensions: 7.6 x 13.8
Family room
- Level: Lower
- Area: 208.06
- Dimensions: 10.1 x 20.6
Kitchen
- Level: Main
Living room
- Level: Main
- Area: 252.96
- Dimensions: 12.4 x 20.4
Heating
- Ductless
Appliances
- Included: Stove, Dishwasher, Refrigerator, Water Softener
Features
- Ensuite Bath
- Flooring: Carpet, Engineered Hardwood, Hardwood, Laminate
- Basement: Finished,Partially Finished
- Has fireplace: Yes
- Fireplace features: Wood Burning Stove, Electric
Interior area
- Total structure area: 2,000
- Total interior livable area: 2,000 sqft
- Finished area below ground: 855
Property
Parking
- Total spaces: 2
- Parking features: Double, Paved, Detached, Other, Wired, Garage
- Has garage: Yes
- Details: Parking Details(Paved Driveway And Multi-Vehicle Parking.), Garage Details(Insulated Separate 24xx36 Shop With Remote Overhead Door Wired With A Concrete Floor.)
Features
- Levels: 4 Level Side Split
- Exterior features: Balcony
- Has view: Yes
- View description: River
- Has water view: Yes
- Water view: River
- Waterfront features: Access: River Front
Lot
- Size: 2.35 Acres
- Dimensions: 2.35
- Features: Cleared, Softwood Bush, Wooded, Year Round Road, 1 to 2.99 Acres
Details
- Additional structures: Shed(s)
- Additional parcels included: 586917
- Parcel number: 654822
- Zoning: res
- Other equipment: Satellite Dish, Fuel Tank(s)
Construction
Type & style
- Home type: SingleFamily
- Property subtype: Single Family Residence
- Attached to another structure: Yes
Materials
- Wood Siding
- Foundation: Concrete Perimeter
- Roof: Metal
Condition
- Year built: 1984
Utilities & green energy
- Sewer: Septic Tank
- Water: Drilled Well
- Utilities for property: Cable Connected, Electricity Connected, High Speed Internet, Phone Connected, Electric
Community & HOA
Community
- Features: Golf, Recreation Center, School Bus Service
Location
- Region: Grenville Parish
Financial & listing details
- Price per square foot: C$275/sqft
- Tax assessed value: C$262,000
- Annual tax amount: C$2,178
- Date on market: 10/19/2026
- Inclusions: Generator Hook Up.
- Electric utility on property: Yes
Price history
| Date | Event | Price |
|---|---|---|
| 10/19/2026 | Listed for sale | C$549,900C$275/sqft |
Source:  Prince Edward Island REA #202626160 Report a problem Prince Edward Island REA #202626160 Report a problem | ||
Public tax history
Tax history is unavailable.
Climate risks
Neighborhood: C0B
Nearby schools
GreatSchools rating
No schools nearby
We couldn't find any schools near this home.
Schools provided by the listing agent
- Middle: Kensington Intermediate Senior High School
Source: Prince Edward Island REA. This data may not be complete. We recommend contacting the local school district to confirm school assignments for this home.
Similar homes
- C$575,0004 bd3 ba2.2k sqft65 Riverview Dr, Grenville Parish, PE C0B 1M0For Sale
 MLS ID #202620537, David Bradshaw,PEI - Sales, NORTHERN LIGHTS REALTY LTD.. Prince Edward Island REA
 - C$529,0003 bd2 ba1.6k sqft12130 Route 6, Margate, PE C0B 1M0For Sale
 MLS ID #202609830, John Murphy,PEI - Sales, COLDWELL BANKER/PARKER REALTY SUMMERSIDE. Prince Edward Island REA
 - C$575,0003 bd2 ba2.6k sqft2209 Blue Shank Rd, Saint David's Parish, PE C0B 1M0For Sale
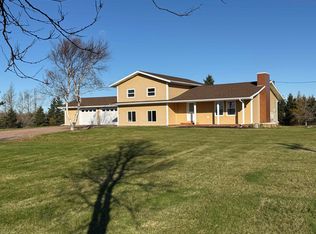 MLS ID #202612108, Rocky Arsenault,PEI - Sales, RE/MAX HARBOURSIDE REALTY. Prince Edward Island REA
 - C$589,0003 bd2 ba2.1k sqft1396 Rattenbury Rd, Grenville Parish, PE C0A 1E0For Sale
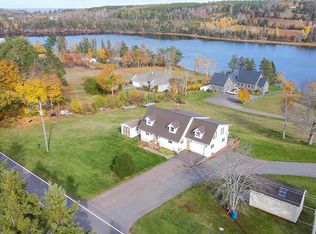 MLS ID #202607326, Omid Talebi,PEI - Sales, ROYAL LEPAGE PRINCE EDWARD REALTY. Prince Edward Island REA
