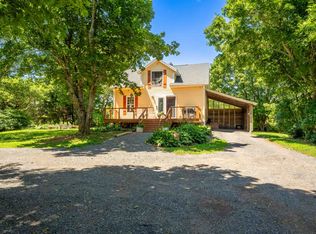
[Video Link available: https://youtu.be/a8eDutntjk4] Welcome to 1345 Brackley Point Road, where peaceful country living meets exceptional convenience. Nestled in a beautiful, tranquil rural setting, this well-appointed property is located just 10 minutes from Charlottetown and only minutes from the stunning Brackley Beach and PEI National Park. Situated on a private .95-acre parcel and including an additional 1.25-acre parcel of land, this property offers an exceptional amount of space and potential. A lovely pond further enhances the peaceful, natural setting, creating a wonderful backdrop to the property. A beautiful front verandah welcomes you home and provides the perfect place to relax and take in the peaceful country surroundings. The home offers 3 bedrooms and 1.5 bathrooms on the main level, along with comfortable and functional living space. The lower level provides even more versatility, featuring a spacious family room, flex space ideal for a home office, exercise room or additional living area, a third bathroom, and an abundance of storage space. Step outside to the large, private back deck, where you can relax and unwind in your own spa-like retreat. The pergola covered hot tub allows for year-round enjoyment and makes this outdoor space perfect for relaxing or entertaining. With its spacious acreage, peaceful surroundings, flexible living space and convenient location close to both the city and the North Shore, this beautiful rural property offers the perfect balance of privacy, comfort and convenience.
For sale
C$549,900
1345 Brackley Point Rd, Charlotte Parish, PE C1E 1R1
3beds
1,768sqft
Single Family Residence
Built in ----
1.25 Acres Lot
$-- Zestimate®
C$311/sqft
C$-- HOA
What's special
Beautiful tranquil rural settingLovely pondBeautiful front verandahSpacious family roomThird bathroomAbundance of storage spaceLarge private back deck
- 2 days
- 18
- 0
Zillow last checked:
Listing updated:
Listed by:
Beth Corney Gauthier,PEI - Sales,
CENTURY 21 COLONIAL REALTY INC
Source: Prince Edward Island REA,MLS®#: 202623054
Facts & features
Interior
Bedrooms & bathrooms
- Bedrooms: 3
- Bathrooms: 3
- Full bathrooms: 2
- 1/2 bathrooms: 1
- Main level bathrooms: 2
- Main level bedrooms: 3
Rooms
- Room types: Living Room, Kitchen, Dining Room, Primary Bedroom, Bedroom, Laundry/Bath, Bath 1, Family Room, OTHER, Bath 2
Primary bedroom
- Level: Main
- Area: 147.32
- Dimensions: 12.7 x 11.6
Bedroom 1
- Level: Main
- Area: 88.2
- Dimensions: 9.8 x 9
Bedroom 2
- Level: Main
- Area: 90.09
- Dimensions: 9.9 x 9.1
Bathroom 1
- Level: Main
- Area: 38.07
- Dimensions: 8.1 x 4.7
Bathroom 2
- Level: Lower
- Area: 56.98
- Dimensions: 7.7 x 7.4
Dining room
- Level: Main
Family room
- Level: Main
- Area: 213.58
- Dimensions: 18.1 x 11.8
Kitchen
- Level: Main
- Area: 201.4
- Dimensions: 10.6 x 19
Living room
- Level: Main
- Area: 236.68
- Dimensions: 19.4 x 12.2
Heating
- Baseboard, Furnace
Appliances
- Included: Stove, Dishwasher, Dryer, Washer, Microwave, Refrigerator
Features
- Flooring: Ceramic Tile, Hardwood, Laminate, Vinyl
- Basement: Partially Finished
Interior area
- Total structure area: 1,768
- Total interior livable area: 1,768 sqft
- Finished area below ground: 368
Video & virtual tour
Property
Parking
- Total spaces: 1
- Parking features: Paved, Attached, Single, Garage
- Attached garage spaces: 1
- Details: Garage Details(17.5' X 14')
Features
- Levels: 1 Level
- Patio & porch: Deck
- Has spa: Yes
- Spa features: Heated
Lot
- Size: 1.25 Acres
- Dimensions: 0.95 + 1.25 acres
- Features: 1 to 2.99 Acres
Details
- Additional structures: Shed(s)
- Additional parcels included: 746289
- Parcel number: 430744
- Zoning: Residential
Construction
Type & style
- Home type: SingleFamily
- Property subtype: Single Family Residence
Materials
- Wood Siding
- Foundation: Concrete Perimeter
- Roof: Asphalt
Utilities & green energy
- Sewer: Septic Tank
- Water: Well
- Utilities for property: Electricity Connected, High Speed Internet, Electric, Oil
Community & HOA
Community
- Features: School Bus Service
Location
- Region: Charlotte Parish
Financial & listing details
- Price per square foot: C$311/sqft
- Tax assessed value: C$249,700
- Annual tax amount: C$2,309
- Date on market: 9/11/2026
- Electric utility on property: Yes
Price history
| Date | Event | Price |
|---|---|---|
| 9/11/2026 | Listed for sale | C$549,900C$311/sqft |
Source:  Prince Edward Island REA #202623054 Report a problem Prince Edward Island REA #202623054 Report a problem | ||
Public tax history
Tax history is unavailable.
Climate risks
Neighborhood: C1E
Nearby schools
GreatSchools rating
No schools nearby
We couldn't find any schools near this home.
- C$489,9003 bd2 ba1.4k sqft42 Artz Ln, Harrington, PE C1E1R1New Construction
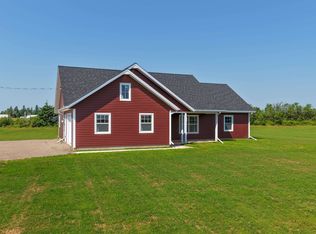
- C$515,0005 bd2 ba2.6k sqft1557 Brackley Point Rd, Charlotte Parish, PE C1E1R1For Sale

- C$38,0002 bd1 ba600 sqft1642 Brackley Point Rd, Charlotte Parish, PE C1E2M9For Sale
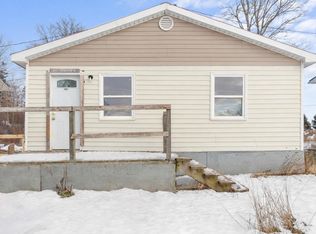
- C$350,0002 bd2 ba1.2k sqft74 Kilkenny Rd, Charlotte Parish, PE C1E3A6For Sale
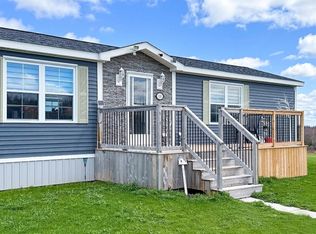
Similar homes
- C$489,9003 bd2 ba1.4k sqft42 Artz Ln, Harrington, PE C1E 1R1New ConstructionMLS ID #202620589, Roy Artz,PEI - Sales, COLDWELL BANKER/PARKER REALTY. Prince Edward Island REA
- C$595,9953 bd2 ba1.5k sqft144 Shady Acres Dr, Brackley Beach, PE C1E 2X4For Sale
 MLS ID #202622999, Omid Talebi,PEI - Sales, ROYAL LEPAGE PRINCE EDWARD REALTY. Prince Edward Island REA
 - C$529,0003 bd2 ba1.4k sqft0 Sunset Cres W, Covehead, PE C0A 1P0New Construction
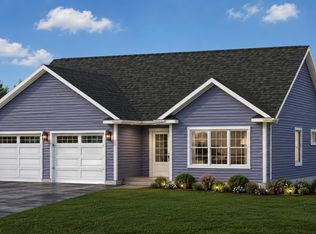 MLS ID #202611572, Jillian Larivee,PEI - Sales, NORTHERN LIGHTS REALTY LTD.. Prince Edward Island REA
 - C$549,0004 bd2 ba1.4k sqft1242 New Glasgow Rd, Charlotte Parish, PE C1E 0T1For Sale
 MLS ID #202618543, Rachel Vanderknyff,PEI - Sales, EXIT Realty PEI. Prince Edward Island REA
