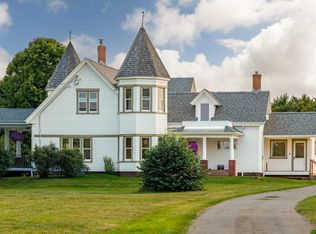
Welcome to 20 Bardin Street, a custom built, one owner home in picturesque Victoria by the Sea. Set on a private 0.69-acre corner lot, the property is surrounded by 40+ mature trees, including cherry trees, creating a peaceful setting for enjoying PEI's abundant birdlife. Deeded beach access and underground utilities add to the appeal. A beautiful wraparound porch welcomes you inside to approximately 1,792 sq. ft. of bright, thoughtfully designed living space. The main floor features hardwood floors, a custom birch kitchen, formal dining room, comfortable living room with propane fireplace, and powder room. A four-season sunroom, flooded with natural light, provides a wonderful place to relax and enjoy the surroundings. Upstairs, the spacious primary suite features an ensuite, walk-in closet and private second-floor deck. Two additional bedrooms and a full bathroom complete this level, while the unfinished basement provides excellent storage. The beach, harbour, Victoria Playhouse, galleries, shops and restaurants are practically at hand, making it easy to enjoy the charm of village life. In 2025, Victoria by the Sea was included by Forbes among the World's 50 Most Beautiful Villages. Despite its peaceful seaside setting, you're approximately 20 minutes from both Charlottetown and Summerside and just 15 minutes from the Confederation Bridge. A wonderful opportunity for year-round living or an Island retreat in one of PEI's most treasured seaside communities. All measurements approximate.
For sale
C$549,000
20 Bardin St, Victoria, PE C0A 1J0
3beds
1,792sqft
Single Family Residence
Built in 2005
0.69 Acres Lot
$-- Zestimate®
C$306/sqft
C$-- HOA
What's special
Custom builtCherry treesDeeded beach accessBeautiful wraparound porchHardwood floorsCustom birch kitchenFormal dining room
- 49 days
- 52
- 3
Zillow last checked:
Listing updated:
Listed by:
Kelly Lantz,PEI - Sales,
CENTURY 21 COLONIAL REALTY INC
Source: Prince Edward Island REA,MLS®#: 202621741
Facts & features
Interior
Bedrooms & bathrooms
- Bedrooms: 3
- Bathrooms: 3
- Full bathrooms: 2
- 1/2 bathrooms: 1
- Main level bathrooms: 1
Rooms
- Room types: Kitchen, Dining Room, Living Room, Bath 1, Sun Room, Primary Bedroom, Ensuite Bath 1, Bedroom, Bath 2
Primary bedroom
- Level: Second
- Area: 221
- Dimensions: 13 x 17
Bedroom 1
- Level: Second
- Area: 126.88
- Dimensions: 10.4 x 12.2
Bedroom 2
- Level: Second
- Area: 118.8
- Dimensions: 12 x 9.9
Bathroom 1
- Level: Main
- Area: 43.55
- Dimensions: 6.7 x 6.5
Bathroom 2
- Level: Second
- Area: 71.04
- Dimensions: 9.6 x 7.4
Dining room
- Level: Main
- Area: 176.4
- Dimensions: 12.6 x 14
Kitchen
- Level: Main
- Area: 189
- Dimensions: 15 x 12.6
Living room
- Level: Main
- Area: 211.9
- Dimensions: 16.3 x 13
Heating
- Baseboard, Fireplace(s)
Appliances
- Included: Oven, Dishwasher, Dryer, Washer, Refrigerator
Features
- Ensuite Bath
- Flooring: Carpet, Ceramic Tile, Hardwood
- Basement: Full,Unfinished
- Has fireplace: Yes
- Fireplace features: Propane
Interior area
- Total structure area: 1,792
- Total interior livable area: 1,792 sqft
Video & virtual tour
Property
Parking
- Parking features: Gravel, None, No Garage
Features
- Levels: Two
- Patio & porch: Deck
- Exterior features: Balcony
Lot
- Size: 0.69 Acres
- Dimensions: 0.69 acre
- Features: Cleared, Landscaped, 0.5 to 0.99 Acres
Details
- Parcel number: 939843
- Zoning: Residential
- Other equipment: Air Exchanger, Fuel Tank(s)
Construction
Type & style
- Home type: SingleFamily
- Property subtype: Single Family Residence
Materials
- Shingle Siding
- Foundation: Concrete Perimeter
- Roof: Asphalt
Condition
- Year built: 2005
Utilities & green energy
- Sewer: Septic Tank
- Water: Municipal
- Utilities for property: Cable Connected, Electricity Connected, High Speed Internet, Phone Connected, Oil, Propane
Community & HOA
Community
- Features: Golf, Park, Playground, School Bus Service, Shopping
- Security: Security System
Location
- Region: Victoria
Financial & listing details
- Price per square foot: C$306/sqft
- Tax assessed value: C$394,200
- Annual tax amount: C$3,629
- Date on market: 8/28/2026
- Electric utility on property: Yes
Price history
| Date | Event | Price |
|---|---|---|
| 8/28/2026 | Listed for sale | C$549,000C$306/sqft |
Source:  Prince Edward Island REA #202621741 Report a problem Prince Edward Island REA #202621741 Report a problem | ||
Public tax history
Tax history is unavailable.
Climate risks
Neighborhood: C0A
Nearby schools
GreatSchools rating
No schools nearby
We couldn't find any schools near this home.


Similar homes
- C$675,0003 bd3 ba2.2k sqft1 Wanda St, Victoria, PE C0A 1J0New Construction
 MLS ID #202623358, Susan Macvittie,PEI - Sales, EXIT Realty PEI. Prince Edward Island REA
 - C$599,0004 bd2 ba2.5k sqft8263 Route 19, Desable, PE C0A 1C0For Sale
 MLS ID #202615609, Kris Fournier,PEI - Sales, RE/MAX CHARLOTTETOWN REALTY. Prince Edward Island REA
 - C$699,0003 bd2 ba1.8k sqft18 Shore Road Ext, Hillsboro Parish, PE C0A 1J0For Sale
 MLS ID #202614620, Wayne Higgins,PEI - Broker, KELLER WILLIAMS SELECT REALTY. Prince Edward Island REA
 - C$575,0003 bd2 ba1.4k sqft28 Gordons Way, Augustine Cove, PE C0B 1X0For Sale
 MLS ID #202619393, Steven Malayny,PEI - Sales, ROYAL LEPAGE COUNTRY ESTATES 1985 LTD. Prince Edward Island REA
