Welcome to a 3-bedroom, 2-bathroom split-entry that knows how to work hard and unwind harder. Set right in the heart of Cornwall, you're minutes from schools, groceries, and every essential errand, the kind of location that makes daily life easier. Inside, the kitchen is the showpiece: stylish, functional, and featuring a nearly-new appliance lineup (fridge and stove just two years young, dishwasher fresh out of the box). When a PEI winter rolls in, the wood stove keeps things cozy and the built-in sauna turns an ordinary Tuesday into a spa night. Out back, a large, private yard gives you room to garden, gather, or simply breathe. Let the kids run free while your relax on the large 12'x14' patio. Homes with this mix of location, comfort, and character don't sit still for long.
For sale
C$495,000
36 Bonavista Dr, Cornwall, PE C0A 1H0
3beds
1,972sqft
Single Family Residence
Built in 1963
0.4 Acres Lot
$-- Zestimate®
C$251/sqft
C$-- HOA
What's special
- 12 hours |
- 10 |
- 0 |
Zillow last checked:
Listing updated:
Listed by:
Bobby Mcisaac,PEI - Sales,
COLDWELL BANKER/PARKER REALTY
Source: Prince Edward Island REA,MLS®#: 202619425
Facts & features
Interior
Bedrooms & bathrooms
- Bedrooms: 3
- Bathrooms: 2
- Full bathrooms: 2
- Main level bathrooms: 1
- Main level bedrooms: 3
Rooms
- Room types: Kitchen, Dining Room, Living Room, Bath 1, Primary Bedroom, Bedroom, Rec Room, Family Room, Bath 2, Laundry
Primary bedroom
- Level: Main
- Area: 130
- Dimensions: 10 x 13
Bedroom 1
- Level: Main
- Area: 104.5
- Dimensions: 9.5 x 11
Bedroom 2
- Level: Main
- Area: 104.5
- Dimensions: 9.5 x 11
Bathroom 1
- Level: Main
- Area: 37
- Dimensions: 5 x 7.4
Bathroom 2
- Level: Lower
- Area: 35.1
- Dimensions: 4.5 x 7.8
Dining room
- Level: Main
- Area: 111.55
- Dimensions: 9.7 x 11.5
Family room
- Level: Lower
- Area: 156
- Dimensions: 15.6 x 10
Kitchen
- Level: Main
- Area: 126.5
- Dimensions: 11 x 11.5
Living room
- Level: Main
- Area: 155.76
- Dimensions: 11.8 x 13.2
Heating
- Fireplace(s), Forced Air, Furnace
Appliances
- Included: Stove, Dishwasher, Dryer, Washer, Refrigerator
Features
- Flooring: Ceramic Tile, Engineered Hardwood, Laminate
- Basement: Partially Finished
- Has fireplace: Yes
- Fireplace features: Wood Burning Stove
Interior area
- Total structure area: 1,972
- Total interior livable area: 1,972 sqft
- Finished area below ground: 787
Property
Parking
- Parking features: Gravel, None, No Garage
Features
- Levels: Split Entry
- Patio & porch: Patio, Porch
Lot
- Size: 0.4 Acres
- Dimensions: 85 x 206 x 105 x 175
- Features: Cleared, Partial Landscaped, Under 0.5 Acres
Details
- Additional structures: Shed(s)
- Parcel number: 382945
- Zoning: R2
- Other equipment: Air Exchanger
Construction
Type & style
- Home type: SingleFamily
- Property subtype: Single Family Residence
Materials
- Vinyl Siding
- Foundation: Concrete Perimeter
- Roof: Asphalt
Condition
- Year built: 1963
Utilities & green energy
- Sewer: Municipal
- Water: Municipal
- Utilities for property: Cable Connected, Electricity Connected, High Speed Internet, Phone Connected, Oil
Community & HOA
Community
- Features: Park, Playground, Near Public Transport, School Bus Service, Shopping
Location
- Region: Cornwall
Financial & listing details
- Price per square foot: C$251/sqft
- Tax assessed value: C$247,700
- Annual tax amount: C$2,469
- Date on market: 8/4/2026
- Inclusions: Fridge, Stove, Dishwasher, Washer, Dryer And A/C Unit
- Electric utility on property: Yes
B
Bobby Mcisaac,PEI - Sales
(902) 213-5221
By pressing Contact Agent, you agree that the real estate professional identified above may call/text you about your search, which may involve use of automated means and pre-recorded/artificial voices. You don't need to consent as a condition of buying any property, goods, or services. Message/data rates may apply. You also agree to our Terms of Use. Zillow does not endorse any real estate professionals. We may share information about your recent and future site activity with your agent to help them understand what you're looking for in a home.
Price history
| Date | Event | Price |
|---|---|---|
| 8/4/2026 | Listed for sale | C$495,000C$251/sqft |
Source:  Prince Edward Island REA #202619425 Report a problem Prince Edward Island REA #202619425 Report a problem | ||
Public tax history
Tax history is unavailable.
Climate risks
Neighborhood: C0A
Nearby schools
GreatSchools rating
No schools nearby
We couldn't find any schools near this home.
Schools provided by the listing agent
- Elementary: Eliot River Elementary School
- Middle: East Wiltshire Intermediate School
- High: Bluefield Senior High School
Source: Prince Edward Island REA. This data may not be complete. We recommend contacting the local school district to confirm school assignments for this home.
- C$139,0000.87 AcresLOT Alexander Dr, Clyde River, PE C0A1H1Lot/Land
- C$39,5000.291 AcresBirds Eye Dr LOT 9, Hillsboro Parish, PE C0A1H2Lot/Land
- C$49,9000.3 AcresLOT Lucys Rd, Hillsboro Parish, PE C0A1C0Lot/Land
- C$39,0000.3 AcresLOT 11 Birds Eye Dr, Hillsboro Parish, PE C0A1H2Lot/Land

- C$514,9004 bd2 ba2k sqft21 Sobey Dr, Cornwall, PE C0A1H0For Sale
- C$849,9001.18 AcresMain St, Cornwall, PE C0A1H0Lot/Land
- C$499,0004 bd2 ba2.1k sqft800 Main St, Cornwall, PE C0A1H0For Sale
- C$499,0004 bd2 ba1.7k sqft4 Sobey Dr, Cornwall, PE C0A1H3For Sale
Similar homes
- C$469,0003 bd2 ba1.9k sqft649 Main St, Cornwall, PE C0A 1H0For Sale
 MLS ID #202613424, Philip Muise,PEI - Sales, HOMELIFE P.E.I. REALTY INC.. Prince Edward Island REA
 - C$514,9004 bd2 ba2k sqft21 Sobey Dr, Cornwall, PE C0A 1H0For Sale
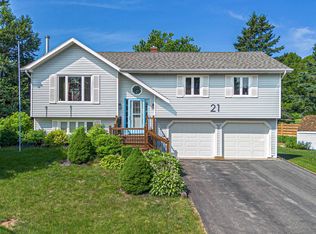 MLS ID #202601991, James Hood,PEI - Sales, EXIT Realty PEI. Prince Edward Island REA
 - C$499,0004 bd2 ba1.7k sqft4 Sobey Dr, Cornwall, PE C0A 1H3For Sale
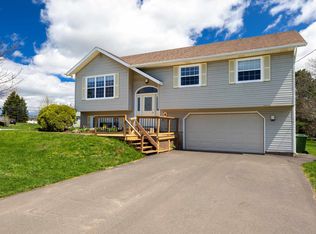 MLS ID #202611006, Brad Murray,PEI - Sales, CENTURY 21 COLONIAL REALTY INC. Prince Edward Island REA
 - C$424,0003 bd2 ba1.2k sqft74 Mill Pond Ln, Cornwall, PE C0A 1H4For Sale
 MLS ID #202619208, Marc Macarthur,PEI - Sales, EXIT Realty PEI. Prince Edward Island REA
 - C$524,0004 bd2 ba2.2k sqft26 Hillside Meadows Dr, Cornwall, PE C0A 1H4For SaleMLS ID #202611303, Kendra Stretch,PEI - Sales, COLDWELL BANKER/PARKER REALTY. Prince Edward Island REA
- C$519,0003 bd2 ba1.4k sqft418 Route 19, Meadowbank, PE C0A 1H1For SaleMLS ID #202617205, Rachel Vanderknyff,PEI - Sales, EXIT Realty PEI. Prince Edward Island REA
- C$519,0004 bd2 ba2k sqft6 Millbrook Dr, Stratford, PE C1B 1X8For SaleMLS ID #202619203, Brad Murray,PEI - Sales, CENTURY 21 COLONIAL REALTY INC. Prince Edward Island REA
- C$509,0003 bd3 ba1.7k sqft5756 Route 19 Rd, Rice Pt, PE C0A 1H6For SaleMLS ID #202618110, Kendra Stretch,PEI - Sales, COLDWELL BANKER/PARKER REALTY. Prince Edward Island REA
- C$499,0003 bd3 ba2k sqft30 Palmers Ln, Charlottetown, PE C1A 5V8For SaleMLS ID #202616713, Allyson Kane,PEI - Sales, CENTURY 21 COLONIAL REALTY INC. Prince Edward Island REA
- C$471,5003 bd2 ba1.6k sqft324 Kinlock Rd, Stratford, PE C1B 2M6For SaleMLS ID #202618556, Cecilia Williams,PEI - Broker, PPR PROPERTY GROUP. Prince Edward Island REA
- C$467,9003 bd2 ba2.2k sqft119 Nassau St, Charlottetown, PE C1A 2W8For SaleMLS ID #202613481, Jeff Gaudet,PEI - Sales, COLDWELL BANKER/PARKER REALTY. Prince Edward Island REA
- C$469,0003 bd2 ba2.1k sqft17 Towerwood Dr, Stratford, PE C1B 1J5For SaleMLS ID #202615493, Gary Power,PEI - Sales, CENTURY 21 COLONIAL REALTY INC. Prince Edward Island REA
- C$439,0004 bd3 ba1.8k sqft42 Roper Dr, Charlottetown, PE C1A 6J2For SaleMLS ID #202619484, Steve Nabuurs,PEI - Sales, ROYAL LEPAGE PRINCE EDWARD REALTY. Prince Edward Island REA
- C$489,9003 bd2 ba2.3k sqft19 Marjorie Cres, Stratford, PE C1B 1X3For SaleMLS ID #202613589, Kevin Quinn,PEI - Sales, RE/MAX CHARLOTTETOWN REALTY. Prince Edward Island REA
- C$495,0004 bd2 ba1.9k sqft50 Liberty Cres, Charlottetown, PE C1E 1Y7For SaleMLS ID #202618602, Eva Clow,PEI - Sales, ROYAL LEPAGE PRINCE EDWARD REALTY. Prince Edward Island REA
- C$415,0003 bd2 ba1.9k sqft14 Donwood Dr, Charlottetown, PE C1A 5L2For SaleMLS ID #202619147, Bao Le,PEI - Sales, ROYAL LEPAGE PRINCE EDWARD REALTY. Prince Edward Island REA
- C$479,9004 bd2 ba2.7k sqft14 Saint Catherines Ave, Stratford, PE C1B 1A5For SaleMLS ID #202617895, Trisha Campbell,PEI - Sales, POWERHOUSE REALTY PEI INC. Prince Edward Island REA
- C$419,0004 bd2 ba1.9k sqft58 Skyview Dr, Charlottetown, PE C1A 3A5For SaleMLS ID #202618547, Dj Mcculloch,PEI - Sales, ELITE REAL ESTATE ADVISORS INC.. Prince Edward Island REA
- C$498,0005 bd2 ba1.8k sqft232 Mount Edward Rd, Charlottetown, PE C1A 5T6For SaleMLS ID #202615951, Eva Clow,PEI - Sales, ROYAL LEPAGE PRINCE EDWARD REALTY. Prince Edward Island REA
- C$495,0003 bd3 ba1.6k sqft72 Mutch Cres, Charlottetown, PE C1E 3G4For SaleMLS ID #202614727, Steve Yoston,PEI - Broker, EXIT Realty PEI. Prince Edward Island REA
