Skip main navigation
For sale
  • Price cut: C$20.1K (5/12)
    C$529,900

    21 Sobey Dr, Cornwall, PE C0A 1H0

    4beds
    2,025sqft
    Single Family Residence
    Built in 1990
    0.31 Acres Lot
    $-- Zestimate®
    C$262/sqft
    C$-- HOA

    What's special

    Beautifully maintained two-level homeNicely landscaped corner lotSpacious fenced-in backyardNew deckNew fenceTwo outbuildingsHigh-quality finishes
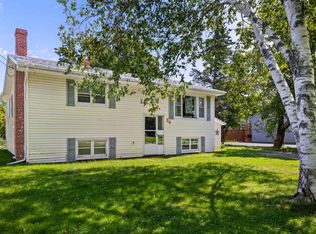
    Welcome to this beautifully maintained two-level home with 4 bedrooms and 2 bathrooms, located in the heart of Cornwall. Just minutes from parks, excellent schools, shopping, and the Terry Fox Sports Complex, this property provides exceptional convenience in a highly desirable neighbourhood. Situated on a nicely landscaped corner lot, the home features a spacious fenced-in backyard, a new deck, a new fence, two outbuildings, and a large 20x25 double car garage. This property offers plenty of room for outdoor living. Inside, the main level showcases high-quality finishes, including granite countertops, custom cabinetry, hardwood and tile flooring, crown moulding throughout, and an inviting layout. The home comes equipped with top-end appliances. Heating is efficient and versatile with three heat pumps, oil furnace, and a wood stove located in the basement. This combination ensures comfort throughout all seasons. Located in the heart of Cornwall and just 10 minutes from Charlottetown, this well-cared-for property is ideal for families seeking a quality home in a quiet residential area. Estate Sale, No PDS. A furniture package may also be available.
    166 days
    |
    22
    |
    0
    |

    Zillow last checked:

    Listing updated:

    Listed by:

    James Hood,PEI - Sales,

    EXIT Realty PEI

    Source: Prince Edward Island REA,MLS®#: 202601991MLS Logo

      Facts & features

      Interior

      Bedrooms & bathrooms
      • Bedrooms: 4
      • Bathrooms: 2
      • Full bathrooms: 2
      • Main level bathrooms: 1
      • Main level bedrooms: 3
      Rooms
      • Room types: Living Room, Kitchen, Dining Room, Primary Bedroom, Bedroom, Bath 1, Family Room, Bath 2
      Primary bedroom
      • Level: Main
      • Area: 196.8
      • Dimensions: 16.4 x 12
      Bedroom 1
      • Level: Main
      • Area: 112
      • Dimensions: 11.2 x 10
      Bedroom 2
      • Level: Main
      • Area: 109.76
      • Dimensions: 9.8 x 11.2
      Bedroom 3
      • Level: Lower
      • Area: 128.4
      • Dimensions: 12.7 x 10.11
      Bathroom 1
      • Level: Main
      Bathroom 2
      • Level: Lower
      Dining room
      • Level: Main
      • Area: 96
      • Dimensions: 12 x 8
      Family room
      • Level: Lower
      • Area: 205.5
      • Dimensions: 13.7 x 15
      Kitchen
      • Level: Main
      • Area: 164.4
      • Dimensions: 12 x 13.7
      Living room
      • Level: Main
      • Area: 227.85
      • Dimensions: 14.7 x 15.5
      Heating
      • Baseboard, Heat Pump, Stove
      Appliances
      • Included: Oven, Stove, Dishwasher, Dryer, Washer, Microwave Rng Hd Combo, Refrigerator
      Features
      • Flooring: Hardwood, Tile
      • Basement: Finished
      • Has fireplace: Yes
      • Fireplace features: Wood Burning Stove
      Interior area
      • Total structure area: 2,025
      • Total interior livable area: 2,025 sqft
      • Finished area below ground: 729

      Property

      Parking
      • Total spaces: 4
      • Parking features: Double, Paved, Attached, Heated Garage, Wired, Garage
      • Attached garage spaces: 2
      • Details: Parking Details(Double), Garage Details(Double)
      Features
      • Levels: Split Entry
      • Patio & porch: Deck
      • Fencing: Fenced
      Lot
      • Size: 0.31 Acres
      • Dimensions: 0.31 acre
      • Features: Landscaped, Under 0.5 Acres
      Details
      • Additional structures: Shed(s)
      • Parcel number: 796151
      • Zoning: R1
      • Other equipment: Air Exchanger

      Construction

      Type & style
      • Home type: SingleFamily
      • Property subtype: Single Family Residence
      Materials
      • Vinyl Siding
      • Foundation: Concrete Perimeter
      • Roof: Asphalt
      Condition
      • Year built: 1990

      Utilities & green energy

      • Sewer: Public Sewer
      • Water: Municipal
      • Utilities for property: Cable Connected, Electricity Connected, High Speed Internet, Phone Connected, Electric, Oil

      Community & HOA

      Community
      • Features: Park, Playground, Near Public Transport, Recreation Center, Shopping
      Location
      • Region: Cornwall

      Financial & listing details

      • Price per square foot: C$262/sqft
      • Tax assessed value: C$199,500
      • Annual tax amount: C$2,992
      • Date on market: 2/3/2026
      • Electric utility on property: Yes
      James Hood,PEI - Sales

      James Hood,PEI - Sales

      (902) 940-0043

      By pressing Contact Agent, you agree that the real estate professional identified above may call/text you about your search, which may involve use of automated means and pre-recorded/artificial voices. You don't need to consent as a condition of buying any property, goods, or services. Message/data rates may apply. You also agree to our Terms of Use. Zillow does not endorse any real estate professionals. We may share information about your recent and future site activity with your agent to help them understand what you're looking for in a home.

        Price history

        DateEventPrice
        5/12/2026Price changeC$529,900-3.7%C$262/sqft
        Source: Prince Edward Island REA #202601991 Report a problem
        2/3/2026Listed for saleC$550,000C$272/sqft
        Source: Prince Edward Island REA #202601991 Report a problem

        Public tax history

        Tax history is unavailable.

        Climate risks

        Neighborhood: C0A

        Getting around

        33 / 100
        Car-Dependent
        34 / 100
        Somewhat Bikeable

        Nearby schools

        GreatSchools rating

        No schools nearby

        We couldn't find any schools near this home.

        Schools provided by the listing agent
        • Elementary: Westwood Primary School
        • Middle: East Wiltshire Intermediate School
        • High: Bluefield Senior High School

        Source: Prince Edward Island REA. This data may not be complete. We recommend contacting the local school district to confirm school assignments for this home.

        Similar homes