Move in Ready, If youre looking for a very well kept 4 level side split with 3 Br, 3 Full Baths, lots of square footage, and set on a large 1.4 ac lot, then this is the house for you . Nicely set back off Main Street, on large level lot and just a couple minutes to Cornwall centre with its many amenities and a 10 minute drive to City of Charlottetown. The house has a well designed open feeling, with nicely appointed Custom Built kitchen cabinets, with multiple storage drawers and spacious pantry with sliding drawers. The garage was converted to a spacious extra living space with a propane fireplace and a full bath on main level. This space could be converted back to a single car garage. After taking a few steps up from main level, youll find 2 large bed rooms and full bath with a laundry room… With taking a few steps down from main level, youll see the third large BR , another full bath and a very spacious Family Room, (could be a 4th BR). Outside, to the rear of house, you can experience outside enjoyment on the over size, south facing deck. The lowest level consists of a very spacious Basement storage area and a utility room with separate exterior access to rear lot.
For sale
C$499,000
949 Main St, Cornwall, PE C0A 1H3
3beds
1,682sqft
Single Family Residence
Built in 1980
1.4 Acres Lot
$-- Zestimate®
C$297/sqft
C$-- HOA
What's special
Large level lotWell designed open feelingMultiple storage drawersLaundry roomVery spacious family roomOversize south facing deck
- 1 day
- 17
- 0
Zillow last checked:
Listing updated:
Listed by:
Elwyn Herlihy,PEI - Sales,
COLDWELL BANKER/PARKER REALTY
Source: Prince Edward Island REA,MLS®#: 202628188
Facts & features
Interior
Bedrooms & bathrooms
- Bedrooms: 3
- Bathrooms: 3
- Full bathrooms: 3
Rooms
- Room types: Living Room, OTHER, Kitchen, Dining Room, Family Room, Bedroom, Primary Bedroom
Primary bedroom
- Level: Second
- Area: 160
- Dimensions: 16 x 10
Bedroom 1
- Level: Lower
- Area: 139.5
- Dimensions: 15.5 x 9
Bedroom 2
- Level: Second
- Area: 160
- Dimensions: 16 x 10
Dining room
- Level: Main
- Area: 110
- Dimensions: 11 x 10
Family room
- Level: Lower
- Area: 185
- Dimensions: 18.5 x 10
Kitchen
- Level: Main
- Area: 130
- Dimensions: 13 x 10
Living room
- Level: Main
- Area: 192
- Dimensions: 16 x 12
Heating
- Baseboard, Furnace, Ductless, Hot Water
Appliances
- Included: Electric Range, Dishwasher, Dryer, Washer, Microwave Rng Hd Combo, Refrigerator
Features
- Foyer
- Flooring: Ceramic Tile, Laminate, Vinyl
- Basement: Other
- Has fireplace: Yes
- Fireplace features: Gas
Interior area
- Total structure area: 1,682
- Total interior livable area: 1,682 sqft
Property
Parking
- Parking features: Paved, None, No Garage
- Details: Garage Details(Garage Converted Into Living Space)
Features
- Levels: 4 Level Side Split
Lot
- Size: 1.4 Acres
- Dimensions: 1.4 acres
- Features: Cleared, Level, 1 to 2.99 Acres
Details
- Additional structures: Shed(s)
- Parcel number: 648030
- Zoning: RES
- Other equipment: Fuel Tank(s)
Construction
Type & style
- Home type: SingleFamily
- Property subtype: Single Family Residence
- Attached to another structure: Yes
Materials
- Vinyl Siding
- Foundation: Concrete Perimeter
- Roof: Metal,Steel
Condition
- Year built: 1980
Utilities & green energy
- Sewer: Septic Tank
- Water: Drilled Well
- Utilities for property: Cable Connected, Electricity Connected, High Speed Internet, Phone Connected, Electric, Oil
Community & HOA
Community
- Features: School Bus Service, Shopping
Location
- Region: Cornwall
Financial & listing details
- Price per square foot: C$297/sqft
- Tax assessed value: C$262,400
- Annual tax amount: C$2,570
- Date on market: 11/17/2026
- Inclusions: Fridge, Microwave, Stove, Dishwasher, Washer, Dryer & Shed
- Electric utility on property: Yes
Price history
| Date | Event | Price |
|---|---|---|
| 11/17/2026 | Listed for sale | C$499,000C$297/sqft |
Source:  Prince Edward Island REA #202628188 Report a problem | ||
Public tax history
Tax history is unavailable.
Climate risks
Neighborhood: C0A
Nearby schools
GreatSchools rating
No schools nearby
We couldn't find any schools near this home.
Schools provided by the listing agent
- Elementary: Eliot River Elementary School
- Middle: East Wiltshire Intermediate School
- High: Bluefield Senior High School
Source: Prince Edward Island REA. This data may not be complete. We recommend contacting the local school district to confirm school assignments for this home.
- C$789,9004 bd3 ba2.8k sqft846 Upper Meadowbank Rd, Clyde River, PE C0A1H1For Sale

- C$84,9001.62 acres1 Upper Meadowbank Rd LOT 26, Clyde River, PE C0A1H1Lot/Land

- C$79,9001.28 acres3 Upper Meadowbank Rd LOT 26, Clyde River, PE C0A1H1Lot/Land
- C$79,9001.36 acres2 Upper Meadowbank Rd LOT 26, Clyde River, PE C0A1H1Lot/Land
Similar homes
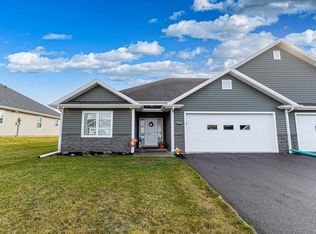
- C$399,9002 bd2 ba1.3k sqft12 Miah Dr, Cornwall, PE C0A 1H3For Sale
 MLS ID #202628138, Dave Macphee,PEI - Sales, EXIT Realty PEI. Prince Edward Island REA
- C$399,9002 bd2 ba1.3k sqft14 Miah Dr, Cornwall, PE C0A 1H3For Sale
 MLS ID #202628110, Dave Macphee,PEI - Sales, EXIT Realty PEI. Prince Edward Island REA
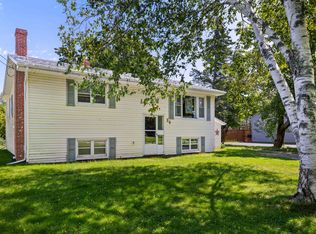
- C$445,0003 bd2 ba1.9k sqft36 Bonavista Dr, Cornwall, PE C0A 1H0For Sale
 MLS ID #202627494, Bobby Mcisaac,PEI - Sales, COLDWELL BANKER/PARKER REALTY. Prince Edward Island REA
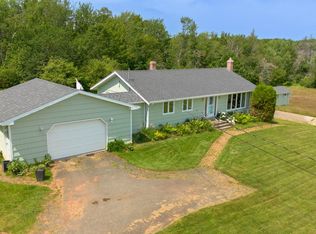
- C$485,0003 bd2 ba1.4k sqft418 Route 19, Meadowbank, PE C0A 1H1For Sale
 MLS ID #202617205, Rachel Vanderknyff,PEI - Sales, EXIT Realty PEI. Prince Edward Island REA
