Bungalow in Cornwall Available. One-level living, a quiet setting and everyday convenience come together at 23 Heatherway in the heart of Cornwall. This well-designed three-bedroom, 1.5-bath semi-detached home offers approximately 1,339 sq. ft. of comfortable living space with an attached heated garage and a practical layout suited to a variety of lifestyles. A defined customized entry welcomes you inside before opening to the spacious living room with laminate flooring. The large eat-in kitchen features warm wooden cabinetry, generous workspace and plenty of room for family meals or entertaining. Down the hall, the primary bedroom comfortably accommodates a king-size bed and includes a private two-piece ensuite. Two additional bedrooms offer flexibility for children, guests, an office or hobby space, while a four-piece main bathroom completes the sleeping area. Electric convection heaters and two heat pumps provide year-round comfort, while municipal water and sewer add to the ease of ownership. Outside, the level yard is bordered by a treed backdrop, with a privacy wall along the side creating a more sheltered outdoor space. Located on a quiet street close to schools, shopping, recreation, public transit and Cornwall amenities, this property offers the convenience of town living with a comfortable neighbourhood feel - an appealing option for families, downsizers or anyone looking for an easy-to-maintain home on one level.
For sale
C$399,900
23 Heatherway Dr, Cornwall, PE C0A 1H4
3beds
1,339sqft
Single Family Residence
Built in 2011
10,454 Square Feet Lot
$-- Zestimate®
C$299/sqft
C$-- HOA
What's special
One-level livingAttached heated garageDefined customized entryLaminate flooringLarge eat-in kitchenWarm wooden cabinetryGenerous workspace
- 22 days
- 49
- 1
Zillow last checked:
Listing updated:
Listed by:
Patty Castle,PEI - Broker,
POWERHOUSE REALTY PEI INC
Source: Prince Edward Island REA,MLS®#: 202625057
Facts & features
Interior
Bedrooms & bathrooms
- Bedrooms: 3
- Bathrooms: 2
- Full bathrooms: 1
- 1/2 bathrooms: 1
- Main level bathrooms: 2
- Main level bedrooms: 3
Rooms
- Room types: Kitchen, Dining Room, Living Room, Bath 1, Primary Bedroom, Ensuite Bath 1, Bedroom
Primary bedroom
- Level: Main
- Area: 140.21
- Dimensions: 11.28 x 12.43
Bedroom 1
- Level: Main
- Area: 130.74
- Dimensions: 12.44 x 10.51
Bedroom 2
- Level: Main
- Area: 127.47
- Dimensions: 12.85 x 9.92
Bathroom 1
- Level: Main
- Area: 69.69
- Dimensions: 8.53 x 8.17
Dining room
- Level: Main
- Area: 50.18
- Dimensions: 9.03 x 5.56
Kitchen
- Level: Main
- Area: 183.83
- Dimensions: 17.71 x 10.38
Living room
- Level: Main
- Area: 375.78
- Dimensions: 17.47 x 21.51
Heating
- Ductless, Other Heating/Cooling
Cooling
- Other Heating/Cooling
Appliances
- Included: Stove, Dishwasher, Dryer, Washer, Refrigerator
Features
- Ensuite Bath
- Flooring: Ceramic Tile, Laminate
- Basement: None
Interior area
- Total structure area: 1,339
- Total interior livable area: 1,339 sqft
- Finished area below ground: 0
Property
Parking
- Total spaces: 1
- Parking features: Paved, Attached, Heated Garage, Single, Wired, Garage
- Attached garage spaces: 1
- Details: Garage Details(12.89 X 25.59)
Lot
- Size: 10,454 Square Feet
- Dimensions: 0.24
- Features: Cleared, Landscaped, Level, Year Round Road, Under 0.5 Acres
Details
- Additional structures: Shed(s)
- Parcel number: 1038710
- Zoning: RES
- Other equipment: Air Exchanger
Construction
Type & style
- Home type: SingleFamily
- Architectural style: Bungalow
- Property subtype: Single Family Residence
- Attached to another structure: Yes
Materials
- Vinyl Siding
- Foundation: Concrete Perimeter, Slab
- Roof: Asphalt
Condition
- Year built: 2011
Utilities & green energy
- Sewer: Municipal
- Water: Municipal
- Utilities for property: Cable Connected, Electricity Connected, High Speed Internet, Electric
Community & HOA
Community
- Features: Park, Playground, Near Public Transport, Recreation Center, School Bus Service, Shopping
Location
- Region: Cornwall
Financial & listing details
- Price per square foot: C$299/sqft
- Tax assessed value: C$261,700
- Annual tax amount: C$3,535
- Date on market: 10/4/2026
- Exclusions: Chandelier (In Child'S Room), Garbage Bin Holder, Freezer, Swing Set
- Electric utility on property: Yes
Price history
| Date | Event | Price |
|---|---|---|
| 10/4/2026 | Listed for sale | C$399,900C$299/sqft |
Source:  Prince Edward Island REA #202625057 Report a problem Prince Edward Island REA #202625057 Report a problem | ||
Public tax history
Tax history is unavailable.
Climate risks
Neighborhood: C0A
Nearby schools
GreatSchools rating
No schools nearby
We couldn't find any schools near this home.

Similar homes
- C$524,9004 bd2 ba1.9k sqft57 John St, Cornwall, PE C0A 1H4For Sale
 MLS ID #202626322, Christine Mcaleer,PEI - Sales, COLDWELL BANKER/PARKER REALTY HUNTER RIVER. Prince Edward Island REA
 - C$367,0002 bd2 ba1k sqft48 Stephanie Dr, Cornwall, PE C0A 1H0For Sale
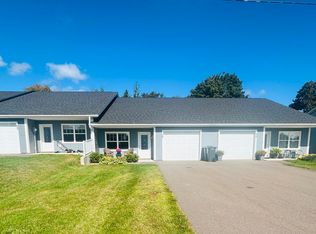 MLS ID #202623582, Tanya Cheverie,PEI - Sales, COLDWELL BANKER/PARKER REALTY. Prince Edward Island REA
 - C$484,0003 bd2 ba1.9k sqft36 Bonavista Dr, Cornwall, PE C0A 1H0For Sale
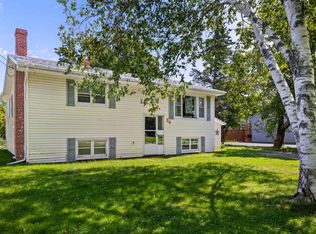 MLS ID #202619425, Bobby Mcisaac,PEI - Sales, COLDWELL BANKER/PARKER REALTY. Prince Edward Island REA
 - C$329,9002 bd1 ba1k sqft26 Stephanie Dr, Cornwall, PE C0A 1H0For Sale
 MLS ID #202625128, Brooke Miller,PEI - Sales, EAST COAST REALTY. Prince Edward Island REA
