Welcome to 176 Norwood Road, a well-maintained home offering a functional layout, generous living space, and an excellent location in one of Charlottetown's family-friendly neighbourhoods.The bright upper level features an open-concept kitchen, dining, and living area, creating an inviting space for both everyday living and entertaining. This level also includes two spacious bedrooms and a full bathroom.The lower level offers approximately 700 square feet of finished living space complete with comfortable in-floor heating. Here you'll find a large family room, an additional bedroom, a full bathroom with laundry (washer and dryer included), and an oversized utility/storage room providing plenty of extra space. Equipped with two energy-efficient heat pumps—one on each level—this home offers year-round comfort while helping to keep heating and cooling costs down. Step outside to enjoy the private backyard, perfect for relaxing, entertaining, or spending time with family and friends. Conveniently located close to schools, parks, shopping, restaurants, and everyday amenities, this home also offers quick access to the Charlottetown Bypass, downtown Charlottetown, and the airport, making commuting a breeze.Whether you're a first-time homebuyer or a growing family, 176 Norwood Road offers exceptional value in a highly desirable location.
For sale
Price cut: C$5.1K (8/25)
C$369,900
176 Norwood Rd, Charlottetown, PE C1A 0E1
3beds
1,672sqft
Single Family Residence
Built in 2012
6,098 Square Feet Lot
$-- Zestimate®
C$221/sqft
C$-- HOA
What's special
Functional layoutGenerous living spaceBright upper levelTwo spacious bedroomsComfortable in-floor heatingLarge family roomAdditional bedroom
- 52 days
- 21
- 3
Zillow last checked:
Listing updated:
Listed by:
Joel Thomas,PEI - Sales,
POWERHOUSE REALTY PEI INC,
Robbie Sehgal,PEI - Sales,
RE/MAX CHARLOTTETOWN REALTY
Source: Prince Edward Island REA,MLS®#: 202618736
Facts & features
Interior
Bedrooms & bathrooms
- Bedrooms: 3
- Bathrooms: 2
- Full bathrooms: 2
- Main level bathrooms: 1
- Main level bedrooms: 2
Rooms
- Room types: Living Room, Dining Room, Kitchen, Bedroom, Bath 1, Family Room, Bath 2
Primary bedroom
- Level: Main
Bedroom 1
- Level: Main
- Area: 163.39
- Dimensions: 11.33 x 14.42
Bedroom 2
- Level: Main
- Area: 138.83
- Dimensions: 11.33 x 12.25
Bedroom 3
- Level: Lower
- Area: 100.04
- Dimensions: 8.17 x 12.25
Bathroom 1
- Level: Main
- Area: 64.63
- Dimensions: 7.83 x 8.25
Bathroom 2
- Level: Lower
- Area: 90.75
- Dimensions: 8.25 x 11
Dining room
- Level: Main
Family room
- Level: Lower
- Area: 209.38
- Dimensions: 11.17 x 18.75
Kitchen
- Level: Main
- Area: 182.81
- Dimensions: 11.25 x 16.25
Living room
- Level: Main
- Area: 240.67
- Dimensions: 12.67 x 19
Heating
- Ductless, Radiant
Appliances
- Included: Stove, Dishwasher, Dryer, Washer, Microwave Rng Hd Combo
Features
- Flooring: Ceramic Tile, Tile, Vinyl
- Basement: Finished
Interior area
- Total structure area: 1,672
- Total interior livable area: 1,672 sqft
- Finished area below ground: 700
Property
Parking
- Total spaces: 1
- Parking features: Paved, Single, None, No Garage
- Details: Parking Details(2 Spaces)
Features
- Levels: 2 Level
- Patio & porch: Deck
Lot
- Size: 6,098 Square Feet
- Dimensions: .14
- Features: Landscaped, Under 0.5 Acres
Details
- Parcel number: 1136233
- Zoning: RES
- Other equipment: Air Exchanger
Construction
Type & style
- Home type: SingleFamily
- Property subtype: Single Family Residence
- Attached to another structure: Yes
Materials
- Vinyl Siding
- Foundation: Insulated Concrete
- Roof: Asphalt
Condition
- Year built: 2012
Utilities & green energy
- Sewer: Municipal
- Water: Municipal
- Utilities for property: Cable Connected, Electricity Connected, High Speed Internet, Phone Connected, Electric
Community & HOA
Community
- Features: Golf, Park, Playground, Near Public Transport, Recreation Center, School Bus Service, Shopping
Location
- Region: Charlottetown
Financial & listing details
- Price per square foot: C$221/sqft
- Tax assessed value: C$241,300
- Annual tax amount: C$3,215
- Date on market: 7/27/2026
- Inclusions: Fridge, Stove, Washer & Dryer, Microwave, Dishwasher
- Electric utility on property: Yes
Price history
| Date | Event | Price |
|---|---|---|
| 8/25/2026 | Price change | C$369,900-1.4%C$221/sqft |
Source:  Prince Edward Island REA #202618736 Report a problem Prince Edward Island REA #202618736 Report a problem | ||
| 8/11/2026 | Price change | C$375,000-1.3%C$224/sqft |
Source: Prince Edward Island REA #202618736 Report a problem | ||
| 7/27/2026 | Listed for sale | C$379,900C$227/sqft |
Source: Prince Edward Island REA #202618736 Report a problem | ||
Public tax history
Tax history is unavailable.
Climate risks
Neighborhood: C1A
Nearby schools
GreatSchools rating
No schools nearby
We couldn't find any schools near this home.
Schools provided by the listing agent
- Elementary: Sherwood Elementary School
- Middle: Stonepark Intermediate School
- High: Charlottetown Rural Senior High School
Source: Prince Edward Island REA. This data may not be complete. We recommend contacting the local school district to confirm school assignments for this home.
Similar homes
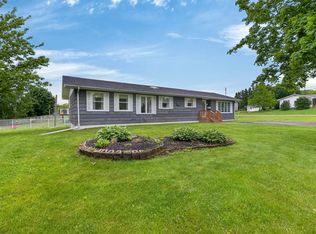
- C$364,9003 bd2 ba1.3k sqft52 Parent St, Charlottetown, PE C1C 1R2For Sale
 MLS ID #202616864, Benjamin Velasco,PEI - Sales, ROYAL LEPAGE PRINCE EDWARD REALTY. Prince Edward Island REA
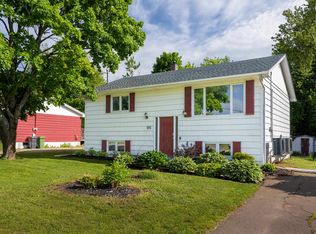
 - C$399,9004 bd2 ba1.6k sqft13 Avonlea Dr, Charlottetown, PE C1C 1C8For Sale
 MLS ID #202614879, Jodi Bernard,PEI - Sales, CENTURY 21 NORTHUMBERLAND REALTY. Prince Edward Island REA
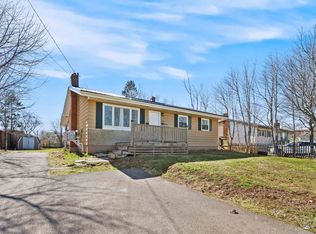
 - C$389,0004 bd2 ba1.7k sqft105 Glenafton Dr, Charlottetown, PE C1A 7A8For Sale
 MLS ID #202614828, Tim Jackson,PEI - Sales, COLDWELL BANKER/PARKER REALTY. Prince Edward Island REA
 - C$379,0004 bd2 ba1.6k sqft184 Southdale Ave, Charlottetown, PE C1A 6Z7For Sale
 MLS ID #202619620, Manpreet Singh,PEI - Sales, CENTURY 21 NORTHUMBERLAND REALTY. Prince Edward Island REA
