Welcome to 5 Darte Drive, a well-maintained split-entry home located in one of Charlottetown's most desirable family-friendly neighbourhoods. Built in 2013, this spacious residence offers over 2,040 square feet of finished living space and is perfectly situated on a 0.17-acre lot, just minutes from Belvedere Golf Club, the Queen Elizabeth Hospital, shopping, schools, and all the conveniences Charlottetown has to offer. The main level features a bright and inviting open-concept layout, seamlessly connecting the kitchen, dining, and living areas to create the perfect space for everyday living and entertaining. Two generously sized bedrooms and a large full bathroom complete the upper level. From the dining area, step outside onto the impressive two-tiered deck, ideal for summer barbecues, family gatherings, or simply relaxing outdoors. The lower level offers exceptional additional living space, including a large third bedroom, a full bathroom with laundry, a spacious rec room, and a dedicated storage room. Whether you're looking for extra room for a growing family, a home office, or a recreation space, this level provides plenty of flexibility to suit your needs. Outside, you'll find a handy barn-style storage shed perfect for tools, lawn equipment, and seasonal storage. Combining a fantastic location, functional layout, and ample living space, 5 Darte Drive presents an excellent opportunity for families, first-time buyers, or anyone looking to enjoy comfortable living in the heart of Charlottetown.
Under contract
Price cut: C$30K (7/4)
C$469,900
5 Darte Dr, Charlottetown, PE C1A 0C7
3beds
2,040sqft
Single Family Residence
Built in 2013
7,405 Square Feet Lot
$-- Zestimate®
C$230/sqft
C$-- HOA
What's special
Well-maintained split-entry homeTwo generously sized bedroomsImpressive two-tiered deckSpacious rec roomDedicated storage roomHandy barn-style storage shed
- 64 days |
- 10 |
- 0 |
Zillow last checked:
Listing updated:
Listed by:
Morgan Murphy,PEI - Broker,
RED- ISLE REALTY INC.
Source: Prince Edward Island REA,MLS®#: 202614643
Facts & features
Interior
Bedrooms & bathrooms
- Bedrooms: 3
- Bathrooms: 2
- Full bathrooms: 2
- Main level bathrooms: 1
- Main level bedrooms: 3
Rooms
- Room types: Kitchen, Living Room, Bedroom, Bath 1, Laundry/Bath, Rec Room
Primary bedroom
- Level: Main
Bedroom 1
- Level: Main
- Area: 147
- Dimensions: 10.5 x 14
Bedroom 2
- Level: Main
- Area: 111.93
- Dimensions: 12.3 x 9.1
Bedroom 3
- Level: Basement
- Area: 175.89
- Dimensions: 12.3 x 14.3
Bedroom 4
- Level: Main
- Area: 147
- Dimensions: 10.5 x 14
Bathroom 1
- Level: Main
- Area: 93.48
- Dimensions: 12.3 x 7.6
Kitchen
- Level: Main
- Area: 180
- Dimensions: 12 x 15
Living room
- Level: Main
- Area: 184.47
- Dimensions: 14.3 x 12.9
Heating
- Baseboard, Fireplace(s)
Appliances
- Included: Stove, Dishwasher, Dryer, Washer, Refrigerator
Features
- Flooring: Hardwood, Tile, Vinyl
- Basement: Finished
- Has fireplace: Yes
- Fireplace features: Electric
Interior area
- Total structure area: 2,040
- Total interior livable area: 2,040 sqft
- Finished area below ground: 960
Property
Parking
- Parking features: Paved, None, No Garage
Features
- Levels: Split Entry
- Patio & porch: Deck
Lot
- Size: 7,405 Square Feet
- Dimensions: 0.17
- Features: Cleared, Year Round Road, Under 0.5 Acres
Details
- Additional structures: Barn(s)
- Parcel number: 1062439
- Zoning: Res
- Other equipment: Air Exchanger
Construction
Type & style
- Home type: SingleFamily
- Property subtype: Single Family Residence
Materials
- Vinyl Siding
- Foundation: Concrete Perimeter
- Roof: Asphalt
Condition
- Year built: 2013
Utilities & green energy
- Sewer: Municipal
- Water: Municipal
- Utilities for property: Cable Connected, Electricity Connected, High Speed Internet, Phone Connected, Electric
Community & HOA
Community
- Features: Golf, Park, Playground, Near Public Transport, Recreation Center, School Bus Service, Shopping
Location
- Region: Charlottetown
Financial & listing details
- Price per square foot: C$230/sqft
- Tax assessed value: C$351,900
- Annual tax amount: C$3,881
- Date on market: 6/17/2026
- Inclusions: Fridge, Stove, Dishwasher, Washer, Dryer, Electric Fireplace
- Exclusions: Two Navy Chairs
- Electric utility on property: Yes
Price history
| Date | Event | Price |
|---|---|---|
| 7/27/2026 | Contingent | C$469,900C$230/sqft |
Source:  Prince Edward Island REA #202614643 Report a problem Prince Edward Island REA #202614643 Report a problem | ||
| 7/4/2026 | Price change | C$469,900-6%C$230/sqft |
Source: Prince Edward Island REA #202614643 Report a problem | ||
| 6/17/2026 | Listed for sale | C$499,900C$245/sqft |
Source: Prince Edward Island REA #202614643 Report a problem | ||
Public tax history
Tax history is unavailable.
Climate risks
Neighborhood: C1A
Nearby schools
GreatSchools rating
No schools nearby
We couldn't find any schools near this home.
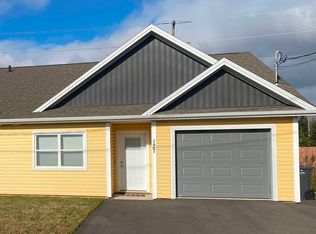
- C$379,0002 bd2 ba1.1k sqft127 Oak Dr, Charlottetown, PE C1A6T4For Sale
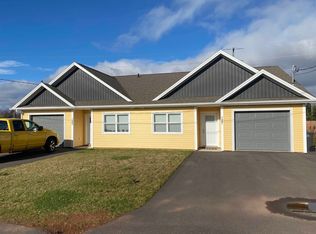
- C$379,0002 bd2 ba1.1k sqft125 Oak Dr, Charlottetown, PE C1A6T4For Sale
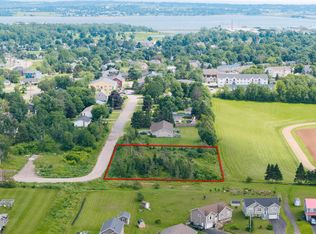
- C$115,0000.3 acresLOT 1 Rockcliffe Ave, Charlottetown, PE C1A6P2Lot/Land
- C$229,9002 bd1 ba681 sqft2 Elena Ct #7, Charlottetown, PE C1C0B2For Sale

- C$219,9002 bd1 ba1k sqft2 Elena Ct #12, Charlottetown, PE C1C0B2For Sale
- C$498,3884 bd2 ba2.1k sqft98 Oak Dr, Charlottetown, PE C1A7Z1For Sale
- C$159,0000.48 acres25 Macarthur Dr, Charlottetown, PE C1A6N2Lot/Land
- C$195,0001 bd1 ba693 sqft18 Elena Ct, Charlottetown, PE C1C0B2For Rent
Similar homes
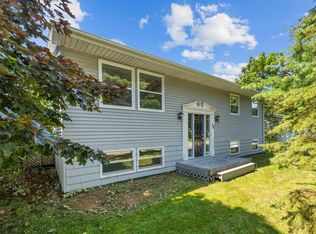
- C$479,0005 bd2 ba1.6k sqft46 Westcomb Cres, Charlottetown, PE C1C 1B3For Sale
 MLS ID #202620239, Kris Fournier,PEI - Sales, RE/MAX CHARLOTTETOWN REALTY. Prince Edward Island REA
 - C$439,0005 bd2 ba1.6k sqft124 Westridge Cres, Charlottetown, PE C1A 9E7For Sale
 MLS ID #202620805, Clifford Lee,PEI - Sales, PROVINCIAL REALTY. Prince Edward Island REA
 - C$498,3884 bd2 ba2.1k sqft98 Oak Dr, Charlottetown, PE C1A 7Z1For Sale
 MLS ID #202607018, Jim Craig,PEI - Sales, PROVINCIAL REALTY. Prince Edward Island REA
 - C$499,0003 bd3 ba2k sqft30 Palmers Ln, Charlottetown, PE C1A 5V8For Sale
 MLS ID #202616713, Allyson Kane,PEI - Sales, CENTURY 21 COLONIAL REALTY INC. Prince Edward Island REA
 - C$469,0003 bd3 ba1.5k sqft13 Cambridge Dr, Charlottetown, PE C1C 1P1For SaleMLS ID #202602967, Ronald Stewart,PEI - Sales, EXIT Realty PEI. Prince Edward Island REA
- C$429,0004 bd2 ba1.6k sqft13 Avonlea Dr, Charlottetown, PE C1C 1C8For SaleMLS ID #202614879, Jodi Bernard,PEI - Sales, CENTURY 21 NORTHUMBERLAND REALTY. Prince Edward Island REA
- C$489,0003 bd2 ba2.3k sqft284 N River Rd, Charlottetown, PE C1A 3L8For SaleMLS ID #202619648, Bao Le,PEI - Sales, ROYAL LEPAGE PRINCE EDWARD REALTY. Prince Edward Island REA
- C$449,0004 bd2 ba2k sqft34 Sandlewood St, Charlottetown, PE C1E 0A6For SaleMLS ID #202619907, Peter Wen,PEI - Sales, EXIT Realty PEI. Prince Edward Island REA
- C$375,0003 bd2 ba1.6k sqft176 Norwood Rd, Charlottetown, PE C1A 0E1For SaleMLS ID #202618736, Joel Thomas,PEI - Sales, POWERHOUSE REALTY PEI INC. Prince Edward Island REA
- C$429,0003 bd3 ba1.5k sqft1 Deblois St, Charlottetown, PE C1A 5X7For SaleMLS ID #202619444, Steve Yoston,PEI - Broker, EXIT Realty PEI. Prince Edward Island REA
- C$535,0005 bd3 ba2.5k sqft24 Oak Dr, Charlottetown, PE C1A 6T5For SaleMLS ID #202620811, Alicia Hegarty,PEI - Sales, HOMELIFE P.E.I. REALTY INC.. Prince Edward Island REA
- C$475,0004 bd2 ba1.9k sqft38 Forest Dr, Charlottetown, PE C1E 1W9For SaleMLS ID #202613657, Huan Shen,PEI - Sales, EXIT Realty PEI. Prince Edward Island REA
- C$469,0003 bd2 ba2.1k sqft17 Towerwood Dr, Stratford, PE C1B 1J5For SaleMLS ID #202615493, Gary Power,PEI - Sales, CENTURY 21 COLONIAL REALTY INC. Prince Edward Island REA
- C$489,9003 bd2 ba1.4k sqft42 Artz Ln, Harrington, PE C1E 1R1New ConstructionMLS ID #202620589, Roy Artz,PEI - Sales, COLDWELL BANKER/PARKER REALTY. Prince Edward Island REA
- C$475,0004 bd2 ba1.6k sqft3 Bunbury Rd, Stratford, PE C1B 1T8For SaleMLS ID #202616109, David C Macdonald,PEI - Sales, RE/MAX CHARLOTTETOWN REALTY. Prince Edward Island REA
- C$389,0004 bd2 ba1.7k sqft105 Glenafton Dr, Charlottetown, PE C1A 7A8For SaleMLS ID #202614828, Tim Jackson,PEI - Sales, COLDWELL BANKER/PARKER REALTY. Prince Edward Island REA
- C$489,9003 bd2 ba1.4k sqft63 Kindred Ave, Charlottetown, PE C1C 0W4For SaleMLS ID #202605637, Joe Lisi,PEI - Sales, CENTURY 21 COLONIAL REALTY INC. Prince Edward Island REA
- C$419,0004 bd2 ba1.9k sqft58 Skyview Dr, Charlottetown, PE C1A 3A5For SaleMLS ID #202618547, Dj Mcculloch,PEI - Sales, ELITE REAL ESTATE ADVISORS INC.. Prince Edward Island REA
- C$489,9004 bd2 ba2k sqft633 Queen St, Charlottetown, PE C1A 9C8For SaleMLS ID #202609741, Kelly Lantz,PEI - Sales, CENTURY 21 COLONIAL REALTY INC. Prince Edward Island REA
- C$471,5003 bd2 ba1.6k sqft324 Kinlock Rd, Stratford, PE C1B 2M6For SaleMLS ID #202618556, Cecilia Williams,PEI - Broker, PPR PROPERTY GROUP. Prince Edward Island REA
