Beautifully maintained original owner home on a mature treed Stratford lot. 3 bedrooms, 2 full bathrooms, a spacious 3 season sunroom, fully finished basement with a large family-room and space for a 4th bedroom, as well as plenty of designated storage area. Enjoy the outdoors under your covered front patio or be creative in the detached garage/workshop, truly a handyman's dream. This is a great property in a very quiet family friendly neighborhood. Come take a look, "Believing is Seeing." MLA...1282, BLA...876, TLA...2158, Front Patio...24 x 7, Back Patio 10 x 10, Garage...22 x 18, Shed 10 x 8 All measurements are approximate and should be verified by the buyer if necessary.
For sale
C$469,000
17 Towerwood Dr, Stratford, PE C1B 1J5
3beds
2,158sqft
Single Family Residence
Built in 1974
0.34 Acres Lot
$-- Zestimate®
C$217/sqft
C$-- HOA
What's special
Mature treed stratford lotFully finished basementLarge family-roomCovered front patio
- 62 days |
- 32 |
- 4 |
Zillow last checked:
Listing updated:
Listed by:
Gary Power,PEI - Sales,
CENTURY 21 COLONIAL REALTY INC
Source: Prince Edward Island REA,MLS®#: 202615493
Facts & features
Interior
Bedrooms & bathrooms
- Bedrooms: 3
- Bathrooms: 2
- Full bathrooms: 2
- Main level bathrooms: 1
- Main level bedrooms: 3
Rooms
- Room types: Kitchen, Dining Room, Living Room, Primary Bedroom, Bedroom, Bath 1, Sun Room, Family Room, Laundry/Bath, OTHER, Storage
Primary bedroom
- Level: Main
- Area: 135.16
- Dimensions: 12.4 x 10.9
Bedroom 1
- Level: Main
- Area: 119.78
- Dimensions: 11.3 x 10.6
Bedroom 2
- Level: Main
- Area: 102.3
- Dimensions: 11 x 9.3
Bathroom 1
- Level: Main
- Area: 38
- Dimensions: 7.6 x 5
Dining room
- Level: Main
- Area: 72
- Dimensions: 12 x 6
Family room
- Level: Lower
- Area: 220
- Dimensions: 20 x 11
Kitchen
- Level: Main
- Area: 103.2
- Dimensions: 12 x 8.6
Living room
- Level: Main
- Area: 242
- Dimensions: 22 x 11
Heating
- Fireplace(s), Ductless
Appliances
- Included: Stove, Dishwasher, Dryer, Washer, Microwave, Refrigerator
Features
- Flooring: Ceramic Tile, Hardwood, Laminate
- Basement: Full,Finished
- Has fireplace: Yes
- Fireplace features: Propane
Interior area
- Total structure area: 2,158
- Total interior livable area: 2,158 sqft
- Finished area below ground: 876
Video & virtual tour
Property
Parking
- Total spaces: 2.5
- Parking features: Paved, Single, Detached, 1.5, Garage
- Garage spaces: 1.5
- Details: Parking Details(Paved Driveway), Garage Details(Detached Garage / Workshop)
Features
- Patio & porch: Deck, Patio
- Fencing: Partial
Lot
- Size: 0.34 Acres
- Dimensions: .34 acre
- Features: Level, Wooded, Year Round Road, Under 0.5 Acres
Details
- Additional structures: Shed(s)
- Parcel number: 505487
- Zoning: Residential
Construction
Type & style
- Home type: SingleFamily
- Architectural style: Bungalow
- Property subtype: Single Family Residence
Materials
- Vinyl Siding
- Foundation: Concrete Perimeter
- Roof: Asphalt
Condition
- Year built: 1974
Utilities & green energy
- Sewer: Municipal
- Water: Municipal
- Utilities for property: Cable Connected, Electricity Connected, High Speed Internet, Phone Connected, Electric, Propane
Community & HOA
Community
- Features: Golf, Park, Playground, Near Public Transport, Recreation Center, School Bus Service, Shopping
Location
- Region: Stratford
Financial & listing details
- Price per square foot: C$217/sqft
- Tax assessed value: C$240,500
- Annual tax amount: C$2,260
- Date on market: 6/24/2026
- Inclusions: Fridge, Stove, Microwave, Dishwasher, Washer, Dryer, Shed, Propane Fireplace
- Electric utility on property: Yes
Price history
| Date | Event | Price |
|---|---|---|
| 6/24/2026 | Listed for sale | C$469,000C$217/sqft |
Source:  Prince Edward Island REA #202615493 Report a problem Prince Edward Island REA #202615493 Report a problem | ||
Public tax history
Tax history is unavailable.
Climate risks
Neighborhood: C1B
Nearby schools
GreatSchools rating
No schools nearby
We couldn't find any schools near this home.
Schools provided by the listing agent
- Elementary: Stratford Elementary School
- Middle: Birchwood Intermediate School
- High: Charlottetown Rural Senior High School
Source: Prince Edward Island REA. This data may not be complete. We recommend contacting the local school district to confirm school assignments for this home.
- C$360,0002 bd2 ba1.7k sqft6 Edgeview Ct, Stratford, PE C1B0H8For Sale

- C$598,0003 bd2 ba1.8k sqft34 Golf View Dr, Stratford, PE C1B2V6For Sale
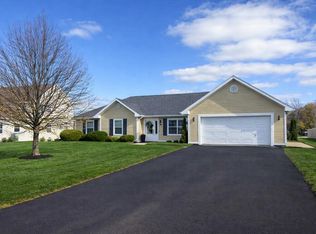
- C$398,0003 bd3 ba1.6k sqft15 Cameron Hts, Stratford, PE C1B0A8For Sale

- C$384,5003 bd3 ba1.7k sqft17 Cameron Hts, Stratford, PE C1B0A8For Sale
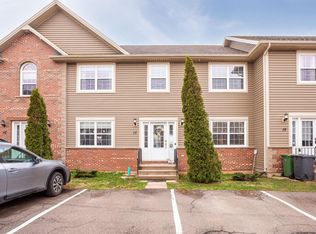
- C$269,000-- sqftLOT 33 Golf View Dr, Stratford, PE C1B2V6Lot/Land
- C$479,9004 bd2 ba2.7k sqft14 Saint Catherines Ave, Stratford, PE C1B1A5For Sale
- C$589,0004 bd4 ba2.2k sqft113 Greensview Dr, Stratford, PE C1B1N2For Sale
- C$449,0003 bd2 ba2.1k sqft218 Mason Rd, Stratford, PE C1B2E9For Sale
Similar homes
- C$479,9004 bd2 ba2.7k sqft14 Saint Catherines Ave, Stratford, PE C1B 1A5For Sale
 MLS ID #202617895, Trisha Campbell,PEI - Sales, POWERHOUSE REALTY PEI INC. Prince Edward Island REA
 - C$495,0004 bd2 ba2k sqft6 Millbrook Dr, Stratford, PE C1B 1X8For Sale
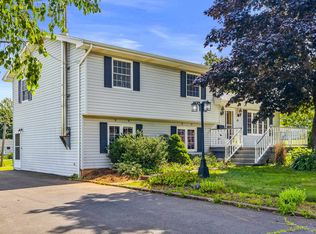 MLS ID #202619203, Brad Murray,PEI - Sales, CENTURY 21 COLONIAL REALTY INC. Prince Edward Island REA
 - C$471,5003 bd2 ba1.6k sqft324 Kinlock Rd, Stratford, PE C1B 2M6For Sale
 MLS ID #202618556, Cecilia Williams,PEI - Broker, PPR PROPERTY GROUP. Prince Edward Island REA
 - C$489,9003 bd2 ba2.3k sqft19 Marjorie Cres, Stratford, PE C1B 1X3For Sale
 MLS ID #202613589, Kevin Quinn,PEI - Sales, RE/MAX CHARLOTTETOWN REALTY. Prince Edward Island REA
 - C$459,0004 bd2 ba1.9k sqft22 Maclauchlan Dr, Stratford, PE C1B 1M2For SaleMLS ID #202615472, Sindy Lin,PEI - Sales, ROYAL LEPAGE PRINCE EDWARD REALTY. Prince Edward Island REA
- C$475,0004 bd2 ba1.6k sqft3 Bunbury Rd, Stratford, PE C1B 1T8For SaleMLS ID #202616109, David C Macdonald,PEI - Sales, RE/MAX CHARLOTTETOWN REALTY. Prince Edward Island REA
- C$449,0003 bd2 ba2.1k sqft218 Mason Rd, Stratford, PE C1B 2E9For SaleMLS ID #202606825, Kevin Reynolds,PEI - Sales, CENTURY 21 COLONIAL REALTY INC. Prince Edward Island REA
- C$459,0004 bd1 ba1.5k sqft49 Mount Herbert Rd, Stratford, PE C1B 2S3For SaleMLS ID #202620606, Steve Yoston,PEI - Broker, EXIT Realty PEI. Prince Edward Island REA
- C$465,0004 bd2 ba2.3k sqft10628 Trans Canada Hwy, Stratford, PE C1B 0T3For SaleMLS ID #202611740, Steve Nabuurs,PEI - Sales, ROYAL LEPAGE PRINCE EDWARD REALTY. Prince Edward Island REA
- C$549,0004 bd3 ba2.3k sqft2 Laura Ln, Stratford, PE C1B 2T3For SaleMLS ID #202614382, Greg Caseley,PEI - Sales, RE/MAX HARBOURSIDE REALTY. Prince Edward Island REA
- C$548,8003 bd3 ba2.4k sqft54 Anne Cres, Stratford, PE C1B 1M8For SaleMLS ID #202619880, Peter Mackenzie,PEI - Sales, ROYAL LEPAGE PRINCE EDWARD REALTY. Prince Edward Island REA
- C$429,0004 bd2 ba1.7k sqft69 Mount Herbert Rd, Stratford, PE C1B 2S3For SaleMLS ID #202619735, Leigh Jenkins,PEI - Sales, CENTURY 21 COLONIAL REALTY INC. Prince Edward Island REA
- C$469,0003 bd2 ba1.9k sqft649 Main St, Cornwall, PE C0A 1H0For SaleMLS ID #202613424, Philip Muise,PEI - Sales, HOMELIFE P.E.I. REALTY INC.. Prince Edward Island REA
- C$499,0003 bd3 ba2k sqft30 Palmers Ln, Charlottetown, PE C1A 5V8For SaleMLS ID #202616713, Allyson Kane,PEI - Sales, CENTURY 21 COLONIAL REALTY INC. Prince Edward Island REA
- C$489,0003 bd2 ba2.3k sqft284 N River Rd, Charlottetown, PE C1A 3L8For SaleMLS ID #202619648, Bao Le,PEI - Sales, ROYAL LEPAGE PRINCE EDWARD REALTY. Prince Edward Island REA
- C$589,0004 bd4 ba2.2k sqft113 Greensview Dr, Stratford, PE C1B 1N2For SaleMLS ID #202609751, Elias Bitar,PEI - Sales, EXIT Realty PEI. Prince Edward Island REA
- C$495,0003 bd2 ba1.9k sqft36 Bonavista Dr, Cornwall, PE C0A 1H0For SaleMLS ID #202619425, Bobby Mcisaac,PEI - Sales, COLDWELL BANKER/PARKER REALTY. Prince Edward Island REA
- C$459,9004 bd2 ba2.4k sqft37 Chelsey Cir, Charlottetown, PE C1E 1E9For SaleMLS ID #202618235, Steve Yoston,PEI - Broker, EXIT Realty PEI. Prince Edward Island REA
- C$479,0005 bd2 ba2.5k sqft45 Meadowbank Rd, Cornwall, PE C0A 1H0For SaleMLS ID #202619613, Andrew Picco,PEI - Sales, PROVINCIAL REALTY. Prince Edward Island REA
- C$479,0005 bd2 ba1.6k sqft46 Westcomb Cres, Charlottetown, PE C1C 1B3For SaleMLS ID #202620239, Kris Fournier,PEI - Sales, RE/MAX CHARLOTTETOWN REALTY. Prince Edward Island REA
