Welcome to Cameron Heights, one of Stratford’s most sought-after condo communities! This fully finished condo offers exceptional living space across all three levels. Perfectly situated overlooking Fox Meadow Golf Course and within walking distance to shopping, restaurants, and everyday amenities, this location offers both comfort and convenience. Inside, you’ll find a bright open-concept kitchen and living area, ideal for entertaining and everyday living. With new kitchen appliances. The spacious primary bedroom features a large walk-in closet. There is also a second good-sized bedroom and laundry on the second floor. The fully finished lower level offers even more living space with a generous family room, a third bedroom, and a second full bathroom — perfect for guests, family, or a home office setup. A fantastic opportunity for low-maintenance living in a prime Stratford location!
For sale
C$384,500
17 Cameron Hts, Stratford, PE C1B 0A8
3beds
1,742sqft
Condominium, Condo Townhouse
Built in 2010
-- sqft lot
$-- Zestimate®
C$221/sqft
C$-- HOA
What's special
New kitchen appliancesSpacious primary bedroomLarge walk-in closetSecond good-sized bedroomThird bedroom
- 81 days |
- 4 |
- 0 |
Zillow last checked:
Listing updated:
Listed by:
Kris Fournier,PEI - Sales,
RE/MAX CHARLOTTETOWN REALTY,
Catherine Fournier,PEI - Sales,
RE/MAX CHARLOTTETOWN REALTY
Source: Prince Edward Island REA,MLS®#: 202610441
Facts & features
Interior
Bedrooms & bathrooms
- Bedrooms: 3
- Bathrooms: 3
- Full bathrooms: 2
- 1/2 bathrooms: 1
Rooms
- Room types: Living Room, Dining Room, Kitchen, Primary Bedroom, Bedroom, Family Room
Primary bedroom
- Level: Second
- Area: 179.4
- Dimensions: 13.8 x 13
Bedroom 1
- Level: Second
- Area: 120.36
- Dimensions: 10.2 x 11.8
Bedroom 2
- Level: Lower
- Area: 144
- Dimensions: 12 x 12
Dining room
- Level: Main
Family room
- Level: Lower
- Area: 168
- Dimensions: 12 x 14
Kitchen
- Level: Main
- Area: 130
- Dimensions: 10 x 13
Living room
- Level: Main
- Area: 183.3
- Dimensions: 13 x 14.1
Heating
- Baseboard, Floor Furnace
Appliances
- Included: Stove, Dishwasher, Microwave Rng Hd Combo, Refrigerator
Features
- Central Vacuum, Storage
- Flooring: Ceramic Tile, Laminate
- Basement: Full,Finished
Interior area
- Total structure area: 1,742
- Total interior livable area: 1,742 sqft
- Finished area below ground: 500
Property
Parking
- Parking features: Parking Spaces(s), Paved, None, No Garage
Features
- Levels: Two
- Entry location: 1
Lot
- Features: Landscaped
Details
- Parcel number: 1805324
- Zoning: Res
- Other equipment: Air Exchanger
Construction
Type & style
- Home type: Condo
- Property subtype: Condominium, Condo Townhouse
Materials
- Brick, Vinyl Siding
- Foundation: Concrete Perimeter
- Roof: Asphalt
Condition
- Year built: 2010
Utilities & green energy
- Sewer: Municipal
- Water: Municipal
- Utilities for property: Cable Connected, Electricity Connected, High Speed Internet, Phone Connected, Electric
Community & HOA
Community
- Features: Golf, Park, Playground, Near Public Transport, Recreation Center, School Bus Service, Shopping
- Security: Security System
Location
- Region: Stratford
Financial & listing details
- Price per square foot: C$221/sqft
- Tax assessed value: C$290,400
- Annual tax amount: C$2,684
- Date on market: 5/11/2026
- Electric utility on property: Yes
Kris Fournier,PEI - Sales
Kris Fournier,PEI - Sales
(902) 629-4889
By pressing Contact Agent, you agree that the real estate professional identified above may call/text you about your search, which may involve use of automated means and pre-recorded/artificial voices. You don't need to consent as a condition of buying any property, goods, or services. Message/data rates may apply. You also agree to our Terms of Use. Zillow does not endorse any real estate professionals. We may share information about your recent and future site activity with your agent to help them understand what you're looking for in a home.
Price history
| Date | Event | Price |
|---|---|---|
| 5/11/2026 | Listed for sale | C$384,500C$221/sqft |
Source:  Prince Edward Island REA #202610441 Report a problem Prince Edward Island REA #202610441 Report a problem | ||
Public tax history
Tax history is unavailable.
Climate risks
Neighborhood: C1B
Nearby schools
GreatSchools rating
No schools nearby
We couldn't find any schools near this home.
Schools provided by the listing agent
- Elementary: Glen Stewart Primary School
- Middle: Birchwood Intermediate School
- High: Charlottetown Rural Senior High School
Source: Prince Edward Island REA. This data may not be complete. We recommend contacting the local school district to confirm school assignments for this home.
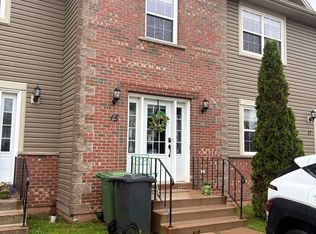
- C$398,0003 bd3 ba1.6k sqft15 Cameron Hts, Stratford, PE C1B0A8For Sale
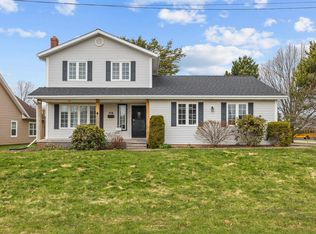
- C$589,0004 bd4 ba2.2k sqft113 Greensview Dr, Stratford, PE C1B1N2For Sale
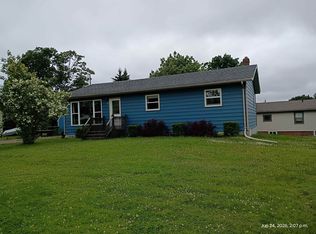
- C$409,0003 bd2 ba2k sqft29 Nottinghill Dr, Stratford, PE C1B1G6For Sale
- C$469,0003 bd2 ba2.1k sqft17 Towerwood Dr, Stratford, PE C1B1J5For Sale

- C$619,9003 bd2 ba1.8k sqft34 Golf View Dr, Stratford, PE C1B2V6For Sale
- C$269,000-- sqftLOT 33 Golf View Dr, Stratford, PE C1B2V6Lot/Land
- C$495,0004 bd3 ba1.9k sqft26 Millennium Dr, Stratford, PE C1B2H3For Sale
- C$279,9002 bd1 ba910 sqft204 Shakespeare Dr #308, Stratford, PE C1B4B7For Sale
Similar homes
- C$398,0003 bd3 ba1.6k sqft15 Cameron Hts, Stratford, PE C1B 0A8For SaleMLS ID #202615619, Deborah Bovyer,PEI - Sales, COLDWELL BANKER/PARKER REALTY. Prince Edward Island REA
- C$374,0003 bd3 ba1.6k sqft44 Autumn Ln, Stratford, PE C1B 4B1For Sale
 MLS ID #202604479, Steve Nabuurs,PEI - Sales, ROYAL LEPAGE PRINCE EDWARD REALTY. Prince Edward Island REA
 - C$330,5002 bd2 ba1k sqft210 Shakespeare Dr #108, Stratford, PE C1B 4B7For Sale
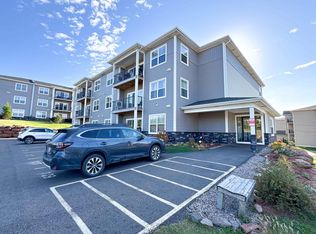 MLS ID #202617157, Christine Mcaleer,PEI - Sales, COLDWELL BANKER/PARKER REALTY HUNTER RIVER. Prince Edward Island REA
 - C$469,0003 bd2 ba2.1k sqft17 Towerwood Dr, Stratford, PE C1B 1J5For SaleMLS ID #202615493, Gary Power,PEI - Sales, CENTURY 21 COLONIAL REALTY INC. Prince Edward Island REA
- C$379,9003 bd2 ba1.6k sqft176 Norwood Rd, Charlottetown, PE C1A 0E1For SaleMLS ID #202618736, Joel Thomas,PEI - Sales, POWERHOUSE REALTY PEI INC. Prince Edward Island REA
- C$449,0003 bd2 ba2.1k sqft218 Mason Rd, Stratford, PE C1B 2E9For SaleMLS ID #202606825, Kevin Reynolds,PEI - Sales, CENTURY 21 COLONIAL REALTY INC. Prince Edward Island REA
- C$471,5003 bd2 ba1.6k sqft324 Kinlock Rd, Stratford, PE C1B 2M6For SaleMLS ID #202618556, Cecilia Williams,PEI - Broker, PPR PROPERTY GROUP. Prince Edward Island REA
- C$415,0003 bd2 ba1.9k sqft14 Donwood Dr, Charlottetown, PE C1A 5L2For SaleMLS ID #202619147, Bao Le,PEI - Sales, ROYAL LEPAGE PRINCE EDWARD REALTY. Prince Edward Island REA
- C$379,0002 bd2 ba1.2k sqft106 Heron Dr, Stratford, PE C1B 0L4For SaleMLS ID #202612065, Matthew Llewellyn,PEI - Sales, PROVINCIAL REALTY. Prince Edward Island REA
- C$334,9002 bd2 ba1k sqft210 Shakespeare Dr Unit 309, Stratford, PE C1B 4B7For SaleMLS ID #202616806, Shane Mcguigan,PEI - Broker, ISLAND HOMES PEI REAL ESTATE. Prince Edward Island REA
- C$389,0004 bd2 ba1.7k sqft105 Glenafton Dr, Charlottetown, PE C1A 7A8For SaleMLS ID #202614828, Tim Jackson,PEI - Sales, COLDWELL BANKER/PARKER REALTY. Prince Edward Island REA
- C$349,9002 bd2 ba1k sqft29 Stratford Rd #204, Stratford, PE C1B 1T4For SaleMLS ID #202606437, Kendra Stretch,PEI - Sales, COLDWELL BANKER/PARKER REALTY. Prince Edward Island REA
- C$345,0002 bd2 ba1k sqft29 Stratford Rd #109, Stratford, PE C1B 1T4For SaleMLS ID #202603613, Rosemary Wall,PEI - Sales, CENTURY 21 COLONIAL REALTY INC. Prince Edward Island REA
- C$380,0002 bd2 ba1.3k sqft204-1 Euston St #202, Charlottetown, PE C1A 1W8For SaleMLS ID #202616882, Mark Corney,PEI - Sales, ELITE REAL ESTATE ADVISORS INC.. Prince Edward Island REA
- C$465,0004 bd2 ba2.3k sqft10628 Trans Canada Hwy, Stratford, PE C1B 0T3For SaleMLS ID #202611740, Steve Nabuurs,PEI - Sales, ROYAL LEPAGE PRINCE EDWARD REALTY. Prince Edward Island REA
- C$375,0003 bd2 ba1.2k sqft9 Desbrisay Cres, Charlottetown, PE C1A 4H1For SaleMLS ID #202617983, Jeff Rodgerson,PEI - Broker, ROYAL LEPAGE COUNTRY ESTATES 1985 LTD. Prince Edward Island REA
- C$377,0003 bd2 ba1.3k sqft52 Parent St, Charlottetown, PE C1C 1R2For SaleMLS ID #202616864, Benjamin Velasco,PEI - Sales, ROYAL LEPAGE PRINCE EDWARD REALTY. Prince Edward Island REA
- C$499,9004 bd2 ba1.5k sqft37 Marjorie Cres, Stratford, PE C1B 1X4For SaleMLS ID #202615408, Lee Ruby,PEI - Broker, Peak Heritage Realty LTD. Prince Edward Island REA
- C$399,9994 bd2 ba1.7k sqft20 Avonlea Dr, Charlottetown, PE C1C 1C7For SaleMLS ID #202606277, Brooke Miller,PEI - Sales, East Coast Realty. Prince Edward Island REA
- C$399,0003 bd2 ba1.3k sqft164 Belvedere Ave, Charlottetown, PE C1A 2Z1For SaleMLS ID #202614378, Kelly Lantz,PEI - Sales, CENTURY 21 COLONIAL REALTY INC. Prince Edward Island REA
