NEW PRICE on this affordable three bedroom, two bath family home located in a quiet friendly family neighbourhood that is waiting for its new owners. Features include main level laundry, finished basement with a extra large family room with second bath and a spacious 21 feet x 15 feet rear deck with privacy wall. Recent improvements include lower level bathroom installed in 2025 and in 2024 a new 200 amp electrical panel as well as a lower level heat pump , new electric hot water heater, convection wall rads in both baths and entry, new deck and new dishwasher in kitchen. Refrigerator was replaced in 2021. Located on a corner lot in a welcoming neighborhood here you and your children will enjoy leisurely walks on the nearby trail, playtime in the park just up the street and friendly interactions with your neighbour. For the golfer you are just a 8 minute walk to Fox Meadows golf course. FANTASTIC PRICE FOR A FAMILY HOME IN A FANTASTIC NEIGHBOURHOOD
Under contract
Price increase: C$9K (7/13)
C$409,000
29 Nottinghill Dr, Stratford, PE C1B 1G6
3beds
2,006sqft
Single Family Residence
Built in 1979
0.29 Acres Lot
$-- Zestimate®
C$204/sqft
C$-- HOA
What's special
Main level laundryFinished basementExtra large family roomSecond bathNew deckNew dishwasher in kitchenCorner lot
- 42 days |
- 20 |
- 2 |
Zillow last checked:
Listing updated:
Listed by:
Wayne Walsh,PEI - Sales,
CENTURY 21 NORTHUMBERLAND REALTY
Source: Prince Edward Island REA,MLS®#: 202615807
Facts & features
Interior
Bedrooms & bathrooms
- Bedrooms: 3
- Bathrooms: 2
- Full bathrooms: 2
- Main level bathrooms: 1
- Main level bedrooms: 3
Rooms
- Room types: Kitchen, Dining Room, Living Room, Laundry, OTHER, Bath 1, Primary Bedroom, Bedroom, Family Room, Bath 2
Primary bedroom
- Level: Main
- Area: 139.1
- Dimensions: 13 x 10.7
Bedroom 1
- Level: Main
- Area: 139.2
- Dimensions: 12 x 11.6
Bedroom 2
- Level: Main
- Area: 88.32
- Dimensions: 9.6 x 9.2
Bathroom 1
- Level: Main
- Area: 85.5
- Dimensions: 11.4 x 7.5
Bathroom 2
- Level: Lower
- Area: 53.82
- Dimensions: 7.8 x 6.9
Dining room
- Level: Main
- Area: 106.02
- Dimensions: 11.4 x 9.3
Family room
- Level: Lower
- Area: 799.61
- Dimensions: 34.6 x 23.11
Kitchen
- Level: Main
- Area: 156.18
- Dimensions: 13.7 x 11.4
Living room
- Level: Main
- Area: 217.98
- Dimensions: 18 x 12.11
Heating
- Baseboard, Ductless
Appliances
- Included: Stove, Dishwasher, Dryer - Electric, Washer, Refrigerator
Features
- Flooring: Ceramic Tile, Laminate
- Basement: Finished
Interior area
- Total structure area: 2,006
- Total interior livable area: 2,006 sqft
- Finished area below ground: 830
Property
Parking
- Parking features: Paved, None, No Garage
Features
- Patio & porch: Deck
Lot
- Size: 0.29 Acres
- Dimensions: .287
- Features: Cleared, Under 0.5 Acres
Details
- Additional structures: Shed(s)
- Parcel number: 512962
- Zoning: Res
Construction
Type & style
- Home type: SingleFamily
- Architectural style: Bungalow
- Property subtype: Single Family Residence
Materials
- Aluminum Siding
- Foundation: Concrete Perimeter
- Roof: Asphalt
Condition
- Year built: 1979
Utilities & green energy
- Sewer: Municipal
- Water: Municipal
- Utilities for property: Cable Connected, Electricity Connected, High Speed Internet, Electric, Oil
Community & HOA
Community
- Features: Golf, Park, Playground, Near Public Transport, Recreation Center, School Bus Service, Shopping
Location
- Region: Stratford
Financial & listing details
- Price per square foot: C$204/sqft
- Tax assessed value: C$226,500
- Annual tax amount: C$2,565
- Date on market: 6/26/2026
- Inclusions: Washer, Dryer, Dish Washer, Frig And Stove
- Electric utility on property: Yes
W
Wayne Walsh,PEI - Sales
(902) 438-0382
By pressing Contact Agent, you agree that the real estate professional identified above may call/text you about your search, which may involve use of automated means and pre-recorded/artificial voices. You don't need to consent as a condition of buying any property, goods, or services. Message/data rates may apply. You also agree to our Terms of Use. Zillow does not endorse any real estate professionals. We may share information about your recent and future site activity with your agent to help them understand what you're looking for in a home.
Price history
| Date | Event | Price |
|---|---|---|
| 7/30/2026 | Contingent | C$409,000C$204/sqft |
Source:  Prince Edward Island REA #202615807 Report a problem Prince Edward Island REA #202615807 Report a problem | ||
| 7/13/2026 | Price change | C$409,000+2.3%C$204/sqft |
Source: Prince Edward Island REA #202615807 Report a problem | ||
| 7/8/2026 | Price change | C$399,999-7.5%C$199/sqft |
Source: Prince Edward Island REA #202615807 Report a problem | ||
| 6/26/2026 | Listed for sale | C$432,500C$216/sqft |
Source: Prince Edward Island REA #202615807 Report a problem | ||
Public tax history
Tax history is unavailable.
Climate risks
Neighborhood: C1B
Nearby schools
GreatSchools rating
No schools nearby
We couldn't find any schools near this home.
Schools provided by the listing agent
- Elementary: Glen Stewart Primary School
Source: Prince Edward Island REA. This data may not be complete. We recommend contacting the local school district to confirm school assignments for this home.
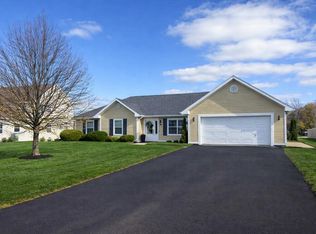
- C$469,0003 bd2 ba2.1k sqft17 Towerwood Dr, Stratford, PE C1B1J5For Sale

- C$598,0003 bd2 ba1.8k sqft34 Golf View Dr, Stratford, PE C1B2V6For Sale
- C$269,000-- sqftLOT 33 Golf View Dr, Stratford, PE C1B2V6Lot/Land
- C$360,0002 bd2 ba1.7k sqft6 Edgeview Ct, Stratford, PE C1B0H8For Sale

- C$398,0003 bd3 ba1.6k sqft15 Cameron Hts, Stratford, PE C1B0A8For Sale
- C$384,5003 bd3 ba1.7k sqft17 Cameron Hts, Stratford, PE C1B0A8For Sale
- C$479,9004 bd2 ba2.7k sqft14 Saint Catherines Ave, Stratford, PE C1B1A5For Sale
- C$589,0004 bd4 ba2.2k sqft113 Greensview Dr, Stratford, PE C1B1N2For Sale
Similar homes
- C$469,0003 bd2 ba2.1k sqft17 Towerwood Dr, Stratford, PE C1B 1J5For SaleMLS ID #202615493, Gary Power,PEI - Sales, CENTURY 21 COLONIAL REALTY INC. Prince Edward Island REA
- C$459,0004 bd2 ba1.9k sqft22 Maclauchlan Dr, Stratford, PE C1B 1M2For Sale
 MLS ID #202615472, Sindy Lin,PEI - Sales, ROYAL LEPAGE PRINCE EDWARD REALTY. Prince Edward Island REA
 - C$395,0003 bd2 ba2.6k sqft28 Mackay Dr, Charlottetown, PE C1A 5W3For Sale
 MLS ID #202619614, Calvin Mol,PEI - Sales, COLDWELL BANKER/PARKER REALTY. Prince Edward Island REA
 - C$449,9004 bd2 ba1.9k sqft46 Northridge Pkwy, Charlottetown, PE C1C 1A4For Sale
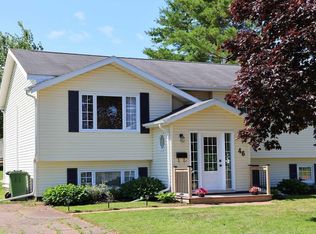 MLS ID #202619537, Jonathan David,PEI - Broker, PG DIRECT REALTY LTD.. Prince Edward Island REA
 - C$485,0004 bd3 ba1.9k sqft26 Millennium Dr, Stratford, PE C1B 2H3For SaleMLS ID #202617179, Melissa Paquet,PEI - Sales, COLDWELL BANKER/PARKER REALTY. Prince Edward Island REA
- C$499,9004 bd2 ba1.5k sqft37 Marjorie Cres, Stratford, PE C1B 1X4For SaleMLS ID #202615408, Lee Ruby,PEI - Broker, Peak Heritage Realty LTD. Prince Edward Island REA
- C$489,9003 bd2 ba2.3k sqft19 Marjorie Cres, Stratford, PE C1B 1X3For SaleMLS ID #202613589, Kevin Quinn,PEI - Sales, RE/MAX CHARLOTTETOWN REALTY. Prince Edward Island REA
- C$598,0003 bd2 ba1.8k sqft34 Golf View Dr, Stratford, PE C1B 2V6For SaleMLS ID #202609643, Kelley Macqueen,PEI - Sales, PG DIRECT REALTY LTD.. Prince Edward Island REA
- C$389,0003 bd1 ba1.2k sqft18746 Trans Canada Hwy, Hillsboro Parish, PE C0A 1J0For SaleMLS ID #202620017, Paul Llewellyn,PEI - Sales, EXIT Realty PEI. Prince Edward Island REA
- C$499,9004 bd2 ba1.9k sqft458 Bunbury Rd, Bedford Parish, PE C1B 3M5For SaleMLS ID #202614690, Kenny Singleton,PEI - Sales, PG DIRECT REALTY LTD.. Prince Edward Island REA
- C$465,0004 bd2 ba2.3k sqft10628 Trans Canada Hwy, Stratford, PE C1B 0T3For SaleMLS ID #202611740, Steve Nabuurs,PEI - Sales, ROYAL LEPAGE PRINCE EDWARD REALTY. Prince Edward Island REA
- C$489,0003 bd2 ba2.3k sqft284 N River Rd, Charlottetown, PE C1A 3L8For SaleMLS ID #202619648, Bao Le,PEI - Sales, ROYAL LEPAGE PRINCE EDWARD REALTY. Prince Edward Island REA
- C$384,5003 bd3 ba1.7k sqft17 Cameron Hts, Stratford, PE C1B 0A8For SaleMLS ID #202610441, Kris Fournier,PEI - Sales, RE/MAX CHARLOTTETOWN REALTY. Prince Edward Island REA
- C$479,9003 bd2 ba1.5k sqft990 Pownal Rd, Bedford Parish, PE C1B 0P5For SaleMLS ID #202614451, Kelly Hughes,PEI - Sales, EXIT Realty PEI. Prince Edward Island REA
- C$429,0003 bd2 ba2.1k sqft684 Route 25, York, PE C0A 1P0For SaleMLS ID #202611079, Kellie Houston,PEI - Sales, PROVINCIAL REALTY. Prince Edward Island REA
- C$439,0004 bd3 ba1.8k sqft42 Roper Dr, Charlottetown, PE C1A 6J2For SaleMLS ID #202619484, Steve Nabuurs,PEI - Sales, ROYAL LEPAGE PRINCE EDWARD REALTY. Prince Edward Island REA
- C$409,0003 bd1 ba1.1k sqft68 Mount Edward Rd, Charlottetown, PE C1A 5S5For SaleMLS ID #202617295, Mark Corney,PEI - Sales, ELITE REAL ESTATE ADVISORS INC.. Prince Edward Island REA
- C$549,0004 bd3 ba2.3k sqft2 Laura Ln, Stratford, PE C1B 2T3For SaleMLS ID #202614382, Greg Caseley,PEI - Sales, RE/MAX HARBOURSIDE REALTY. Prince Edward Island REA
- C$529,0005 bd3 ba2k sqft131 Bunbury Rd, Stratford, PE C1B 1V3For SaleMLS ID #202616435, Benjamin Velasco,PEI - Sales, ROYAL LEPAGE PRINCE EDWARD REALTY. Prince Edward Island REA
- C$398,0002 bd1 ba1.3k sqft182 Parkwood Cres, Charlottetown, PE C1A 7A7For SaleMLS ID #202618626, Christopher Bentley,PEI - Sales, CENTURY 21 NORTHUMBERLAND REALTY. Prince Edward Island REA
