Welcome to Desable. The perfect starter home with endless potential! Conveniently located on a well kept, large corner lot right on the Trans Canada Highway, this solid, well built home is an incredible opportunity for first time buyers looking to build equity and make a space truly their own. Boasting an ideal central location, it offers a seamless commute for anyone working in either Charlottetown or Summerside. The home features a practical layout with 3 bedrooms, 1 full bathroom, and two separate entrances for easy access. While the interior is ready for your personal updates and modern touches, the outdoor space is already a true highlight. Step outside to enjoy a panoramic south facing water view right from the driveway! A mature tree hedge provides excellent privacy from the road, enclosing a lush, beautifully landscaped yard filled with mature trees, bushes, established flower displays, and vegetable beds ready for your green thumb. Whether you are looking for an affordable family starter or a solid investment project, this property offers the space, structure, and location to bring your vision to life. All measurements are approximate and should be verified by purchaser if deemed necessary. No PDS, property being sold ‘as is where is’
For sale
C$389,000
18746 Trans Canada Hwy, Hillsboro Parish, PE C0A 1J0
3beds
1,200sqft
Single Family Residence
Built in 1966
0.83 Acres Lot
$-- Zestimate®
C$324/sqft
C$-- HOA
What's special
Large corner lotLush beautifully landscaped yard
- 6 days |
- 35 |
- 2 |
Zillow last checked:
Listing updated:
Listed by:
Paul Llewellyn,PEI - Sales,
EXIT Realty PEI
Source: Prince Edward Island REA,MLS®#: 202620017
Facts & features
Interior
Bedrooms & bathrooms
- Bedrooms: 3
- Bathrooms: 1
- Full bathrooms: 1
- Main level bedrooms: 3
Rooms
- Room types: Living Room, Kitchen, Dining Room, Primary Bedroom, Bedroom
Primary bedroom
- Level: Main
- Area: 154
- Dimensions: 11 x 14
Bedroom 1
- Level: Main
- Area: 110
- Dimensions: 11 x 10
Bedroom 2
- Level: Main
- Area: 72
- Dimensions: 8 x 9
Dining room
- Level: Main
Kitchen
- Level: Main
- Area: 266
- Dimensions: 19 x 14
Living room
- Level: Main
- Area: 280
- Dimensions: 20 x 14
Heating
- Baseboard, Hot Water
Appliances
- Included: Stove, Dryer, Washer, Refrigerator
Features
- Flooring: Carpet, Other
- Basement: Full,Unfinished
Interior area
- Total structure area: 1,200
- Total interior livable area: 1,200 sqft
Property
Parking
- Total spaces: 2
- Parking features: Paved, Attached, Double, Garage
- Attached garage spaces: 2
- Details: Garage Details(18 X 18)
Lot
- Size: 0.83 Acres
- Dimensions: 0.83 acre
- Features: Cleared, Partially Cleared, Year Round Road, 0.5 to 0.99 Acres
Details
- Parcel number: 431254
- Zoning: R1
Construction
Type & style
- Home type: SingleFamily
- Architectural style: Bungalow
- Property subtype: Single Family Residence
Materials
- Brick, Vinyl Siding
- Foundation: Block, Concrete Perimeter
- Roof: Asphalt
Condition
- Year built: 1966
Utilities & green energy
- Sewer: Septic Tank
- Water: Drilled Well
- Utilities for property: Cable Connected, Electricity Connected, High Speed Internet, Phone Connected, Electric, Oil
Community & HOA
Community
- Features: Golf, School Bus Service
Location
- Region: Hillsboro Parish
Financial & listing details
- Price per square foot: C$324/sqft
- Tax assessed value: C$186,000
- Annual tax amount: C$1,534
- Date on market: 8/7/2026
- Electric utility on property: Yes
Price history
| Date | Event | Price |
|---|---|---|
| 8/7/2026 | Listed for sale | C$389,000C$324/sqft |
Source:  Prince Edward Island REA #202620017 Report a problem Prince Edward Island REA #202620017 Report a problem | ||
Public tax history
Tax history is unavailable.
Climate risks
Neighborhood: C0A
Nearby schools
GreatSchools rating
No schools nearby
We couldn't find any schools near this home.
- C$35,0000.53 acresDaisy Ln LOT 36, Grenville Parish, PE C0A1N0Lot/Land
- C$280,00017 acresOld Tryon Rd, Hillsboro Parish, PE C0A1J0Lot/Land
- C$69,0000.6 acresRays Ln LOT 38, Desable, PE C0A1J0Lot/Land
- C$105,0001.4 acresRays Ln #11-12-13, Desable, PE C0A1J0Lot/Land
- C$49,9000.56 acresLOT 10 Rays Ln, Desable, PE C0A1J0Lot/Land
- C$280,00036.64 acresAcreage South Melville Rd, Desable, PE C0ALot/Land
- C$139,9000.61 acres19 Beach Rd, Bedford Parish, PE C0A1P0Lot/Land
- C$149,9000.63 acres18 Beach Ave, Souris, PE C0A2B0Lot/Land
Similar homes
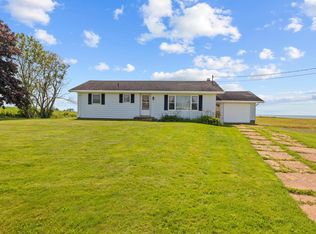
- C$344,9003 bd1 ba1.2k sqft8347 Route 19, Desable, PE C0A 1C0For Sale
 MLS ID #202619953, Cheryl Burns,PEI - Sales, PROVINCIAL REALTY. Prince Edward Island REA
 - C$379,0002 bd2 ba1.4k sqft17840 Route 2 Ln, Springvale, PE C0A 1Y0For Sale
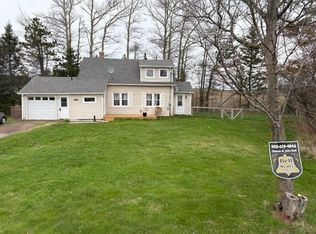 MLS ID #202620391, Dianne Bell,PEI - Broker, BELL REALTY PEI. Prince Edward Island REA
 - C$379,0003 bd2 ba1.7k sqft4515 Route 225, Rose Valley, PE C0A 1E0For Sale
 MLS ID #202611334, Jerry Coady,PEI - Sales, COLDWELL BANKER/PARKER REALTY. Prince Edward Island REA
 - C$389,0004 bd2 ba1.5k sqft21273 Trans Canada Hwy #1, Saint John's Parish, PE C0A 1A0For Sale
 MLS ID #202616811, Brooke Miller,PEI - Sales, East Coast Realty. Prince Edward Island REA
 - C$369,9003 bd3 ba1.6k sqft84 Macrae Dr E, Charlottetown, PE C1C 0S5For SaleMLS ID #202620059, Ian Walker,PEI - Broker, ELITE REAL ESTATE ADVISORS INC.. Prince Edward Island REA
- C$349,0003 bd2 ba1.6k sqft23 Lakeview Dr, Cornwall, PE C0A 1H5For SaleMLS ID #202620368, Brooke Miller,PEI - Sales, East Coast Realty. Prince Edward Island REA
- C$359,5003 bd1 ba1.3k sqft4299 Route 225, Rose Valley, PE C0A 1E0For SaleMLS ID #202607850, Moira Mcintyre,PEI - Sales, ROYAL LEPAGE PRINCE EDWARD REALTY. Prince Edward Island REA
- C$409,9003 bd2 ba1k sqft830 Main St, Cornwall, PE C0A 1H0For SaleMLS ID #202617381, Christine Arsenault,PEI - Sales, CENTURY 21 NORTHUMBERLAND REALTY. Prince Edward Island REA
- C$349,0003 bd1 ba900 sqft7 Doyles Ln, Hillsboro Parish, PE C0A 1H2For SaleMLS ID #202610874, Carolyn "carrie" Weatherbie,PEI - Sales, RED- ISLE REALTY INC.. Prince Edward Island REA
- C$349,0002 bd1 ba832 sqft111 Meadowbank Rd, Cornwall, PE C0A 1H1For SaleMLS ID #202619594, Danny Moase,PEI - Sales, ROYAL LEPAGE PRINCE EDWARD REALTY. Prince Edward Island REA
- C$399,0001 bd2 ba1.2k sqft943 Rattenbury Rd, Grenville Parish, PE C0A 1N0For SaleMLS ID #202618937, Jason Mcnally,PEI - Sales, EXIT Realty PEI. Prince Edward Island REA
- C$399,9003 bd2 ba1.4k sqft1869 W Covehead Rd, West Covehead, PE C0A 1P0For SaleMLS ID #202607432, Dj Mcculloch,PEI - Sales, ELITE REAL ESTATE ADVISORS INC.. Prince Edward Island REA
- C$335,0003 bd1 ba988 sqft14 Krystal Rd, Glenfinnan, PE C1B 3A7For SaleMLS ID #202620351, Marsha Weeks,PEI - Sales, East Coast Realty. Prince Edward Island REA
- C$350,0003 bd1 ba1.2k sqft172 Main St, Borden Carleton, PE C0B 1X0For SaleMLS ID #202619596, Harrison Olajos,PEI - Sales, East Coast Realty. Prince Edward Island REA
- C$349,9004 bd2 ba1.7k sqft3 Howard St, Victoria, PE C0A 2G0For SaleMLS ID #202615536, Anthony Sant,PEI - Sales, EXIT Realty PEI. Prince Edward Island REA
- C$449,0005 bd1 ba1.8k sqft95 Perley Shaw Rd, Hillsboro Parish, PE C0A 1H7For SaleMLS ID #202510700, Deborah Bovyer,PEI - Sales, COLDWELL BANKER/PARKER REALTY. Prince Edward Island REA
- C$549,0003 bd3 ba1.4k sqft1702 Inkerman Rd, Crapaud, PE C0A 1J0For SaleMLS ID #202615811, Jason Mcnally,PEI - Sales, EXIT Realty PEI. Prince Edward Island REA
- C$429,0004 bd2 ba1.7k sqft816 Route 225, Hampshire, PE C0A 1Y0For SaleMLS ID #202608586, Tayler Weeks,PEI - Sales, ALLAN WEEKS REAL ESTATE CO.,LTD.. Prince Edward Island REA
- C$350,0002 bd1 ba1.1k sqft8 Falconwood Dr, Charlottetown, PE C1A 6B5For SaleMLS ID #202619588, Danny Moase,PEI - Sales, ROYAL LEPAGE PRINCE EDWARD REALTY. Prince Edward Island REA
- C$379,0004 bd2 ba1.6k sqft184 Southdale Ave, Charlottetown, PE C1A 6Z7For SaleMLS ID #202619620, Manpreet Singh,PEI - Sales, CENTURY 21 NORTHUMBERLAND REALTY. Prince Edward Island REA
