Discover the opportunity to own this 3-bedroom, 1-bath bungalow with an attached single-car garage, ideally situated in the picturesque community of DeSable, Prince Edward Island. What truly sets this property apart is its location. Enjoy beautiful views of the Northumberland Strait from your backyard while being surrounded by some of Prince Edward Island's most sought-after coastal communities. Just minutes away, you'll find the charming village of Victoria-by-the-Sea, internationally recognized as one of the world's most beautiful villages by Forbes for its picturesque harbour, artisan shops, restaurants, theatre, and coastal charm. Outdoor enthusiasts will appreciate the close proximity to Canoe Cove, nearby beaches, and some of the Island's favourite local dining destinations, including Richard's Fresh Seafood and the Blue Goose Restaurant. Whether you're enjoying fresh seafood, spending a day at the beach, or exploring the scenic coastline, this area offers the quintessential Prince Edward Island lifestyle. Conveniently located approximately 30 minutes from Charlottetown and 35 minutes from Summerside, 8347 Route 19 offers the perfect balance of peaceful rural living with easy access to both of Prince Edward Island's major centres. Whether you're searching for an affordable year-round residence, or an investment opportunity in a highly desirable area, this property offers exceptional potential in an outstanding location.
For sale
C$344,900
8347 Route 19, Desable, PE C0A 1C0
3beds
1,260sqft
Single Family Residence
Built in 1972
0.34 Acres Lot
$-- Zestimate®
C$274/sqft
C$-- HOA
What's special
Attached single-car garage
- 47 days
- 19
- 3
Zillow last checked:
Listing updated:
Listed by:
Cheryl Burns,PEI - Sales,
PROVINCIAL REALTY,
Kyle Daley,PEI - Sales,
PROVINCIAL REALTY
Source: Prince Edward Island REA,MLS®#: 202619953
Facts & features
Interior
Bedrooms & bathrooms
- Bedrooms: 3
- Bathrooms: 1
- Full bathrooms: 1
- Main level bathrooms: 1
- Main level bedrooms: 3
Rooms
- Room types: Kitchen, Living Room, Dining Room, Bedroom, Bath 1
Primary bedroom
- Level: Main
Bedroom 1
- Level: Main
- Area: 143
- Dimensions: 13 x 11
Bedroom 2
- Level: Main
- Area: 108
- Dimensions: 12 x 9
Bedroom 3
- Level: Main
- Area: 156
- Dimensions: 12 x 13
Bathroom 1
- Level: Main
- Area: 50
- Dimensions: 10 x 5
Dining room
- Level: Main
- Area: 312
- Dimensions: 13 x 24
Kitchen
- Level: Main
- Area: 120
- Dimensions: 12 x 10
Living room
- Level: Main
- Area: 104
- Dimensions: 8 x 13
Heating
- Baseboard
Appliances
- Included: Electric Range, Refrigerator
Features
- Flooring: Carpet, Laminate
- Basement: Full,Unfinished
Interior area
- Total structure area: 1,260
- Total interior livable area: 1,260 sqft
Property
Parking
- Total spaces: 1
- Parking features: Paved, Other, Attached, Single, Garage
- Attached garage spaces: 1
- Details: Garage Details(Single Car Attached)
Features
- Has view: Yes
- View description: Ocean
- Has water view: Yes
- Water view: Ocean
Lot
- Size: 0.34 Acres
- Dimensions: 0.34
- Features: Landscaped, Under 0.5 Acres
Details
- Parcel number: 419937
- Zoning: Res
Construction
Type & style
- Home type: SingleFamily
- Architectural style: Bungalow
- Property subtype: Single Family Residence
Materials
- Aluminum Siding
- Foundation: Concrete Perimeter
- Roof: Asphalt
Condition
- Year built: 1972
Utilities & green energy
- Sewer: Septic Tank
- Water: Drilled Well
- Utilities for property: Cable Connected, Electricity Connected, High Speed Internet, Phone Connected, Oil
Community & HOA
Community
- Features: Golf, Park, School Bus Service
Location
- Region: Desable
Financial & listing details
- Price per square foot: C$274/sqft
- Tax assessed value: C$200,400
- Annual tax amount: C$1,650
- Date on market: 8/7/2026
- Inclusions: Fridge, Stove
- Electric utility on property: Yes
Price history
| Date | Event | Price |
|---|---|---|
| 8/21/2026 | Listed for sale | C$344,900C$274/sqft |
Source:  Prince Edward Island REA #202619953 Report a problem Prince Edward Island REA #202619953 Report a problem | ||
| 8/14/2026 | Contingent | C$344,900C$274/sqft |
Source: Prince Edward Island REA #202619953 Report a problem | ||
| 8/7/2026 | Listed for sale | C$344,900C$274/sqft |
Source: Prince Edward Island REA #202619953 Report a problem | ||
Public tax history
Tax history is unavailable.
Climate risks
Neighborhood: C0A
Nearby schools
GreatSchools rating
No schools nearby
We couldn't find any schools near this home.
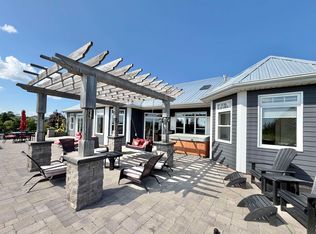


Similar homes
- C$319,9003 bd1 ba700 sqft95 Centurion Cove Rd, Hillsboro Parish, PE C0A 1C0For Sale
 MLS ID #202613232, Shane Mcguigan,PEI - Broker, ISLAND HOMES PEI REAL ESTATE. Prince Edward Island REA
 - C$389,0003 bd1 ba1.2k sqft18746 Trans Canada Hwy, Hillsboro Parish, PE C0A 1J0For Sale
 MLS ID #202620017, Paul Llewellyn,PEI - Sales, EXIT Realty PEI. Prince Edward Island REA
 - C$352,5003 bd1 ba1.3k sqft4299 Route 225, Rose Valley, PE C0A 1E0For Sale
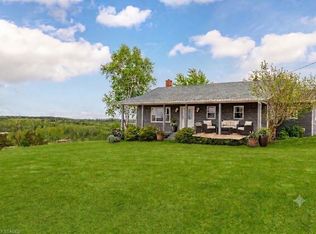 MLS ID #202607850, Moira Mcintyre,PEI - Sales, ROYAL LEPAGE PRINCE EDWARD REALTY. Prince Edward Island REA
 - C$339,0003 bd1 ba900 sqft7 Doyles Ln, Hillsboro Parish, PE C0A 1H2For Sale
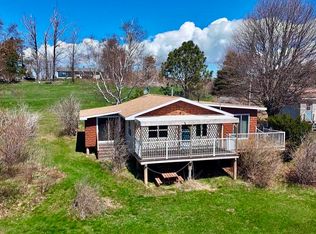 MLS ID #202620792, Carolyn "carrie" Weatherbie,PEI - Sales, RED- ISLE REALTY INC.. Prince Edward Island REA
