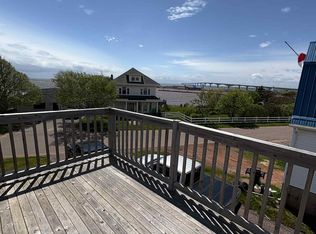
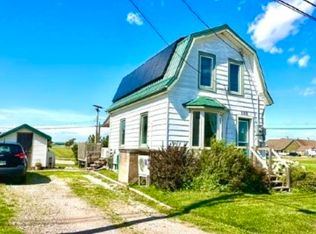
Three bedroom, two bathroom home in the heart of Borden, steps from the harbor, with views of the bridge and water from the bedroom windows. Inside you'll find hardwood floors throughout, a bright living room, and a butler-style kitchen with a large kitchen space that could be remodeled into a full sized kitchen. The standout feature is the 50 ft x 20 ft two-story barn, big enough for a fishing boat, a tractor, or a full workshop. It backs onto Howitt Street with its own separate entrance from the main house on Main Street, which makes it well suited for running a small business or converting the space into an Airbnb or secondary unit. The building is heated by a wood stove. The backyard is compact but has room for vegetable gardens, and has views of the harbor as well. A solid fit for first-time buyers, those looking to run a business or anyone looking for a property with real income potential in a location this close to the bridge.
For sale
C$350,000
172 Main St, Borden Carleton, PE C0B 1X0
3beds
1,250sqft
Single Family Residence
Built in ----
0.3 Acres Lot
$-- Zestimate®
C$280/sqft
C$-- HOA
What's special
Hardwood floors throughoutButler-style kitchenViews of the harbor
- 51 days
- 23
- 0
Zillow last checked:
Listing updated:
Listed by:
Harrison Olajos,PEI - Sales,
EAST COAST REALTY
Source: Prince Edward Island REA,MLS®#: 202619596
Facts & features
Interior
Bedrooms & bathrooms
- Bedrooms: 3
- Bathrooms: 1
- Full bathrooms: 1
- Main level bathrooms: 1
Rooms
- Room types: Laundry, Bath 1, OTHER, Living Room, Kitchen, Bedroom
Bedroom 1
- Level: Second
- Area: 129.38
- Dimensions: 11.5 x 11.25
Bedroom 2
- Level: Second
- Area: 183.72
- Dimensions: 15.42 x 11.92
Bedroom 3
- Level: Second
- Area: 97.63
- Dimensions: 11.83 x 8.25
Bathroom 1
- Level: Main
- Area: 69.75
- Dimensions: 7.75 x 9
Kitchen
- Level: Main
- Area: 154.69
- Dimensions: 11.25 x 13.75
Living room
- Level: Main
- Area: 137.89
- Dimensions: 12.17 x 11.33
Heating
- Forced Air, Furnace, Stove
Appliances
- Included: Stove, Dryer, Washer, Refrigerator
Features
- Eat-in Kitchen
- Flooring: Hardwood, Laminate, Vinyl
- Basement: Unfinished
Interior area
- Total structure area: 1,250
- Total interior livable area: 1,250 sqft
- Finished area below ground: 0
Property
Parking
- Total spaces: 2
- Parking features: Gravel, Attached, Double, Wired, Garage
- Attached garage spaces: 2
- Details: Parking Details(Parking Off Main Street Next To House And Off Howatt Street.), Garage Details(Large 50'x20' Barn/Workshop/Garage On Property.)
Features
- Levels: Two
- Has view: Yes
- View description: Ocean
- Has water view: Yes
- Water view: Ocean
Lot
- Size: 0.3 Acres
- Dimensions: 0.3 acres
- Features: Cleared, Level, Under 0.5 Acres
Details
- Additional structures: Barn(s)
- Parcel number: 380972
- Zoning: R1
Construction
Type & style
- Home type: SingleFamily
- Property subtype: Single Family Residence
Materials
- Vinyl Siding
- Foundation: Concrete Perimeter
- Roof: Steel
Utilities & green energy
- Sewer: Municipal
- Water: Public
- Utilities for property: Cable Connected, Electricity Connected, High Speed Internet, Phone Connected, Oil
Community & HOA
Location
- Region: Borden Carleton
Financial & listing details
- Price per square foot: C$280/sqft
- Tax assessed value: C$108,600
- Annual tax amount: C$1,997
- Date on market: 8/5/2026
- Inclusions: Fridge, Stove, Washer, Dryer
- Income includes: Rent Only
- Electric utility on property: Yes
Price history
| Date | Event | Price |
|---|---|---|
| 8/5/2026 | Listed for sale | C$350,000C$280/sqft |
Source:  Prince Edward Island REA #202619596 Report a problem Prince Edward Island REA #202619596 Report a problem | ||
Public tax history
Tax history is unavailable.
Climate risks
Neighborhood: C0B
Nearby schools
GreatSchools rating
No schools nearby
We couldn't find any schools near this home.
Similar homes
- C$389,0003 bd2 ba1.2k sqft227 Borden Ave, Borden Carleton, PE C0B 1X0For Sale
 MLS ID #202622988, Shawna Perry,PEI - Sales, EXIT Realty PEI. Prince Edward Island REA
 - C$349,9004 bd1 ba1.4k sqft255 Dickie Rd, Borden Carleton, PE C0B 1X0For Sale
 MLS ID #202623126, Greg Dawson,PEI - Sales, RED- ISLE REALTY INC.. Prince Edward Island REA
 - C$235,0003 bd1 ba1.2k sqft181 Howatt St, Borden Carleton, PE C0B 1X0For Sale
 MLS ID #202623119, Jamie Larkin,PEI - Broker, NORTHERN LIGHTS REALTY LTD.. Prince Edward Island REA
 - C$249,9003 bd2 ba880 sqft193 Borden Ave, Borden Carleton, PE C0B 1X0For Sale
 MLS ID #202620291, Thomas Campbell,PEI - Sales, ROYAL LEPAGE COUNTRY ESTATES 1985 LTD. Prince Edward Island REA
