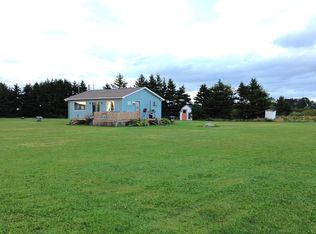
4 Bedroom open concept home on a large double lot with an Insulated 20' X 30' Garage. Generous size bedrooms, large living room and huge eat-in kitchen/dining. Many renovations in the past such as counter tops, windows, bathroom renovation, flooring. This is a great starter home, you can own this for less than rent. Will not last! All measurements are approximate.
For sale
C$349,900
255 Dickie Rd, Borden Carleton, PE C0B 1X0
4beds
1,404sqft
Single Family Residence
Built in 1952
10,018 Square Feet Lot
$-- Zestimate®
C$249/sqft
C$-- HOA
What's special
Large double lotGenerous size bedrooms
- 2 days
- 65
- 0
Zillow last checked:
Listing updated:
Listed by:
Greg Dawson,PEI - Sales,
RED- ISLE REALTY INC.
Source: Prince Edward Island REA,MLS®#: 202623126
Facts & features
Interior
Bedrooms & bathrooms
- Bedrooms: 4
- Bathrooms: 1
- Full bathrooms: 1
- Main level bathrooms: 1
- Main level bedrooms: 1
Rooms
- Room types: Living Room, Kitchen, Dining Room, Bedroom, Bath 1, Primary Bedroom
Primary bedroom
- Level: Second
- Area: 143
- Dimensions: 11 x 13
Bedroom 1
- Level: Main
- Area: 104
- Dimensions: 8 x 13
Bedroom 2
- Level: Second
- Area: 85.5
- Dimensions: 9 x 9.5
Bedroom 3
- Level: Second
- Area: 82.5
- Dimensions: 7.5 x 11
Bathroom 1
- Level: Main
- Area: 60
- Dimensions: 5 x 12
Dining room
- Level: Main
- Area: 132
- Dimensions: 11 x 12
Kitchen
- Level: Main
- Area: 192
- Dimensions: 12 x 16
Living room
- Level: Main
- Area: 285
- Dimensions: 15 x 19
Heating
- Forced Air, Furnace, Ductless
Appliances
- Included: Stove, Dishwasher, Dryer, Washer, Microwave, Refrigerator
- Laundry: Mud Room
Features
- Flooring: Hardwood, Laminate
- Basement: Full,Unfinished
Interior area
- Total structure area: 1,404
- Total interior livable area: 1,404 sqft
- Finished area below ground: 0
Property
Parking
- Total spaces: 2
- Parking features: Aggregate, Parking Spaces(s), Detached, Double, Wired, Garage
- Garage spaces: 2
- Details: Parking Details(Multiple), Garage Details(Insulated 20' X 30' With 100 Amp Power)
Features
- Levels: One and One Half
- Patio & porch: Deck, Patio
- Pool features: Above Ground
Lot
- Size: 10,018 Square Feet
- Dimensions: .23
- Features: Landscaped, Year Round Road, Under 0.5 Acres
Details
- Additional structures: Shed(s)
- Parcel number: 211243
- Zoning: Residential
Construction
Type & style
- Home type: SingleFamily
- Property subtype: Single Family Residence
Materials
- Vinyl Siding
- Foundation: Concrete Perimeter
- Roof: Asphalt
Condition
- New construction: No
- Year built: 1952
Utilities & green energy
- Sewer: Municipal
- Water: Municipal
- Utilities for property: Cable Connected, Electricity Connected, High Speed Internet, Phone Connected, Electric, Oil
Community & HOA
Community
- Features: Beach, Place of Worship, Recreation Center, School Bus Service, Shopping
Location
- Region: Borden Carleton
Financial & listing details
- Price per square foot: C$249/sqft
- Tax assessed value: C$86,800
- Annual tax amount: C$1,285
- Date on market: 9/12/2026
- Inclusions: Fridge, Stove, Dishwasher, Microwave Washer & Dryer
- Electric utility on property: Yes
Price history
| Date | Event | Price |
|---|---|---|
| 9/12/2026 | Listed for sale | C$349,900C$249/sqft |
Source:  Prince Edward Island REA #202623126 Report a problem Prince Edward Island REA #202623126 Report a problem | ||
Public tax history
Tax history is unavailable.
Climate risks
Neighborhood: C0B
Nearby schools
GreatSchools rating
No schools nearby
We couldn't find any schools near this home.
Schools provided by the listing agent
- Elementary: Amherst Cove Consolidated School
- Middle: Amherst Cove Consolidated School
- High: Kinkora Regional High School
Source: Prince Edward Island REA. This data may not be complete. We recommend contacting the local school district to confirm school assignments for this home.


Similar homes
- C$389,0003 bd2 ba1.2k sqft227 Borden Ave, Borden Carleton, PE C0B 1X0For Sale
 MLS ID #202622988, Shawna Perry,PEI - Sales, EXIT Realty PEI. Prince Edward Island REA
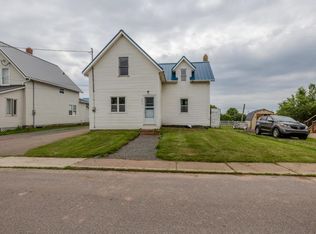
 - C$350,0003 bd1 ba1.2k sqft172 Main St, Borden Carleton, PE C0B 1X0For Sale
 MLS ID #202619596, Harrison Olajos,PEI - Sales, East Coast Realty. Prince Edward Island REA
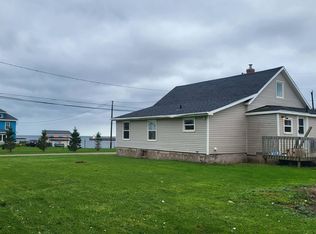
 - C$235,0003 bd1 ba1.2k sqft181 Howatt St, Borden Carleton, PE C0B 1X0For Sale
 MLS ID #202623119, Jamie Larkin,PEI - Broker, NORTHERN LIGHTS REALTY LTD.. Prince Edward Island REA
 - C$344,0003 bd1 ba864 sqft103 Wallys Ln, Saint David's Parish, PE C0B 1X0For Sale
 MLS ID #202621863, Christine Arsenault,PEI - Sales, CENTURY 21 NORTHUMBERLAND REALTY. Prince Edward Island REA
