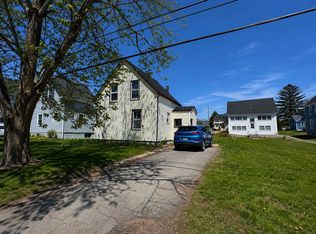
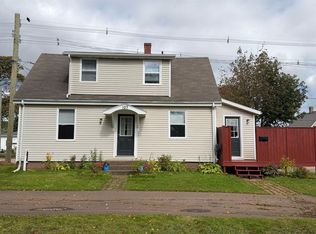
Welcome to 162 Belmont Street, Summerside, Prince Edward Island Nestled in the heart of Summerside's desirable Downtown Heritage District, this charming historic home combines timeless character with spacious family living. Set on a beautifully landscaped property with mature trees, colorful flower gardens, and exceptional curb appeal, this unique residence offers warmth, comfort, and architectural charm throughout. Featuring 4 bedrooms and 2 bathrooms, this bright and spacious home showcases stunning original details, including hardwood and softwood flooring, elegant Douglas fir trim, decorative tin ceilings, and numerous built-in cabinets that reflect the home's rich heritage. The inviting main level offers a spectacular family room with soaring cathedral ceilings, a cozy pellet stove, and garden doors leading to the rear deck—perfect for entertaining or relaxing outdoors. A beautiful hardwood staircase rises from the family room to the upper level, while an open landing above provides a charming overlook of this impressive space. The main floor also includes a welcoming living room with a propane stove, a formal dining room, a spacious eat-in kitchen with abundant cabinetry and counter space, main-floor laundry, and two comfortable bedrooms. Upstairs, you'll find two generously sized bedrooms, a full bathroom, a large storage area, and an attractive landing overlooking the family room below. This distinctive property offers the perfect blend of historic elegance and everyday functionality in one of Summerside's most sought-after neighborhoods. Conveniently located near downtown amenities, shopping, restaurants, schools, and the waterfront, this exceptional home is ready for its next chapter. Don't miss this rare opportunity to own a piece of Summerside's heritage. Schedule your private viewing today!
For sale
Price cut: C$39.1K (10/9)
C$299,900
162 Belmont St, Summerside, PE C1N 1J9
4beds
1,678sqft
Single Family Residence
Built in 1929
6,534 Square Feet Lot
$-- Zestimate®
C$179/sqft
C$-- HOA
What's special
Beautifully landscaped propertyMature treesColorful flower gardensExceptional curb appealBright and spacious homeStunning original detailsHardwood and softwood flooring
- 120 days
- 241
- 25
Zillow last checked:
Listing updated:
Listed by:
Steven Malayny,PEI - Sales,
ROYAL LEPAGE COUNTRY ESTATES 1985 LTD
Source: Prince Edward Island REA,MLS®#: 202615078
Facts & features
Interior
Bedrooms & bathrooms
- Bedrooms: 4
- Bathrooms: 2
- Full bathrooms: 2
- Main level bathrooms: 1
Rooms
- Room types: Kitchen, OTHER, Living Room, Bath 1, Bedroom, Bath 2, Rec Room
Primary bedroom
- Level: Main
Bedroom 1
- Level: Second
- Area: 122.96
- Dimensions: 11.6 x 10.6
Bedroom 2
- Level: Second
- Area: 274.56
- Dimensions: 20.8 x 13.2
Bedroom 3
- Level: Second
- Area: 120.51
- Dimensions: 10.3 x 11.7
Bedroom 4
- Level: Second
- Area: 110
- Dimensions: 10 x 11
Bathroom 1
- Level: Main
- Area: 67.8
- Dimensions: 6 x 11.3
Bathroom 2
- Level: Second
- Area: 49.47
- Dimensions: 5.1 x 9.7
Kitchen
- Level: Main
- Area: 192
- Dimensions: 16 x 12
Living room
- Level: Main
Heating
- Baseboard, Furnace, Ductless, Space Heater, Stove, Radiator
Appliances
- Included: Stove, Dryer, Washer, Microwave, Refrigerator
Features
- Foyer
- Flooring: Hardwood, Softwood, Tile
- Basement: Full,Partially Finished
- Has fireplace: Yes
- Fireplace features: Gas, Wood Burning Stove
Interior area
- Total structure area: 1,678
- Total interior livable area: 1,678 sqft
- Finished area below ground: 255
Property
Parking
- Total spaces: 2
- Parking features: Double, Paved, None, No Garage
- Details: Parking Details(Large Double Driveway)
Features
- Levels: One and One Half
Lot
- Size: 6,534 Square Feet
- Dimensions: 0.15
- Features: Landscaped, Under 0.5 Acres
Details
- Additional structures: Shed(s)
- Parcel number: 314591
- Zoning: Res
Construction
Type & style
- Home type: SingleFamily
- Property subtype: Single Family Residence
Materials
- Wood Siding
- Foundation: Concrete Perimeter
- Roof: Asphalt
Condition
- Year built: 1929
Utilities & green energy
- Sewer: Municipal
- Water: Municipal
- Utilities for property: Cable Connected, Electricity Connected, High Speed Internet, Phone Connected, Electric, Oil, Propane
Community & HOA
Community
- Features: Golf, Park, Playground, Near Public Transport, Recreation Center, School Bus Service, Shopping
Location
- Region: Summerside
Financial & listing details
- Price per square foot: C$179/sqft
- Tax assessed value: C$170,900
- Annual tax amount: C$2,218
- Date on market: 6/19/2026
- Inclusions: Fridge, Stove, Washer, Dryer, Microwave, Window Coverings, Shed, Large Dining Room Mirror
- Electric utility on property: Yes
Price history
| Date | Event | Price |
|---|---|---|
| 10/9/2026 | Price change | C$299,900-11.5%C$179/sqft |
Source:  Prince Edward Island REA #202615078 Report a problem Prince Edward Island REA #202615078 Report a problem | ||
| 8/31/2026 | Listed for sale | C$339,000-8.4%C$202/sqft |
Source: Prince Edward Island REA #202615078 Report a problem | ||
| 8/19/2026 | Contingent | C$369,900C$220/sqft |
Source: Prince Edward Island REA #202615078 Report a problem | ||
| 6/19/2026 | Listed for sale | C$369,900C$220/sqft |
Source: Prince Edward Island REA #202615078 Report a problem | ||
Public tax history
Tax history is unavailable.
Climate risks
Neighborhood: C1N
Nearby schools
GreatSchools rating
No schools nearby
We couldn't find any schools near this home.


Similar homes
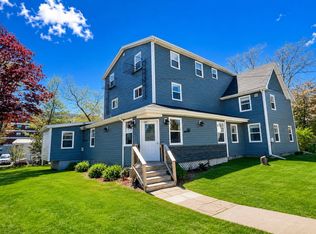
- C$284,9003 bd2 ba1.4k sqft131 Spring St, Summerside, PE C1N 3E9For Sale
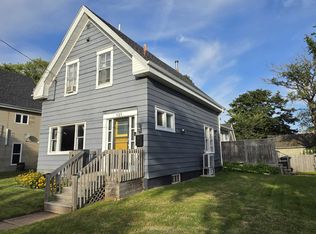 MLS ID #202622045, Ken Smallwood,PEI - Sales, PPR PROPERTY GROUP. Prince Edward Island REA
 - C$269,0003 bd1 ba1.5k sqft182 Hanover St, Summerside, PE C1N 1E6For Sale
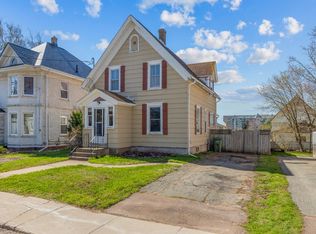 MLS ID #202608731, Corey Ross,PEI - Sales, CENTURY 21 NORTHUMBERLAND REALTY. Prince Edward Island REA
 - C$329,9003 bd1 ba2.2k sqft222 Church St, Summerside, PE C1N 1K4For Sale
 MLS ID #202619250, Ron Barrett,PEI - Sales, CENTURY 21 NORTHUMBERLAND REALTY. Prince Edward Island REA
 - C$279,9002 bd2 ba1.3k sqft103 Russell St, Summerside, PE C1N 2T8For Sale
 MLS ID #202624032, Fiona Liu,PEI - Sales, CENTURY 21 NORTHUMBERLAND REALTY. Prince Edward Island REA
