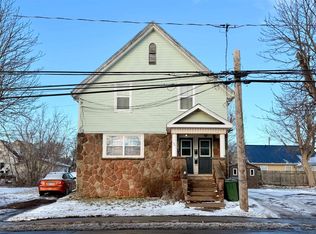
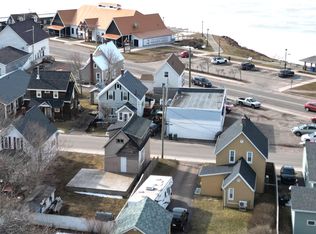
Welcome to 73 Duke Street! This cozy, practical home offers incredible peace of mind, having been reconstructed from the foundation up 15 years ago. Updates included all-new framing, electrical. plumbing, windows, siding, and roof, plus a reinforced foundation with weeping tile. The main floor features a functional kitchen (dining) combo, a bright living room with hardwood floors, and a heat pump for efficient heating and cooling. Step through the entryway to a lovely covered deck, perfect for relaxing outdoors. Upstairs, the hardwood continues into two comfortable bedrooms with closets and a full bathroom. The unfinished basement provides plenty of height and space for laundry, utilities, and extra storage. This property is being offered with the option to be purchased turn key furnished, making it truly move-in ready. Located within easy walking distance to downtown Summerside, the waterfront boardwalk, beach, and local sports facilities, this home is ideal for first-time buyers or as a solid rental investment. Note: the seller requires a closing date of January 2027.
For sale
C$289,000
73 Duke St, Summerside, PE C1N 3R9
2beds
1,064sqft
Single Family Residence
Built in ----
3,920 Square Feet Lot
$-- Zestimate®
C$272/sqft
C$-- HOA
What's special
Cozy practical home
- 15 hours
- 14
- 2
Zillow last checked:
Listing updated:
Listed by:
Corey Ross,PEI - Sales,
CENTURY 21 NORTHUMBERLAND REALTY
Source: Prince Edward Island REA,MLS®#: 202624283
Facts & features
Interior
Bedrooms & bathrooms
- Bedrooms: 2
- Bathrooms: 1
- Full bathrooms: 1
Rooms
- Room types: Living Room, OTHER, Dining Room, Kitchen, Bedroom, Primary Bedroom, Bath 1
Primary bedroom
- Level: Second
- Area: 144
- Dimensions: 12 x 12
Bedroom 1
- Level: Second
- Area: 135.52
- Dimensions: 11.2 x 12.1
Bathroom 1
- Level: Second
- Area: 59.17
- Dimensions: 9.7 x 6.1
Dining room
- Level: Main
Kitchen
- Level: Main
- Area: 144
- Dimensions: 12 x 12
Living room
- Level: Main
- Area: 182.98
- Dimensions: 15.11 x 12.11
Heating
- Ductless, Radiator
Appliances
- Included: Stove, Dishwasher, Dryer, Washer, Refrigerator, Water Softener
Features
- Flooring: Hardwood, Vinyl
- Basement: Full,Unfinished
Interior area
- Total structure area: 1,064
- Total interior livable area: 1,064 sqft
Video & virtual tour
Property
Parking
- Total spaces: 2
- Parking features: Double, Paved, None, No Garage
Features
- Levels: Two
- Patio & porch: Deck
Lot
- Size: 3,920 Square Feet
- Dimensions: 0.09
- Features: Cleared, Year Round Road, Under 0.5 Acres
Details
- Parcel number: 303602
- Zoning: Res
- Other equipment: Air Exchanger
Construction
Type & style
- Home type: SingleFamily
- Property subtype: Single Family Residence
Materials
- Vinyl Siding
- Foundation: Concrete Perimeter
- Roof: Asphalt
Utilities & green energy
- Sewer: Municipal
- Water: Municipal
- Utilities for property: Cable Connected, Electricity Connected, High Speed Internet, Phone Connected, Electric
Community & HOA
Community
- Features: Park, Playground, Near Public Transport, Recreation Center, School Bus Service, Shopping
Location
- Region: Summerside
Financial & listing details
- Price per square foot: C$272/sqft
- Tax assessed value: C$119,600
- Annual tax amount: C$2,232
- Date on market: 9/24/2026
- Electric utility on property: Yes
Price history
| Date | Event | Price |
|---|---|---|
| 9/24/2026 | Listed for sale | C$289,000C$272/sqft |
Source:  Prince Edward Island REA #202624283 Report a problem Prince Edward Island REA #202624283 Report a problem | ||
Public tax history
Tax history is unavailable.
Climate risks
Neighborhood: C1N
Nearby schools
GreatSchools rating
No schools nearby
We couldn't find any schools near this home.
Schools provided by the listing agent
- Elementary: Elm Street Elementary School
- Middle: Summerside Intermediate School
- High: Three Oaks Senior High School
Source: Prince Edward Island REA. This data may not be complete. We recommend contacting the local school district to confirm school assignments for this home.

Similar homes
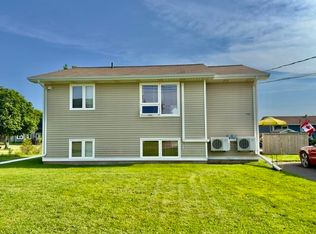
- C$338,0003 bd2 ba1.3k sqft413 Hawthorne Ave, Summerside, PE C1N 2E3For Sale
 MLS ID #202624150, Pedro Polon Ramos,PEI - Sales, ROYAL LEPAGE COUNTRY ESTATES 1985 LTD. Prince Edward Island REA
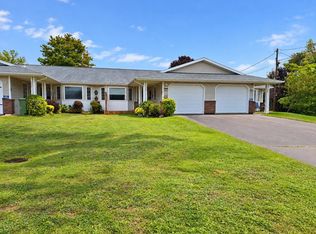
 - C$299,0002 bd2 ba1.1k sqft110 Stafford Est, Summerside, PE C1N 6B7For Sale
 MLS ID #202623837, Mike Charbonneau,PEI - Sales, ROYAL LEPAGE COUNTRY ESTATES 1985 LTD. Prince Edward Island REA
 - C$299,9003 bd2 ba1.4k sqft131 Spring St, Summerside, PE C1N 3E9For Sale
 MLS ID #202622045, Ken Smallwood,PEI - Sales, PPR PROPERTY GROUP. Prince Edward Island REA
 - C$259,0002 bd2 ba896 sqft285 Convent St, Summerside, PE C1N 1V6For Sale
 MLS ID #202618318, Anthony Sant,PEI - Sales, EXIT Realty PEI. Prince Edward Island REA
