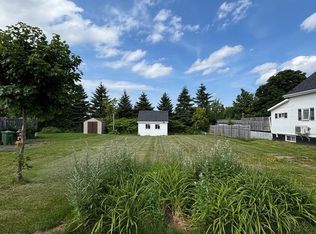
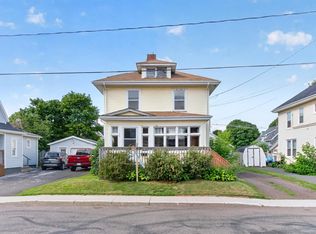
Welcome to 103 Russell St, ideally located in the heart of Summerside. Surrounded by mature trees, the property offers a welcoming and private setting while being conveniently close to downtown amenities. The sunny south facing living room and kitchen are filled with natural light, creating a bright and comfortable main living space. A quiet den on the main floor provides a flexible space that could also be used as a third bedroom. Upstairs, two spacious rooms share a bright full bathroom. The home is equipped with five heat pumps in total, two on the main floor, one in the basement, and one in each of the two upstairs rooms. Four of the heat pumps were installed in 2025, with the fifth installed in 2023. The basement was extensively upgraded in 2024, including partial floor replacement and spray foam insulation applied to all foundation walls, improving comfort and efficiency. Outside, enjoy a beautiful mature tree lined front yard and a private, sunny vegetable garden, perfect for gardening enthusiasts and relaxing outdoors. A wonderful opportunity to own a well maintained home in a central Summerside location with thoughtful updates and plenty of natural light.
For sale
C$269,000
103 Russell St, Summerside, PE C1N 2T8
2beds
1,325sqft
Single Family Residence
Built in ----
6,969 Square Feet Lot
$-- Zestimate®
C$203/sqft
C$-- HOA
What's special
Surrounded by mature treesFive heat pumpsPrivate sunny vegetable gardenPlenty of natural light
- 4 hours
- 4
- 0
Zillow last checked:
Listing updated:
Listed by:
Fiona Liu,PEI - Sales,
CENTURY 21 NORTHUMBERLAND REALTY,
Nicolle Morrison,PEI - Sales,
CENTURY 21 NORTHUMBERLAND REALTY
Source: Prince Edward Island REA,MLS®#: 202627908
Facts & features
Interior
Bedrooms & bathrooms
- Bedrooms: 2
- Bathrooms: 2
- Full bathrooms: 1
- 1/2 bathrooms: 1
- Main level bathrooms: 1
Rooms
- Room types: Living Room, Kitchen, Den/Office, Bath 1, Bedroom, Bath 2
Bedroom 1
- Level: Second
- Area: 120
- Dimensions: 8 x 15
Bedroom 2
- Level: Second
- Area: 165
- Dimensions: 15 x 11
Bathroom 1
- Level: Main
- Area: 24
- Dimensions: 3 x 8
Bathroom 2
- Level: Second
- Area: 57.75
- Dimensions: 5.5 x 10.5
Kitchen
- Level: Main
- Area: 121
- Dimensions: 11 x 11
Living room
- Level: Main
- Area: 224.25
- Dimensions: 19.5 x 11.5
Office
- Level: Main
- Area: 116
- Dimensions: 14.5 x 8
Heating
- Furnace, Ductless, Hot Water
Appliances
- Included: Stove, Dryer, Washer, Refrigerator
Features
- Flooring: Hardwood, Laminate, Vinyl
- Basement: Full,Unfinished
Interior area
- Total structure area: 1,325
- Total interior livable area: 1,325 sqft
Video & virtual tour
Property
Parking
- Parking features: Paved, None, No Garage
- Details: Parking Details(Paved), Garage Details(None)
Features
- Levels: One and One Half
- Patio & porch: Deck
Lot
- Size: 6,969 Square Feet
- Dimensions: 0.16
- Features: Cleared, Under 0.5 Acres
Details
- Parcel number: 316851
- Zoning: Res
Construction
Type & style
- Home type: SingleFamily
- Property subtype: Single Family Residence
Materials
- Wood Siding
- Foundation: Insulated Concrete
- Roof: Asphalt
Utilities & green energy
- Sewer: Municipal
- Water: Municipal
- Utilities for property: Electricity Connected, Electric, Oil
Community & HOA
Community
- Features: Park, Playground, Near Public Transport, Recreation Center, School Bus Service, Shopping
Location
- Region: Summerside
Financial & listing details
- Price per square foot: C$203/sqft
- Tax assessed value: C$167,000
- Annual tax amount: C$2,353
- Date on market: 11/12/2026
- Electric utility on property: Yes
Price history
| Date | Event | Price |
|---|---|---|
| 11/12/2026 | Listed for sale | C$269,000C$203/sqft |
Source:  Prince Edward Island REA #202627908 Report a problem | ||
Public tax history
Tax history is unavailable.
Climate risks
Neighborhood: C1N
Nearby schools
GreatSchools rating
No schools nearby
We couldn't find any schools near this home.

Similar homes
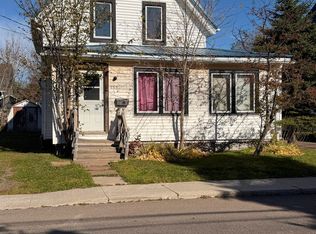
- C$284,9003 bd2 ba1.4k sqft131 Spring St, Summerside, PE C1N 3E9For Sale
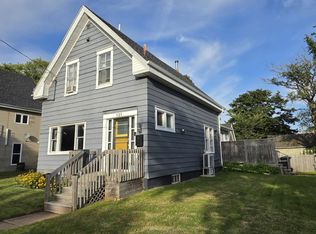 MLS ID #202622045, Ken Smallwood,PEI - Sales, PPR PROPERTY GROUP. Prince Edward Island REA
- C$265,0003 bd1 ba959 sqft102 Brockville St, Summerside, PE C1N 2S3For Sale
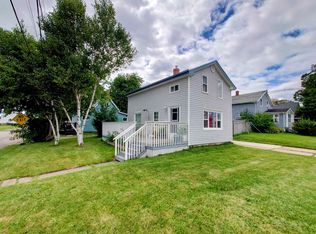 MLS ID #202622125, Isabela Cadag,PEI - Sales, CENTURY 21 NORTHUMBERLAND REALTY. Prince Edward Island REA
- C$275,0003 bd2 ba1.6k sqft175 Harvard St, Summerside, PE C1N 1R5For Sale
 MLS ID #202622484, Marc Morrison,PEI - Sales, CENTURY 21 NORTHUMBERLAND REALTY. Prince Edward Island REA
- C$299,9004 bd2 ba1.6k sqft162 Belmont St, Summerside, PE C1N 1J9For Sale
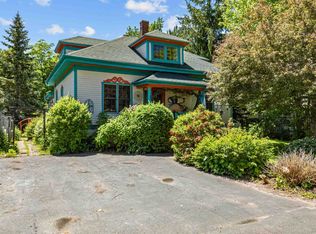 MLS ID #202627176, Steven Malayny,PEI - Sales, ROYAL LEPAGE COUNTRY ESTATES 1985 LTD. Prince Edward Island REA
