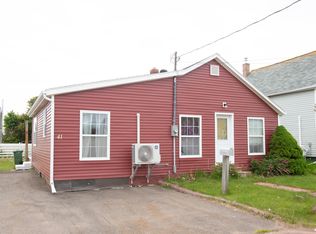
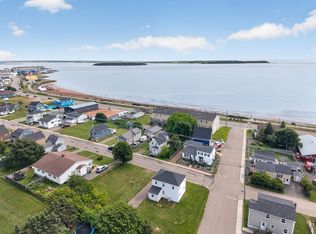
Welcome to 64 St. Lawrence Street, a charming home conveniently located near Summerside’s waterfront boardwalk, Credit Union Place, Confederation Trail, restaurants, schools, and recreational facilities. Offering approximately 905 sq. ft. of above grade living space across two levels, the main floor features a kitchen, living and dining area, along with an additional room featuring an ensuite two piece bathroom. The upper level offers a bedroom, sitting area, four piece bathroom with a separate bathtub and shower, and laundry facilities. Additional features include hardwood flooring and a heat pump. The unfinished basement provides additional storage space, while the backyard features an outdoor deck and detached workshop, offering extra space for storage, hobbies, or personal projects. With its practical layout and convenient location, this property may appeal to first time buyers, those looking to downsize, or purchasers exploring investment opportunities. All measurements are approximate and should be independently verified by the purchaser. Buyers are encouraged to verify property details, permitted uses, and suitability for their intended purposes. House is to be sold as is where is.
For sale
C$239,000
64 Saint Lawrence St, Summerside, PE C1N 3X3
2beds
1,405sqft
Single Family Residence
Built in ----
5,227 Square Feet Lot
$-- Zestimate®
C$170/sqft
C$-- HOA
What's special
Living and dining areaSitting areaLaundry facilitiesHardwood flooringHeat pump
- 20 hours
- 13
- 0
Zillow last checked:
Listing updated:
Listed by:
Manpreet Singh,PEI - Sales,
CENTURY 21 NORTHUMBERLAND REALTY
Source: Prince Edward Island REA,MLS®#: 202627161
Facts & features
Interior
Bedrooms & bathrooms
- Bedrooms: 2
- Bathrooms: 2
- Full bathrooms: 1
- 1/2 bathrooms: 1
- Main level bathrooms: 1
- Main level bedrooms: 2
Rooms
- Room types: Kitchen, Living Room, Primary Bedroom, Bedroom, Bath 2, Bath 1, Workshop
Primary bedroom
- Level: Main
- Area: 129.92
- Dimensions: 11.2 x 11.6
Bedroom 1
- Level: Main
- Area: 92.82
- Dimensions: 10.2 x 9.1
Bathroom 1
- Level: Main
- Area: 15.84
- Dimensions: 3.6 x 4.4
Bathroom 2
- Level: Second
- Area: 57.76
- Dimensions: 7.6 x 7.6
Kitchen
- Level: Main
- Area: 140.4
- Dimensions: 10.4 x 13.5
Living room
- Level: Main
- Area: 195.84
- Dimensions: 9.6 x 20.4
Heating
- Ductless, Radiant
Appliances
- Included: Electric Oven, Dryer, Washer, Refrigerator
Features
- Foyer
- Flooring: Hardwood, Tile, Other
- Basement: Full,Partially Finished
- Has fireplace: Yes
- Fireplace features: Wood Burning Stove
Interior area
- Total structure area: 1,405
- Total interior livable area: 1,405 sqft
- Finished area below ground: 500
Property
Parking
- Total spaces: 1
- Parking features: Paved, Single, None, No Garage
Features
- Levels: One and One Half
Lot
- Size: 5,227 Square Feet
- Dimensions: 0.12
- Features: Cleared, Under 0.5 Acres
Details
- Additional structures: Barn(s)
- Parcel number: 302612
- Zoning: Residential
Construction
Type & style
- Home type: SingleFamily
- Property subtype: Single Family Residence
Materials
- Vinyl Siding
- Foundation: Concrete Perimeter
- Roof: Asphalt
Utilities & green energy
- Sewer: Municipal
- Water: Municipal
- Utilities for property: Cable Connected, High Speed Internet, Electric, Oil
Community & HOA
Community
- Features: Park, Playground, Near Public Transport, Recreation Center, School Bus Service, Shopping
Location
- Region: Summerside
Financial & listing details
- Price per square foot: C$170/sqft
- Tax assessed value: C$63,300
- Annual tax amount: C$1,360
- Date on market: 11/2/2026
- Inclusions: Stove, Fridge, Washer, Dryer
- Electric utility on property: Yes
Price history
| Date | Event | Price |
|---|---|---|
| 11/2/2026 | Listed for sale | C$239,000C$170/sqft |
Source:  Prince Edward Island REA #202627161 Report a problem | ||
Public tax history
Tax history is unavailable.
Climate risks
Neighborhood: C1N
Nearby schools
GreatSchools rating
No schools nearby
We couldn't find any schools near this home.
Schools provided by the listing agent
- Elementary: Elm Street Elementary School
- Middle: Summerside Intermediate School
- High: Three Oaks Senior High School
Source: Prince Edward Island REA. This data may not be complete. We recommend contacting the local school district to confirm school assignments for this home.

Similar homes
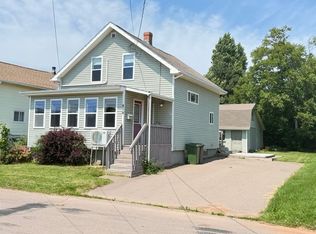
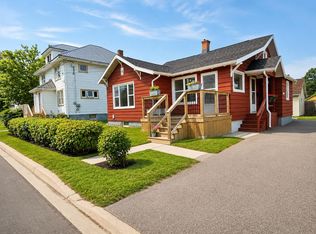
- C$239,9003 bd1 ba1.3k sqft479 Sheen St, Summerside, PE C1N 1N8For Sale
 MLS ID #202626005, Ron Macmillan,PEI - Sales, NORTHERN LIGHTS REALTY LTD.. Prince Edward Island REA
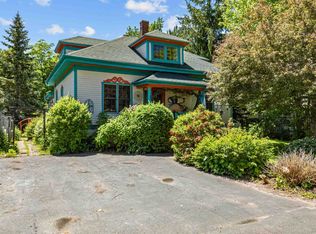
- C$299,9004 bd2 ba1.6k sqft162 Belmont St, Summerside, PE C1N 1J9For Sale
 MLS ID #202627176, Steven Malayny,PEI - Sales, ROYAL LEPAGE COUNTRY ESTATES 1985 LTD. Prince Edward Island REA
- C$250,0004 bd2 ba1.5k sqft162 Granville St, Summerside, PE C1N 3A4For Sale
 MLS ID #202621299, Jim Williams,PEI - Sales, ROYAL LEPAGE COUNTRY ESTATES 1985 LTD. Prince Edward Island REA
- C$279,0002 bd1 ba1k sqft73 Duke St, Summerside, PE C1N 3R9For Sale
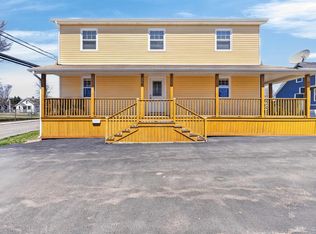 MLS ID #202624283, Corey Ross,PEI - Sales, CENTURY 21 NORTHUMBERLAND REALTY. Prince Edward Island REA
