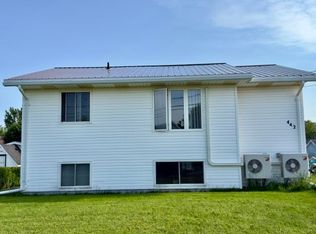
Start building your real estate portfolio with a property that works for you from day one. Whether you’re an investor looking to expand or a buyer wanting to live in one unit while renting the other to offset your mortgage, this is the kind of opportunity that makes getting into real estate feel achievable. This fully rented duplex offers immediate income and a smart, functional layout, featuring a two-bedroom, one-bath unit upstairs and a two-bedroom, one-bath unit downstairs, appealing to a wide range of tenants and owner-occupiers alike. If you’re looking for an equity builder, this property checks all the boxes. It’s a straightforward, easy-to-operate investment with coin-operated laundry adding an extra stream of cash flow. Many updates have been completed, including a newly shingled roof, new windows, new doors, new siding, new laminate flooring, fresh paint, a new heat pump, and a new electric hot water tank, along with a new sliding patio door. Additional features include a double driveway offering ample parking, storage under the stairs, and a shed for extra storage, adding to the overall functionality of the property. If you’re looking to add to your portfolio or step into your first income property, this duplex offers stability, simplicity, and long-term potential in a desirable area. All measurements are approximate and should be verified by purchaser if deemed important.
For sale
C$359,900
446 Maddix Cres, Summerside, PE C1N 5T3
4beds
990sqft
Duplex
Built in 1985
-- sqft lot
$-- Zestimate®
C$364/sqft
C$-- HOA
What's special
Two-bedroom one-bath unit upstairsTwo-bedroom one-bath unit downstairsCoin-operated laundryNewly shingled roofNew windowsNew doorsNew siding
- 92 days
- 5
- 0
Zillow last checked:
Listing updated:
Listed by:
Tina Mundy,PEI - Sales,
RE/MAX HARBOURSIDE REALTY
Source: Prince Edward Island REA,MLS®#: 202616638
Facts & features
Interior
Bedrooms & bathrooms
- Bedrooms: 4
- Bathrooms: 2
- Full bathrooms: 2
- Main level bathrooms: 1
- Main level bedrooms: 2
Rooms
- Room types: Living Room, Kitchen, Primary Bedroom, Bedroom, Bath 1, Utility, Laundry
Primary bedroom
- Level: Main
- Area: 120
- Dimensions: 12 x 10
Bedroom 1
- Level: Main
- Area: 96
- Dimensions: 12 x 8
Bedroom 2
- Level: Lower
- Area: 88
- Dimensions: 11 x 8
Bathroom 1
- Level: Main
- Area: 76
- Dimensions: 7.6 x 10
Kitchen
- Level: Main
- Area: 144
- Dimensions: 12 x 12
Living room
- Level: Main
- Area: 192
- Dimensions: 16 x 12
Heating
- Baseboard, Ductless, Hot Water
Appliances
- Included: Stove - Gas, Dryer, Washer, Refrigerator
Features
- Flooring: Laminate
- Basement: Finished
Interior area
- Total structure area: 990
- Total interior livable area: 990 sqft
Property
Parking
- Parking features: No Garage
- Details: Parking Details(Paved Double)
Features
- Levels: Split Entry
Lot
- Size: 7,840 Square Feet
- Dimensions: .18
- Features: Cleared, Landscaped, Under 0.5 Acres
Details
- Additional structures: Shed(s)
- Parcel number: 821983
- Zoning: RES
Construction
Type & style
- Home type: MultiFamily
- Property subtype: Duplex
- Attached to another structure: Yes
Materials
- Vinyl Siding
- Foundation: Concrete Perimeter
- Roof: Asphalt
Condition
- Year built: 1985
Utilities & green energy
- Sewer: Municipal
- Water: Municipal
- Utilities for property: Cable Connected, Electricity Connected, High Speed Internet, Phone Connected, Electric, Oil
Community & HOA
Location
- Region: Summerside
Financial & listing details
- Price per square foot: C$364/sqft
- Tax assessed value: C$200,700
- Annual tax amount: C$3,976
- Date on market: 7/6/2026
- Inclusions: 2 Refrigerators, 2 Stoves, 1 Coin Operated Washer And Dryer,
- Electric utility on property: Yes
Price history
| Date | Event | Price |
|---|---|---|
| 7/6/2026 | Listed for sale | C$359,900C$364/sqft |
Source:  Prince Edward Island REA #202616638 Report a problem Prince Edward Island REA #202616638 Report a problem | ||
Public tax history
Tax history is unavailable.
Climate risks
Neighborhood: C1N
Nearby schools
GreatSchools rating
No schools nearby
We couldn't find any schools near this home.
Similar homes
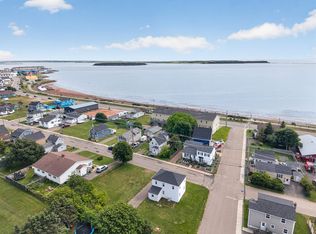
- C$359,0002 bd1 ba1.1k sqft489 N Market St, Summerside, PE C1N 1M4For Sale
 MLS ID #202619324, Tina Mundy,PEI - Sales, RE/MAX HARBOURSIDE REALTY. Prince Edward Island REA
 - C$375,0003 bd1 ba1.1k sqft69 Bayview Dr, Summerside, PE C1N 3Z9For Sale
 MLS ID #202623326, Thomas Campbell,PEI - Sales, ROYAL LEPAGE COUNTRY ESTATES 1985 LTD. Prince Edward Island REA
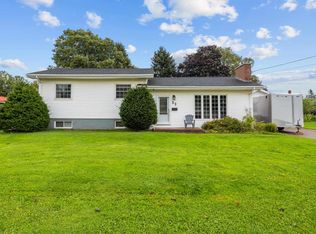
 - C$399,9004 bd2 ba1.4k sqft32 Darby Dr, Summerside, PE C1N 4V5For Sale
 MLS ID #202622601, Steven Malayny,PEI - Sales, ROYAL LEPAGE COUNTRY ESTATES 1985 LTD. Prince Edward Island REA
 - C$319,9001 bd1 ba912 sqft76 Bayview Dr, Summerside, PE C1N 4A1For Sale
 MLS ID #202616791, Roger Wells,PEI - Sales, ROYAL LEPAGE COUNTRY ESTATES 1985 LTD. Prince Edward Island REA
