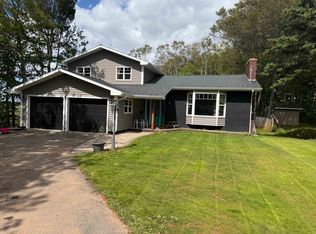
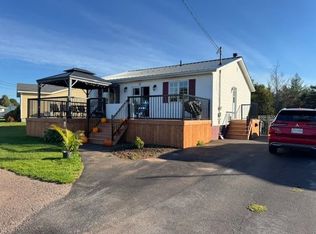
A must-see home with numerous recent upgrades, plenty of living space, and excellent potential for a growing family!Located on a quiet street close to Greenfield School, this well-maintained 3-level side-split offers 3 + 1 bedrooms, 2 bathrooms, and a fantastic layout with room to grow.The main level features a welcoming breezeway entry, a functional kitchen and dining area, and a large living room. A convenient back door provides easy access to the backyard and outdoor deck—perfect for enjoying the warmer months. Upstairs, you’ll find three well-sized bedrooms and a full bathroom.The third level offers an extra-large family/rec room, along with a separate laundry room. With its generous size, this level also provides the possibility of converting the laundry/rec space to create additional bedrooms or flexible living areas, subject to the necessary requirements and approvals. The lower level is partially finished and includes a comfortable den plus a furnace/workshop room, providing excellent storage and additional space for hobbies or projects. The detached garage was built in 2018 and is a standout feature. It is fully insulated, drywalled and finished, and heated with its own 3-year-old heat pump, making it a great space for a workshop, vehicles, storage, or year-round projects. This home has seen an impressive list of updates, including: New roof shingles — 2020 Detached garage — 2018 Garage heat pump — approximately 3 years old House heat pump — approximately 3 years old Furnace and electric hot water heater — 2024 Chimney reconditioned, including new cap — 2024 New decks and fence — Spring 2025 Water softener Updated flooring and fresh paint Newer kitchen appliances Washer and dryer — approximately 4 years old With its spacious layout, extensive updates, quiet location, and exceptional detached garage, this property offers comfort, flexibility, and plenty of potential. Don't miss your opportunity to see this fantastic home—book your viewing today!
For sale
C$399,900
32 Darby Dr, Summerside, PE C1N 4V5
4beds
1,476sqft
Single Family Residence
Built in 1978
10,018 Square Feet Lot
$-- Zestimate®
C$271/sqft
C$-- HOA
What's special
Welcoming breezeway entryThree well-sized bedroomsSeparate laundry roomComfortable denNewer kitchen appliances
- 30 days
- 58
- 10
Zillow last checked:
Listing updated:
Listed by:
Steven Malayny,PEI - Sales,
ROYAL LEPAGE COUNTRY ESTATES 1985 LTD
Source: Prince Edward Island REA,MLS®#: 202622601
Facts & features
Interior
Bedrooms & bathrooms
- Bedrooms: 4
- Bathrooms: 2
- Full bathrooms: 2
Rooms
- Room types: Kitchen, Living Room, Bath 1, Primary Bedroom, Bedroom, Family Room, Storage, Bath 2, Laundry
Primary bedroom
- Level: Lower
- Area: 172.5
- Dimensions: 11.5 x 15
Bedroom 1
- Level: Lower
- Area: 107.95
- Dimensions: 12.7 x 8.5
Bedroom 2
- Level: Lower
- Area: 96.3
- Dimensions: 9 x 10.7
Bathroom 1
- Level: Lower
- Area: 36.9
- Dimensions: 9 x 4.1
Bathroom 2
- Level: Third
- Area: 32
- Dimensions: 8 x 4
Family room
- Level: Third
- Area: 288
- Dimensions: 16 x 18
Kitchen
- Level: Main
- Area: 178.5
- Dimensions: 17 x 10.5
Living room
- Level: Main
- Area: 189.75
- Dimensions: 16.5 x 11.5
Heating
- Baseboard, Furnace, Ductless, Hot Water
Appliances
- Included: Stove, Dishwasher, Dryer, Washer, Refrigerator
Features
- Flooring: Laminate, Tile
- Basement: Full,Partially Finished
Interior area
- Total structure area: 1,476
- Total interior livable area: 1,476 sqft
- Finished area below ground: 320
Property
Parking
- Parking features: Paved, Detached, Garage
- Has garage: Yes
- Details: Garage Details(Detached)
Features
- Levels: Side Split
Lot
- Size: 10,018 Square Feet
- Dimensions: .23
- Features: Under 0.5 Acres
Details
- Parcel number: 538595
- Zoning: RES
Construction
Type & style
- Home type: SingleFamily
- Property subtype: Single Family Residence
- Attached to another structure: Yes
Materials
- Vinyl Siding
- Foundation: Concrete Perimeter
- Roof: Asphalt
Condition
- Year built: 1978
Utilities & green energy
- Sewer: Municipal
- Water: Municipal
- Utilities for property: Cable Connected, Electricity Connected, High Speed Internet, Phone Connected, Electric, Oil
Community & HOA
Location
- Region: Summerside
Financial & listing details
- Price per square foot: C$271/sqft
- Tax assessed value: C$2,575,800
- Annual tax amount: C$3,309
- Date on market: 9/8/2026
- Inclusions: Fridge, Stove, Washer, Dryer, Dishwasher
- Electric utility on property: Yes
Price history
| Date | Event | Price |
|---|---|---|
| 9/8/2026 | Listed for sale | C$399,900C$271/sqft |
Source:  Prince Edward Island REA #202622601 Report a problem Prince Edward Island REA #202622601 Report a problem | ||
Public tax history
Tax history is unavailable.
Climate risks
Neighborhood: C1N
Nearby schools
GreatSchools rating
No schools nearby
We couldn't find any schools near this home.
- C$619,9004 bd3 ba2.5k sqft25 Charlotte Dr, Summerside, PE C1N4R4For Sale
- C$148,0000.61 acresVacant 68072 LOT PID, South Drive Summerside, PE C1N3Y7Lot/Land

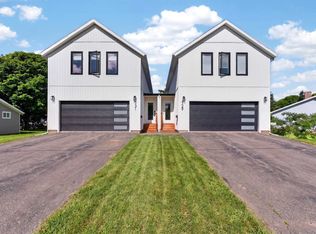
- C$499,0004 bd3 ba2.9k sqft131 South Dr, Summerside, PE C1N5X7New Construction
- C$109,9000.68 acres1 Birchwood Hts #24, Summerside, PE C1N4C3Lot/Land
Similar homes
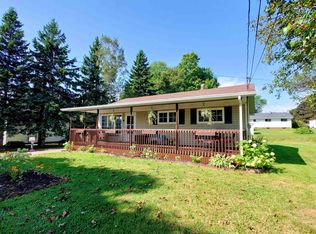
- C$420,0003 bd2 ba1.6k sqft34 Lockwood Dr, Summerside, PE C1N 4R5For Sale
 MLS ID #202621977, Isabela Cadag,PEI - Sales, CENTURY 21 NORTHUMBERLAND REALTY. Prince Edward Island REA
 - C$399,9004 bd2 ba1.6k sqft69 Gamble Ave, Summerside, PE C1N 5V5For Sale
 MLS ID #202623233, Heather Carver,PEI - Sales, CENTURY 21 NORTHUMBERLAND REALTY. Prince Edward Island REA
 - C$359,9004 bd2 ba1.5k sqft52 Macwilliams Dr, Summerside, PE C1N 4L3For Sale
 MLS ID #202625021, Roger Wells,PEI - Sales, ROYAL LEPAGE COUNTRY ESTATES 1985 LTD. Prince Edward Island REA
 - C$398,0003 bd1 ba1.1k sqft177 East Dr, Summerside, PE C1N 4E3For Sale
 MLS ID #202620485, Heather Carver,PEI - Sales, CENTURY 21 NORTHUMBERLAND REALTY. Prince Edward Island REA
