Welcome to Waterview Heights Subdivision the newest extension of upscale Gavin Estates Neighborhood and bordering on the Ecole-sur-mer French school. Fantastic New Home! 43 Acadian Avenue is now well into construction and soon to be completed. This is another beautiful DeCoste Developments Inc. quality custom built home that offers 3 bedrooms and 2.5 bathrooms. The main level consists of an open concept kitchen, dining, living room and 1/2 bath. There is a beautiful hardwood stairway that leads to the 2nd level where you will find the primary bedroom with full ensuite bath and a walk in closet, 2 additional bedrooms with another full bathroom and Laundry. This home feature's a custom kitchen with large island. The basement includes 2 daylight egress windows and roughed-in plumbing for another bathroom and the foundation is ICF. Large attached 14' X 23'6" garage and 7'11"X 13'1" covered veranda and 9'11" X 12'1" Patio. Very efficient home with R26.6 walls and R50 Ceiling.
New construction
C$534,900
43 Acadian Ave, Summerside, PE C1N 6T9
3beds
1,786sqft
Single Family Residence
Built in ----
8,276 Square Feet Lot
$-- Zestimate®
C$299/sqft
C$-- HOA
What's special
Beautiful hardwood stairwayWalk in closet
- 47 days |
- 32 |
- 0 |
Zillow last checked:
Listing updated:
Listed by:
Greg Dawson,PEI - Sales,
RED- ISLE REALTY INC.
Source: Prince Edward Island REA,MLS®#: 202616797
Facts & features
Interior
Bedrooms & bathrooms
- Bedrooms: 3
- Bathrooms: 3
- Full bathrooms: 2
- 1/2 bathrooms: 1
- Main level bathrooms: 1
Rooms
- Room types: Living Room, Dining Room, Kitchen, Bath 1, Primary Bedroom, Ensuite Bath 1, Bedroom, Bath 2, Laundry, Rec Room
Primary bedroom
- Level: Second
- Area: 177
- Dimensions: 12 x 14.75
Bedroom 1
- Level: Second
- Area: 182.22
- Dimensions: 13.33 x 13.67
Bedroom 2
- Level: Second
- Area: 151.11
- Dimensions: 11.33 x 13.33
Bathroom 1
- Level: Main
- Area: 27.56
- Dimensions: 5.33 x 5.17
Bathroom 2
- Level: Second
- Area: 75
- Dimensions: 8.33 x 9
Dining room
- Level: Main
- Area: 137.78
- Dimensions: 10.33 x 13.33
Kitchen
- Level: Main
- Area: 200
- Dimensions: 13.33 x 15
Living room
- Level: Main
- Area: 279.13
- Dimensions: 14.5 x 19.25
Heating
- Baseboard, Ductless
Appliances
- Included: None
Features
- Ensuite Bath, Foyer
- Flooring: Laminate, Vinyl
- Basement: Full,Partially Finished
Interior area
- Total structure area: 1,786
- Total interior livable area: 1,786 sqft
- Finished area below ground: 0
Property
Parking
- Total spaces: 3.5
- Parking features: Double, Paved, Attached, 1.5, Heated Garage, Wired, Garage
- Attached garage spaces: 1.5
- Details: Garage Details(Large 14' X 23'6"')
Features
- Levels: Two
- Patio & porch: Deck, Patio
Lot
- Size: 8,276 Square Feet
- Dimensions: .19 Acre
- Features: Cleared, Landscaped, Parkland/Golf Course, Year Round Road, Under 0.5 Acres
Details
- Parcel number: p/o1059641
- Zoning: Residential
- Other equipment: Air Exchanger
Construction
Type & style
- Home type: SingleFamily
- Property subtype: Single Family Residence
Materials
- Vinyl Siding
- Foundation: Insulated Concrete
- Roof: Asphalt
Condition
- New Construction,Under Construction
- New construction: Yes
Utilities & green energy
- Sewer: Municipal
- Water: Municipal
- Utilities for property: Cable Connected, Electricity Connected, High Speed Internet, Phone Connected, Electric
Community & HOA
Community
- Features: Park, Playground, School Bus Service, Shopping, Marina, Place of Worship, Beach
Location
- Region: Summerside
Financial & listing details
- Price per square foot: C$299/sqft
- Tax assessed value: C$315,000
- Annual tax amount: C$5,153
- Date on market: 7/7/2026
- Electric utility on property: Yes
Price history
| Date | Event | Price |
|---|---|---|
| 7/7/2026 | Listed for sale | C$534,900C$299/sqft |
Source:  Prince Edward Island REA #202616797 Report a problem Prince Edward Island REA #202616797 Report a problem | ||
Public tax history
Tax history is unavailable.
Climate risks
Neighborhood: C1N
Nearby schools
GreatSchools rating
No schools nearby
We couldn't find any schools near this home.
Schools provided by the listing agent
- Elementary: Greenfield Elementary School
- Middle: Summerside Intermediate School
- High: Three Oaks Senior High School
Source: Prince Edward Island REA. This data may not be complete. We recommend contacting the local school district to confirm school assignments for this home.
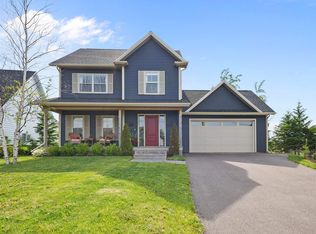
- C$699,0004 bd4 ba2.2k sqft35 Acadian Ave, Summerside, PE C1N6T9For Sale
- C$299,9001 bd1 ba725 sqft14 East Dr, Summerside, PE C1N4E4For Sale

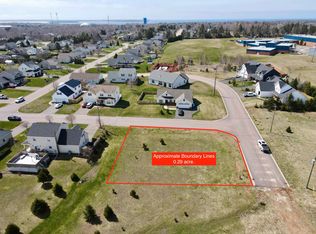
- C$---- sqft9 Bernard Ave LOT 20, Summerside, PE C1N6H7Off Market
- C$398,0003 bd1 ba1.1k sqft177 East Dr, Summerside, PE C1N4E3For Sale

- C$629,9004 bd4 ba3.3k sqft71 Rebecca Dr, Summerside, PE C1N0A4For Sale
- C$369,9002 bd2 ba1.6k sqft148 South Dr, Summerside, PE C1N3Y7For Sale
- C$499,0004 bd3 ba2.9k sqft131 South Dr, Summerside, PE C1N5X7New Construction
- C$148,0000.61 acresVacant 68072 LOT PID, South Drive Summerside, PE C1N3Y7Lot/Land
Similar homes
- C$539,0004 bd4 ba2.3k sqft207 North Dr, Summerside, PE C1N 4E9For Sale
 MLS ID #202618940, Jory Macisaac,PEI - Sales, ELITE REAL ESTATE ADVISORS INC.. Prince Edward Island REA
 - C$699,0004 bd4 ba2.2k sqft35 Acadian Ave, Summerside, PE C1N 6T9For SaleMLS ID #202614385, Brian Arsenault,PEI - Sales, RE/MAX HARBOURSIDE REALTY. Prince Edward Island REA
- C$398,0003 bd1 ba1.1k sqft177 East Dr, Summerside, PE C1N 4E3For SaleMLS ID #202620485, Heather Carver,PEI - Sales, CENTURY 21 NORTHUMBERLAND REALTY. Prince Edward Island REA
- C$579,0006 bd2 ba2.2k sqft114 Merriam Dr, Summerside, PE C1N 5B2For Sale
 MLS ID #202620623, Marc Morrison,PEI - Sales, CENTURY 21 NORTHUMBERLAND REALTY. Prince Edward Island REA
 - C$289,9003 bd3 ba1.4k sqft81 Pope Rd, Summerside, PE C1N 4C9For SaleMLS ID #202620678, Natalie Gamble,PEI - Sales, CENTURY 21 NORTHUMBERLAND REALTY. Prince Edward Island REA
- C$636,5004 bd3 ba2.5k sqft25 Charlotte Dr, Summerside, PE C1N 4R4For SaleMLS ID #202520958, Terry Peters,PEI - Sales, ROYAL LEPAGE COUNTRY ESTATES 1985 LTD. Prince Edward Island REA
- C$479,9004 bd3 ba2.2k sqft1720 Route 11, Linkletter, PE C1N 4J8For SaleMLS ID #202615212, Roger Wells,PEI - Sales, ROYAL LEPAGE COUNTRY ESTATES 1985 LTD. Prince Edward Island REA
- C$549,9004 bd4 ba2.3k sqft254 Colin Ave, Summerside, PE C1N 5W5For SaleMLS ID #202613494, Darcy Gallant,PEI - Sales, RE/MAX HARBOURSIDE REALTY. Prince Edward Island REA
- C$369,9002 bd2 ba1.6k sqft148 South Dr, Summerside, PE C1N 3Y7For SaleMLS ID #202613746, Wayne Mackinnon,PEI - Sales, ROYAL LEPAGE COUNTRY ESTATES 1985 LTD. Prince Edward Island REA
- C$499,9003 bd3 ba1.7k sqft1293 Barbara Weit Rd, Saint David's Parish, PE C1N 4J8For SaleMLS ID #202618886, Ashtyn Palmer,PEI - Sales, KELLER WILLIAMS SELECT REALTY. Prince Edward Island REA
- C$449,9004 bd2 ba1.8k sqft305 Jennifer St, Summerside, PE C1N 6L8For SaleMLS ID #202613342, Jeff Rodgerson,PEI - Broker, ROYAL LEPAGE COUNTRY ESTATES 1985 LTD. Prince Edward Island REA
- C$599,9003 bd2 ba1.6k sqft66 Gibson Ln, Saint David's Parish, PE C0B 1A0For SaleMLS ID #202615115, Kelly Reddin,PEI - Sales, PLATINUM ATLANTIC REALTY. Prince Edward Island REA
- C$529,0003 bd2 ba1.6k sqft12130 Route 6, Margate, PE C0B 1M0For SaleMLS ID #202609830, John Murphy,PEI - Sales, COLDWELL BANKER/PARKER REALTY SUMMERSIDE. Prince Edward Island REA
- C$499,9993 bd3 ba1.8k sqft3115 Route 20, Darnley, PE C0B 1M0New ConstructionMLS ID #202610488, Brad Pickering,PEI - Sales, RE/MAX HARBOURSIDE REALTY. Prince Edward Island REA
- C$389,0002 bd2 ba1.4k sqft103 Gamble Ave, Summerside, PE C1N 4R3For SaleMLS ID #202615728, Kevin J. Gallant,PEI - Sales, RE/MAX HARBOURSIDE REALTY. Prince Edward Island REA
- C$405,0005 bd2 ba1k sqft371 Brophy Ave, Summerside, PE C1N 5N8For SaleMLS ID #202607256, Brad Pickering,PEI - Sales, RE/MAX HARBOURSIDE REALTY. Prince Edward Island REA
- C$399,9003 bd2 ba1.4k sqft27 Loggie Dr, Summerside, PE C1N 0N9For SaleMLS ID #202619219, Steven Malayny,PEI - Sales, ROYAL LEPAGE COUNTRY ESTATES 1985 LTD. Prince Edward Island REA
- C$344,9003 bd2 ba1.6k sqft348 Jennifer St, Summerside, PE C1N 6V8For SaleMLS ID #202606000, Chris Weir,PEI - Sales, NORTHERN LIGHTS REALTY LTD.. Prince Edward Island REA
- C$574,9004 bd3 ba2k sqft1524 Fountain Rd, Grenville Parish, PE C0B 1M0For SaleMLS ID #202617732, Kevin Kelly,PEI - Sales, ROYAL LEPAGE COUNTRY ESTATES 1985 LTD. Prince Edward Island REA
- C$549,0003 bd3 ba1.4k sqft1702 Inkerman Rd, Crapaud, PE C0A 1J0For SaleMLS ID #202615811, Jason Mcnally,PEI - Sales, EXIT Realty PEI. Prince Edward Island REA
