Welcome to 148 South Drive in Summerside, where pride of ownership is evident throughout this beautifully maintained home and property. From the moment you step inside, you'll be impressed by the thoughtful finishes and attention to detail. The spacious, open-concept eat-in kitchen seamlessly flows into the generous living room. It features custom cabinetry, an island with a breakfast bar, and plenty of counter space and storage. The heated flooring adds both warmth and character to the space. The master bedroom is a true retreat, offering a walk-in, cedar-lined closet and direct access to the tastefully designed ensuite bathroom. Garden doors open onto a lovely deck, leading to a fully fenced backyard with a convenient hook-up for a hot tub. Hardwood floors grace the living room and second bedroom, while the main level also includes a convenient laundry area. Large windows throughout the home, including a stunning stairway window, fill the space with natural light and warmth. The fully finished basement is an added bonus, featuring a spacious family room, and a newly done half bath, perfect for relaxing or entertaining, along with a storage/utility room. The home is equipped with two ductless heat pumps for both heating and air conditioning, along with a high-efficiency Viessmann boiler and a Superstore hot water heater, ensuring comfort year-round. Recent updates include a new roof (installed just two years ago) and brand-new vinyl siding. With reasonable operating costs, this home is an exceptional value. Don't miss the chance to see it for yourself—call today to schedule your private showing!
For sale
Price cut: C$10K (7/15)
C$369,900
148 South Dr, Summerside, PE C1N 3Y7
2beds
1,625sqft
Single Family Residence
Built in 1959
0.28 Acres Lot
$-- Zestimate®
C$228/sqft
C$-- HOA
What's special
Spacious open-concept eat-in kitchenCustom cabinetryHeated flooringWalk-in cedar-lined closetFully fenced backyardConvenient laundry areaStunning stairway window
- 43 days |
- 40 |
- 1 |
Zillow last checked:
Listing updated:
Listed by:
Wayne Mackinnon,PEI - Sales,
ROYAL LEPAGE COUNTRY ESTATES 1985 LTD
Source: Prince Edward Island REA,MLS®#: 202613746
Facts & features
Interior
Bedrooms & bathrooms
- Bedrooms: 2
- Bathrooms: 2
- Full bathrooms: 1
- 1/2 bathrooms: 1
- Main level bathrooms: 1
- Main level bedrooms: 2
Rooms
- Room types: Kitchen, Living Room, Primary Bedroom, Ensuite Bath 1, Bedroom, Family Room, Bath 1, Storage
Primary bedroom
- Level: Main
- Area: 190.55
- Dimensions: 10.3 x 18.5
Bedroom 1
- Level: Main
- Area: 99.19
- Dimensions: 10.9 x 9.1
Bathroom 1
- Level: Main
- Area: 83.66
- Dimensions: 9.4 x 8.9
Family room
- Level: Lower
- Area: 435.6
- Dimensions: 33 x 13.2
Kitchen
- Level: Main
- Area: 193.88
- Dimensions: 14.8 x 13.1
Living room
- Level: Main
- Area: 255.19
- Dimensions: 16.9 x 15.1
Heating
- Baseboard, Furnace, Ductless, Floor Furnace
Appliances
- Included: Electric Range, Dishwasher, Dryer - Electric, Washer, Refrigerator
Features
- Central Vacuum, Ensuite Bath
- Flooring: Carpet, Hardwood, Laminate
- Basement: Partially Finished
Interior area
- Total structure area: 1,625
- Total interior livable area: 1,625 sqft
- Finished area below ground: 575
Property
Parking
- Total spaces: 3
- Parking features: Double, Paved, Attached, Single, Garage
- Attached garage spaces: 1
- Details: Garage Details(Attached, Single.)
Features
- Patio & porch: Deck
Lot
- Size: 0.28 Acres
- Dimensions: 0.275
- Features: Landscaped, Under 0.5 Acres
Details
- Additional structures: Shed(s)
- Parcel number: 68064
- Zoning: Residential
Construction
Type & style
- Home type: SingleFamily
- Architectural style: Bungalow
- Property subtype: Single Family Residence
Materials
- Vinyl Siding
- Foundation: Concrete Perimeter
- Roof: Asphalt
Condition
- Year built: 1959
Utilities & green energy
- Sewer: Municipal
- Water: Municipal
- Utilities for property: Cable Connected, Electricity Connected, High Speed Internet, Phone Connected, Electric, Oil
Community & HOA
Community
- Features: Park, Playground, Near Public Transport, Recreation Center, School Bus Service, Shopping
Location
- Region: Summerside
Financial & listing details
- Price per square foot: C$228/sqft
- Tax assessed value: C$186,800
- Annual tax amount: C$2,813
- Date on market: 6/9/2026
- Electric utility on property: Yes
Wayne Mackinnon,PEI - Sales
Wayne Mackinnon,PEI - Sales
(902) 888-9875
By pressing Contact Agent, you agree that the real estate professional identified above may call/text you about your search, which may involve use of automated means and pre-recorded/artificial voices. You don't need to consent as a condition of buying any property, goods, or services. Message/data rates may apply. You also agree to our Terms of Use. Zillow does not endorse any real estate professionals. We may share information about your recent and future site activity with your agent to help them understand what you're looking for in a home.
Price history
| Date | Event | Price |
|---|---|---|
| 7/15/2026 | Price change | C$369,900-2.6%C$228/sqft |
Source:  Prince Edward Island REA #202613746 Report a problem Prince Edward Island REA #202613746 Report a problem | ||
| 6/9/2026 | Listed for sale | C$379,900C$234/sqft |
Source: Prince Edward Island REA #202613746 Report a problem | ||
Public tax history
Tax history is unavailable.
Climate risks
Neighborhood: C1N
Nearby schools
GreatSchools rating
No schools nearby
We couldn't find any schools near this home.
- C$189,0000.61 AcresVacant 68072 LOT PID, South Drive Summerside, PE C1N3Y7Lot/Land

- C$110,0000.68 Acres1 Birchwood Hts #24, Summerside, PE C1N4C3Lot/Land
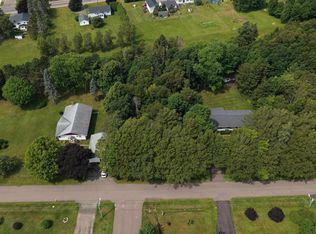
- C$539,0003 bd2 ba2.1k sqft49 Birchwood Hts, Summerside, PE C1N4C2For Sale

- C$382,9004 bd2 ba2.7k sqft35 Birchwood Hts, Summerside, PE C1N4C2For Sale
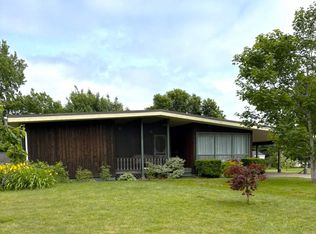
- C$636,5004 bd3 ba2.5k sqft25 Charlotte Dr, Summerside, PE C1N4R4For Sale
- C$110,0000.68 Acres1 Birchwood Hts #24, Summerside, PE C1N4C2Lot/Land
- C$699,0004 bd4 ba2.2k sqft35 Acadian Ave, Summerside, PE C1N6T9For Sale
- C$534,9003 bd3 ba1.7k sqft43 Acadian Ave, Summerside, PE C1N6T9New Construction
Similar homes
- C$329,9003 bd2 ba1.7k sqft33 Phillips Ave, Summerside, PE C1N 4L2For Sale
 MLS ID #202616479, Nicolle Morrison,PEI - Sales, CENTURY 21 NORTHUMBERLAND REALTY. Prince Edward Island REA
 - C$369,9003 bd2 ba1.9k sqft487 South Dr, Summerside, PE C1N 3Z5For Sale
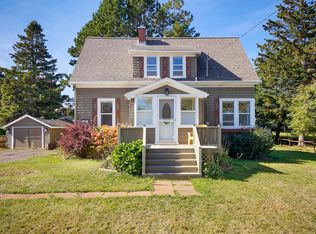 MLS ID #202525417, Joel Thomas,PEI - Sales, POWERHOUSE REALTY PEI INC. Prince Edward Island REA
 - C$349,0005 bd2 ba2.4k sqft169 Cambridge St, Summerside, PE C1N 1N1For Sale
 MLS ID #202616433, Stacey O'Neill,PEI - Sales, PROVINCIAL REALTY. Prince Edward Island REA
 - C$369,9004 bd2 ba1.6k sqft162 Belmont St, Summerside, PE C1N 1J9For Sale
 MLS ID #202615078, Steven Malayny,PEI - Sales, ROYAL LEPAGE COUNTRY ESTATES 1985 LTD. Prince Edward Island REA
 - C$397,5004 bd2 ba1.5k sqft273 Centennial Dr, Summerside, PE C1N 4M2For SaleMLS ID #202616664, Cindy Robichaud,PEI - Sales, CENTURY 21 NORTHUMBERLAND REALTY. Prince Edward Island REA
- C$349,9993 bd1 ba1.1k sqft78 Ottawa St, Summerside, PE C1N 1W3For SaleMLS ID #202612152, Joel Thomas,PEI - Sales, POWERHOUSE REALTY PEI INC. Prince Edward Island REA
- C$369,9005 bd2 ba2.1k sqft325 Notre Dame St, Summerside, PE C1N 1S4For SaleMLS ID #202604997, Chris Weir,PEI - Sales, NORTHERN LIGHTS REALTY LTD.. Prince Edward Island REA
- C$409,0003 bd1 ba1.1k sqft177 East Dr, Summerside, PE C1N 4E3For SaleMLS ID #202600129, Heather Carver,PEI - Sales, CENTURY 21 NORTHUMBERLAND REALTY. Prince Edward Island REA
- C$539,0003 bd2 ba2.1k sqft49 Birchwood Hts, Summerside, PE C1N 4C2For SaleMLS ID #202616180, Ashtyn Palmer,PEI - Sales, KELLER WILLIAMS SELECT REALTY. Prince Edward Island REA
- C$319,9004 bd2 ba1.2k sqft62 Russell St, Summerside, PE C1N 2T6For SaleMLS ID #202610248, Wayne Mackinnon,PEI - Sales, ROYAL LEPAGE COUNTRY ESTATES 1985 LTD. Prince Edward Island REA
- C$269,0002 bd2 ba896 sqft285 Convent St, Summerside, PE C1N 1V6For SaleMLS ID #202618318, Anthony Sant,PEI - Sales, EXIT Realty PEI. Prince Edward Island REA
- C$335,0003 bd2 ba1.3k sqft35 Main Dr E, Miscouche, PE C0B 1T0For SaleMLS ID #202603657, Joanne Jay,PEI - Sales, EXIT Realty PEI. Prince Edward Island REA
- C$324,9003 bd3 ba2.2k sqft288 Notre Dame St, Summerside, PE C1N 1S3For SaleMLS ID #202612792, Wayne Mackinnon,PEI - Sales, ROYAL LEPAGE COUNTRY ESTATES 1985 LTD. Prince Edward Island REA
- C$429,9003 bd2 ba1.8k sqft190 Harvard St, Summerside, PE C1N 1R6For SaleMLS ID #202615915, Wayne Mackinnon,PEI - Sales, ROYAL LEPAGE COUNTRY ESTATES 1985 LTD. Prince Edward Island REA
- C$389,9002 bd2 ba889 sqft149 Graham Head Rd, Saint David's Parish, PE C0B 1C0For SaleMLS ID #202613039, Kevin J. Gallant,PEI - Sales, RE/MAX HARBOURSIDE REALTY. Prince Edward Island REA
- C$349,0002 bd1 ba971 sqft206 Graham Head Rd, Saint David's Parish, PE C0B 1C0For SaleMLS ID #202616048, Marsha Weeks,PEI - Sales, East Coast Realty. Prince Edward Island REA
- C$469,5003 bd2 ba1.8k sqft112 Burkeshire Dr, Summerside, PE C1N 6C5For SaleMLS ID #202607009, Ron Barrett,PEI - Sales, CENTURY 21 NORTHUMBERLAND REALTY. Prince Edward Island REA
- C$344,9003 bd2 ba1.6k sqft348 Jennifer St, Summerside, PE C1N 6V8For SaleMLS ID #202606000, Chris Weir,PEI - Sales, NORTHERN LIGHTS REALTY LTD.. Prince Edward Island REA
- C$434,9003 bd2 ba1.2k sqft96 Putters St, Linkletter, PE C1N 4J8For SaleMLS ID #202615155, Megan Dougan,PEI - Sales, CENTURY 21 COLONIAL REALTY INC. Prince Edward Island REA
- C$389,0004 bd2 ba1.9k sqft1821 Route 11, Linkletter, PE C1N 4J8For SaleMLS ID #202613736, Claudia Harper,PEI - Sales, KELLER WILLIAMS SELECT REALTY. Prince Edward Island REA
