Welcome to a home that offers exceptional versatility, timeless character, and an unbeatable location in the heart of Summerside. Whether you're searching for a spacious family home or an investment opportunity with income potential, this beautifully maintained property is sure to impress. Ideally situated within walking distance to the waterfront, restaurants, shops, theatres, parks, and many of Summerside's most popular amenities, you'll enjoy the convenience of downtown living while still having the space and privacy of a generous lot. This could be a five-bedroom home or offers the flexibility to be used as a three-bedroom residence with a private two-bedroom in-law suite. Inside, you'll find spacious, light-filled rooms where large windows showcase the home's original craftsmanship while filling the space with natural light. Thoughtful updates have been completed throughout, preserving the home's warmth and character while enhancing comfort and efficiency. The current owner has meticulously maintained the property and has invested approximately $40,000 in repairs and improvements, with a detailed list available in the Documents section. Energy efficiency has been a priority, with four heat pumps, ten new Energy Star windows installed on the main floor, additional new windows on the second level, and an energy audit completed with most recommended upgrades already finished. Step outside to discover a surprisingly large downtown lot, offering plenty of space for gardening, children, pets, or simply relaxing outdoors. A concrete pad with a dedicated electrical outlet and kill switch is already in place for a future hot tub, creating the perfect spot to unwind. An older detached garage/outbuilding provides excellent storage or workspace for hobbyists, DIY enthusiasts, or anyone looking for a workshop.
For sale
Price cut: C$14K (8/6)
C$335,000
169 Cambridge St, Summerside, PE C1N 1N1
5beds
2,400sqft
Single Family Residence
Built in ----
8,276 Square Feet Lot
$-- Zestimate®
C$140/sqft
C$-- HOA
What's special
Spacious family homeFive-bedroom homePrivate two-bedroom in-law suiteSpacious light-filled roomsNatural lightFour heat pumpsSurprisingly large downtown lot
- 55 days |
- 45 |
- 2 |
Zillow last checked:
Listing updated:
Listed by:
Stacey O'Neill,PEI - Sales,
PROVINCIAL REALTY
Source: Prince Edward Island REA,MLS®#: 202616433
Facts & features
Interior
Bedrooms & bathrooms
- Bedrooms: 5
- Bathrooms: 2
- Full bathrooms: 2
- Main level bathrooms: 1
- Main level bedrooms: 1
Rooms
- Room types: Kitchen, Living Room, Primary Bedroom, Bath 1, Dining Room, Bath 2, Bedroom
Primary bedroom
- Level: Main
- Area: 169
- Dimensions: 13 x 13
Bedroom 1
- Level: Second
- Area: 60
- Dimensions: 6 x 10
Bedroom 2
- Level: Third
Bedroom 3
- Level: Third
- Area: 156
- Dimensions: 12 x 13
Bathroom 1
- Level: Main
- Area: 50.7
- Dimensions: 6.5 x 7.8
Bathroom 2
- Level: Second
- Area: 70
- Dimensions: 10 x 7
Dining room
- Level: Second
- Area: 100
- Dimensions: 10 x 10
Kitchen
- Level: Main
- Area: 168
- Dimensions: 14 x 12
Living room
- Level: Main
- Area: 192
- Dimensions: 16 x 12
Heating
- Baseboard, Furnace, Ductless, Radiator
Appliances
- Included: Electric Range, Dishwasher, Dryer, Washer, Refrigerator
Features
- Flooring: Hardwood, Laminate
- Basement: Full,Unfinished
Interior area
- Total structure area: 2,400
- Total interior livable area: 2,400 sqft
Property
Parking
- Parking features: Dirt, Gravel, Detached, Garage
- Has garage: Yes
- Details: Garage Details(Detached Barn Style Garage)
Features
- Levels: Three Or More
- Patio & porch: Deck
- Fencing: Partial
Lot
- Size: 8,276 Square Feet
- Dimensions: 0.19
- Features: Landscaped, Level, Year Round Road, Under 0.5 Acres
Details
- Parcel number: 315218
- Zoning: Res
Construction
Type & style
- Home type: SingleFamily
- Property subtype: Single Family Residence
Materials
- Vinyl Siding
- Foundation: Block, Other, Slab, Stone
- Roof: Asphalt
Utilities & green energy
- Sewer: Public Sewer
- Water: Municipal
- Utilities for property: Cable Connected, Electricity Connected, High Speed Internet, Phone Connected, Electric, Oil
Community & HOA
Community
- Features: Park, Playground, Near Public Transport, Recreation Center, School Bus Service, Shopping
Location
- Region: Summerside
Financial & listing details
- Price per square foot: C$140/sqft
- Tax assessed value: C$146,600
- Annual tax amount: C$2,776
- Date on market: 7/3/2026
- Inclusions: Fridge (2), Stove (2), Washer/Dryer (1), Dishwasher (2)
- Electric utility on property: Yes
Price history
| Date | Event | Price |
|---|---|---|
| 8/6/2026 | Price change | C$335,000-4%C$140/sqft |
Source:  Prince Edward Island REA #202616433 Report a problem Prince Edward Island REA #202616433 Report a problem | ||
| 7/10/2026 | Price change | C$349,000-1.7%C$145/sqft |
Source: Prince Edward Island REA #202616433 Report a problem | ||
| 7/3/2026 | Listed for sale | C$355,000C$148/sqft |
Source: Prince Edward Island REA #202616433 Report a problem | ||
Public tax history
Tax history is unavailable.
Climate risks
Neighborhood: C1N
Nearby schools
GreatSchools rating
No schools nearby
We couldn't find any schools near this home.
Schools provided by the listing agent
- Elementary: Parkside Elementary School
- Middle: Summerside Intermediate School
- High: Three Oaks Senior High School
Source: Prince Edward Island REA. This data may not be complete. We recommend contacting the local school district to confirm school assignments for this home.
- C$224,0003 bd1 ba1.1k sqft166 Harvard St, Summerside, PE C1N1R6For Sale

- C$419,9003 bd2 ba1.8k sqft190 Harvard St, Summerside, PE C1N1R6For Sale
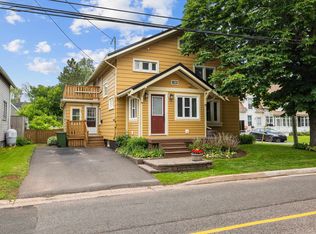
- C$289,9003 bd2 ba1.6k sqft175 Harvard St, Summerside, PE C1N1R5For Sale
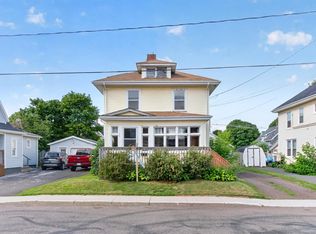
- C$179,0004 bd2 ba1k sqft100 Granville St, Summerside, PE C1N2Z6For Sale
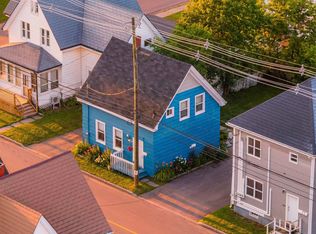
- C$369,9004 bd2 ba1.6k sqft162 Belmont St, Summerside, PE C1N1J9For Sale
- C$399,0004 bd3 ba2.5k sqft211 Winter St, Summerside, PE C1N1N2For Sale
- C$319,9004 bd2 ba1.2k sqft62 Russell St, Summerside, PE C1N2T6For Sale
- C$449,5006 bd4 ba2.7k sqft161 Fitzroy St, Summerside, PE C1N1H2For Sale
Similar homes
- C$379,9005 bd2 ba2.1k sqft226 Arcona St, Summerside, PE C1N 2X2For Sale
 MLS ID #202621500, Marc Morrison,PEI - Sales, CENTURY 21 NORTHUMBERLAND REALTY. Prince Edward Island REA
 - C$329,9004 bd2 ba2.5k sqft289 Granville St, Summerside, PE C1N 3A8For Sale
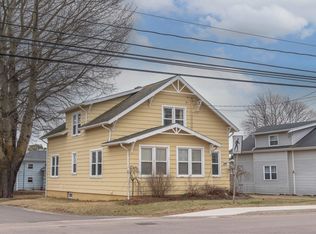 MLS ID #202604186, Raquel Rollon-Zwicker,PEI - Sales, RE/MAX HARBOURSIDE REALTY. Prince Edward Island REA
 - C$319,9004 bd2 ba1.2k sqft62 Russell St, Summerside, PE C1N 2T6For Sale
 MLS ID #202610248, Wayne Mackinnon,PEI - Sales, ROYAL LEPAGE COUNTRY ESTATES 1985 LTD. Prince Edward Island REA
 - C$324,9003 bd3 ba2.2k sqft288 Notre Dame St, Summerside, PE C1N 1S3For Sale
 MLS ID #202612792, Wayne Mackinnon,PEI - Sales, ROYAL LEPAGE COUNTRY ESTATES 1985 LTD. Prince Edward Island REA
 - C$349,9003 bd1 ba2.2k sqft222 Church St, Summerside, PE C1N 1K4For SaleMLS ID #202619250, Ron Barrett,PEI - Sales, CENTURY 21 NORTHUMBERLAND REALTY. Prince Edward Island REA
- C$379,0004 bd2 ba1.5k sqft273 Centennial Dr, Summerside, PE C1N 4M2For SaleMLS ID #202616664, Cindy Robichaud,PEI - Sales, CENTURY 21 NORTHUMBERLAND REALTY. Prince Edward Island REA
- C$339,9994 bd2 ba1.3k sqft413 Hawthorne Ave, Summerside, PE C1N 2E3For SaleMLS ID #202605555, Jeff Mackay,PEI - Sales, RE/MAX CHARLOTTETOWN REALTY. Prince Edward Island REA
- C$449,5006 bd4 ba2.7k sqft161 Fitzroy St, Summerside, PE C1N 1H2For SaleMLS ID #202619532, Steven Barrett,PEI - Sales, CENTURY 21 NORTHUMBERLAND REALTY. Prince Edward Island REA
- C$289,9003 bd2 ba1.6k sqft175 Harvard St, Summerside, PE C1N 1R5For SaleMLS ID #202605557, Marc Morrison,PEI - Sales, CENTURY 21 NORTHUMBERLAND REALTY. Prince Edward Island REA
- C$359,9003 bd2 ba1.9k sqft487 South Dr, Summerside, PE C1N 3Z5For SaleMLS ID #202619386, Joel Thomas,PEI - Sales, POWERHOUSE REALTY PEI INC. Prince Edward Island REA
- C$474,7005 bd3 ba2.8k sqft252 Central St #250, Summerside, PE C1N 3M4For SaleMLS ID #202619443, Christopher Bentley,PEI - Sales, CENTURY 21 NORTHUMBERLAND REALTY. Prince Edward Island REA
- C$359,9004 bd2 ba1.9k sqft442 Maddix Cres, Summerside, PE C1N 5T3For SaleMLS ID #202616639, Tina Mundy,PEI - Sales, RE/MAX HARBOURSIDE REALTY. Prince Edward Island REA
- C$334,9003 bd2 ba1.4k sqft258 Duke St, Summerside, PE C1N 3S8For SaleMLS ID #202608025, Ashtyn Palmer,PEI - Sales, KELLER WILLIAMS SELECT REALTY. Prince Edward Island REA
- C$419,9003 bd2 ba1.8k sqft190 Harvard St, Summerside, PE C1N 1R6For SaleMLS ID #202615915, Wayne Mackinnon,PEI - Sales, ROYAL LEPAGE COUNTRY ESTATES 1985 LTD. Prince Edward Island REA
- C$385,0005 bd2 ba2.2k sqft56 Gamble Ave, Summerside, PE C1N 5V7For SaleMLS ID #202616640, Tina Mundy,PEI - Sales, RE/MAX HARBOURSIDE REALTY. Prince Edward Island REA
- C$369,9002 bd2 ba1.6k sqft148 South Dr, Summerside, PE C1N 3Y7For SaleMLS ID #202613746, Wayne Mackinnon,PEI - Sales, ROYAL LEPAGE COUNTRY ESTATES 1985 LTD. Prince Edward Island REA
- C$499,0004 bd4 ba3k sqft146 Central St, Summerside, PE C1N 3L8For SaleMLS ID #202613965, Bao Le,PEI - Sales, ROYAL LEPAGE PRINCE EDWARD REALTY. Prince Edward Island REA
- C$415,0004 bd2 ba2.9k sqft46 Saunders Ave, Summerside, PE C1N 2H9For SaleMLS ID #202602178, Mike Charbonneau,PEI - Sales, ROYAL LEPAGE COUNTRY ESTATES 1985 LTD. Prince Edward Island REA
- C$339,0003 bd2 ba1.9k sqft102 Victoria St W, Kensington, PE C0B 1M0For SaleMLS ID #202620647, Angela Wolfe,PEI - Sales, COLDWELL BANKER/PARKER REALTY. Prince Edward Island REA
- C$299,9003 bd2 ba1.3k sqft313 Brophy Ave, Summerside, PE C1N 5K6For SaleMLS ID #202620432, Ron Macmillan,PEI - Sales, NORTHERN LIGHTS REALTY LTD.. Prince Edward Island REA
