161 Fitzroy is a captivating designated Summerside Heritage home built in 1928 as a statement piece of the downtown core, and is truly a piece of local history. Showcasing exceptional curb appeal, this magnificent former bed and breakfast features a spacious main residence boasting five bedrooms and three bathrooms, including a private primary ensuite. The lower level offers incredible flexibility with a fully self contained one bedroom, one bathroom basement apartment, ideal for rental income, extended family, or hosting guests. Major practical upgrades have been completed in the past few years including a new roof, new oil tank, new Generac propane generator, and a newer heat pump for year round efficiency. Outside, the property transforms into a private oasis with breathtaking gardens and meticulously designed landscaping, best enjoyed from the charming finished backyard garden room built specifically to overlook your personal masterpiece.
For sale
C$449,500
161 Fitzroy St, Summerside, PE C1N 1H2
6beds
2,764sqft
Single Family Residence
Built in 1928
7,405 Square Feet Lot
$-- Zestimate®
C$163/sqft
C$-- HOA
What's special
Exceptional curb appealSpacious main residenceFive bedroomsThree bathroomsPrivate primary ensuiteMeticulously designed landscaping
- 3 days |
- 63 |
- 9 |
Zillow last checked:
Listing updated:
Listed by:
Steven Barrett,PEI - Sales,
CENTURY 21 NORTHUMBERLAND REALTY,
Ron Barrett,PEI - Sales,
CENTURY 21 NORTHUMBERLAND REALTY
Source: Prince Edward Island REA,MLS®#: 202619532
Facts & features
Interior
Bedrooms & bathrooms
- Bedrooms: 6
- Bathrooms: 4
- Full bathrooms: 3
- 1/2 bathrooms: 1
- Main level bathrooms: 1
Rooms
- Room types: Living Room, Dining Room, Kitchen, OTHER, Den/Office, Bath 1, Bath 2, Primary Bedroom, Ensuite Bath 1, Bedroom
Primary bedroom
- Level: Second
- Area: 209.04
- Dimensions: 13.4 x 15.6
Bedroom 1
- Level: Second
- Area: 143
- Dimensions: 13 x 11
Bedroom 2
- Level: Second
- Area: 166.8
- Dimensions: 13.9 x 12
Bedroom 3
- Level: Second
- Area: 163.2
- Dimensions: 12 x 13.6
Bedroom 4
- Level: Second
- Area: 123.6
- Dimensions: 12 x 10.3
Bathroom 1
- Level: Main
- Area: 22
- Dimensions: 4 x 5.5
Bathroom 2
- Level: Second
Dining room
- Level: Main
- Area: 195
- Dimensions: 15 x 13
Kitchen
- Level: Main
- Area: 99.44
- Dimensions: 11.3 x 8.8
Living room
- Level: Main
- Area: 351
- Dimensions: 13 x 27
Office
- Level: Main
- Area: 96.57
- Dimensions: 8.7 x 11.1
Heating
- Forced Air, Furnace, Ductless
Appliances
- Included: Electric Range, Dishwasher, Dryer - Electric, Washer, Washer/Dryer, Refrigerator
Features
- Flooring: Ceramic Tile, Hardwood, Laminate
- Basement: Partially Finished
Interior area
- Total structure area: 2,764
- Total interior livable area: 2,764 sqft
- Finished area below ground: 403
Property
Parking
- Total spaces: 1.5
- Parking features: Paved, 1.5, Attached, Garage
- Attached garage spaces: 1.5
- Details: Garage Details(14 X 34)
Features
- Levels: 3 Level
- Patio & porch: Porch
Lot
- Size: 7,405 Square Feet
- Dimensions: 0.17
- Features: Landscaped, Year Round Road, Under 0.5 Acres
Details
- Additional structures: Shed(s)
- Parcel number: 314666
- Zoning: RES
Construction
Type & style
- Home type: SingleFamily
- Property subtype: Single Family Residence
Materials
- Wood Siding
- Foundation: Concrete Perimeter
- Roof: Asphalt
Condition
- Year built: 1928
Utilities & green energy
- Sewer: Municipal
- Water: Municipal
- Utilities for property: Cable Connected, Electricity Connected, High Speed Internet, Phone Connected, Electric, Oil
Community & HOA
Community
- Features: Park, Playground, Near Public Transport, Recreation Center, School Bus Service, Shopping
Location
- Region: Summerside
Financial & listing details
- Price per square foot: C$163/sqft
- Tax assessed value: C$231,700
- Annual tax amount: C$2,939
- Date on market: 8/4/2026
- Inclusions: 2x Fridge, 2x Stove, Washer, Dryer, Stackable Combo
- Electric utility on property: Yes
S
Steven Barrett,PEI - Sales
(902) 992-0707
By pressing Contact Agent, you agree that the real estate professional identified above may call/text you about your search, which may involve use of automated means and pre-recorded/artificial voices. You don't need to consent as a condition of buying any property, goods, or services. Message/data rates may apply. You also agree to our Terms of Use. Zillow does not endorse any real estate professionals. We may share information about your recent and future site activity with your agent to help them understand what you're looking for in a home.
Price history
| Date | Event | Price |
|---|---|---|
| 8/4/2026 | Listed for sale | C$449,500C$163/sqft |
Source:  Prince Edward Island REA #202619532 Report a problem Prince Edward Island REA #202619532 Report a problem | ||
Public tax history
Tax history is unavailable.
Climate risks
Neighborhood: C1N
Nearby schools
GreatSchools rating
No schools nearby
We couldn't find any schools near this home.
- C$369,9004 bd2 ba1.6k sqft162 Belmont St, Summerside, PE C1N1J9For Sale

- C$189,9002 bd1 ba1k sqft161 Hanover St, Summerside, PE C1N1E5For Sale
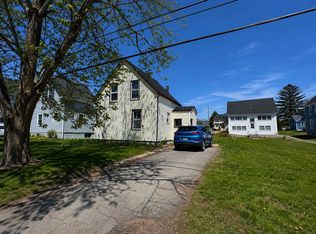
- C$900,000-- bd-- ba-- sqft162 Hanover St, Summerside, PE C1N1E6For Sale
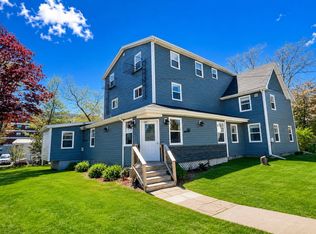
- C$275,0003 bd1 ba1.5k sqft182 Hanover St, Summerside, PE C1N1E6For Sale
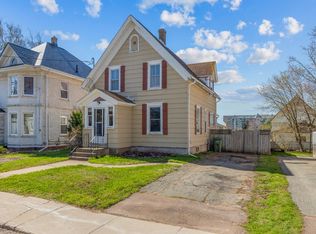
- C$319,9004 bd2 ba1.2k sqft62 Russell St, Summerside, PE C1N2T6For Sale
- C$335,0005 bd2 ba2.4k sqft169 Cambridge St, Summerside, PE C1N1N1For Sale
- C$975,0001 acre0 Granville & Foundry St, Summerside, PE C1N4K6Lot/Land
- C$369,9003 bd1 ba2.2k sqft222 Church St, Summerside, PE C1N1K4For Sale
Similar homes
- C$474,7005 bd3 ba2.8k sqft252 Central St #250, Summerside, PE C1N 3M4For Sale
 MLS ID #202619443, Christopher Bentley,PEI - Sales, CENTURY 21 NORTHUMBERLAND REALTY. Prince Edward Island REA
 - C$429,9003 bd2 ba1.8k sqft190 Harvard St, Summerside, PE C1N 1R6For Sale
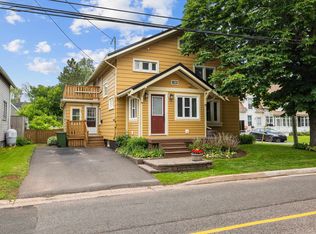 MLS ID #202615915, Wayne Mackinnon,PEI - Sales, ROYAL LEPAGE COUNTRY ESTATES 1985 LTD. Prince Edward Island REA
 - C$369,9003 bd1 ba2.2k sqft222 Church St, Summerside, PE C1N 1K4For Sale
 MLS ID #202619250, Ron Barrett,PEI - Sales, CENTURY 21 NORTHUMBERLAND REALTY. Prince Edward Island REA
 - C$499,0004 bd4 ba3k sqft146 Central St, Summerside, PE C1N 3L8For Sale
 MLS ID #202613965, Bao Le,PEI - Sales, ROYAL LEPAGE PRINCE EDWARD REALTY. Prince Edward Island REA
 - C$335,0005 bd2 ba2.4k sqft169 Cambridge St, Summerside, PE C1N 1N1For SaleMLS ID #202616433, Stacey O'Neill,PEI - Sales, PROVINCIAL REALTY. Prince Edward Island REA
- C$369,9004 bd2 ba1.6k sqft162 Belmont St, Summerside, PE C1N 1J9For SaleMLS ID #202615078, Steven Malayny,PEI - Sales, ROYAL LEPAGE COUNTRY ESTATES 1985 LTD. Prince Edward Island REA
- C$499,0004 bd2 ba1.8k sqft56 Spring St, Summerside, PE C1N 3E2For SaleMLS ID #202610903, Ricki Desjardins,PEI - Sales, ROYAL LEPAGE COUNTRY ESTATES 1985 LTD. Prince Edward Island REA
- C$415,0004 bd2 ba2.9k sqft46 Saunders Ave, Summerside, PE C1N 2H9For SaleMLS ID #202602178, Mike Charbonneau,PEI - Sales, ROYAL LEPAGE COUNTRY ESTATES 1985 LTD. Prince Edward Island REA
- C$419,0003 bd2 ba1.8k sqft11 School St, Kensington, PE C0B 1M0For SaleMLS ID #202619429, Greg Macdougall,PEI - Broker, PROVINCIAL REALTY. Prince Edward Island REA
- C$359,9003 bd2 ba1.9k sqft487 South Dr, Summerside, PE C1N 3Z5For SaleMLS ID #202619386, Joel Thomas,PEI - Sales, POWERHOUSE REALTY PEI INC. Prince Edward Island REA
- C$449,0004 bd1 ba2.8k sqft184 Dekker Rd, Sherbrooke, PE C1N 4J8For SaleMLS ID #202610884, Jeff Rodgerson,PEI - Broker, ROYAL LEPAGE COUNTRY ESTATES 1985 LTD. Prince Edward Island REA
- C$539,0004 bd4 ba2.3k sqft207 North Dr, Summerside, PE C1N 4E9For SaleMLS ID #202618940, Jory Macisaac,PEI - Sales, ELITE REAL ESTATE ADVISORS INC.. Prince Edward Island REA
- C$399,0004 bd2 ba1.5k sqft26 Cedar St, Summerside, PE C1N 3P4For SaleMLS ID #202618467, Manpreet Singh,PEI - Sales, CENTURY 21 NORTHUMBERLAND REALTY. Prince Edward Island REA
- C$489,9004 bd3 ba2.2k sqft1720 Route 11, Linkletter, PE C1N 4J8For SaleMLS ID #202615212, Roger Wells,PEI - Sales, ROYAL LEPAGE COUNTRY ESTATES 1985 LTD. Prince Edward Island REA
- C$499,0004 bd3 ba2.9k sqft131 South Dr, Summerside, PE C1N 5X7New ConstructionMLS ID #202618536, Tina Mundy,PEI - Sales, RE/MAX HARBOURSIDE REALTY. Prince Edward Island REA
- C$379,0004 bd2 ba1.5k sqft273 Centennial Dr, Summerside, PE C1N 4M2For SaleMLS ID #202616664, Cindy Robichaud,PEI - Sales, CENTURY 21 NORTHUMBERLAND REALTY. Prince Edward Island REA
- C$324,9003 bd3 ba2.2k sqft288 Notre Dame St, Summerside, PE C1N 1S3For SaleMLS ID #202612792, Wayne Mackinnon,PEI - Sales, ROYAL LEPAGE COUNTRY ESTATES 1985 LTD. Prince Edward Island REA
- C$569,7003 bd3 ba2.2k sqft409 Maple Grove Rd, Summerside, PE C1N 5G4For SaleMLS ID #202616371, Kay Rogers,PEI - Sales, ROYAL LEPAGE COUNTRY ESTATES 1985 LTD. Prince Edward Island REA
- C$529,9003 bd2 ba2.1k sqft49 Birchwood Hts, Summerside, PE C1N 4C2For SaleMLS ID #202616180, Ashtyn Palmer,PEI - Sales, KELLER WILLIAMS SELECT REALTY. Prince Edward Island REA
- C$449,0006 bd2 ba3k sqft7678 Route 12 Rd, Ellerslie Bideford, PE C0B 1J0For SaleMLS ID #202619682, Brian Arsenault,PEI - Sales, RE/MAX HARBOURSIDE REALTY. Prince Edward Island REA
