This may be the home you have been waiting for. Situated steps from Three Oaks High School and minutes from Prince County Hospital, and plenty of shopping. Step into this fabulous home and you will be greeted by a large living room complete with a fireplace. The large kitchen and dining room offers plenty of space for your family and a marvelous place to host lots of guests. The home features three large bedrooms and 4 piece bathroom on the main floor and the basement offers lots of space to be developed to your taste. This one is well worth a look, you won't be disappointed.
For sale
C$395,000
46 Saunders Ave, Summerside, PE C1N 2H9
4beds
2,950sqft
Single Family Residence
Built in ----
0.25 Acres Lot
$-- Zestimate®
C$134/sqft
C$-- HOA
What's special
Three large bedrooms
- 243 days
- 37
- 3
Zillow last checked:
Listing updated:
Listed by:
Mike Charbonneau,PEI - Sales,
ROYAL LEPAGE COUNTRY ESTATES 1985 LTD
Source: Prince Edward Island REA,MLS®#: 202602178
Facts & features
Interior
Bedrooms & bathrooms
- Bedrooms: 4
- Bathrooms: 2
- Full bathrooms: 1
- 1/2 bathrooms: 1
- Main level bedrooms: 3
Rooms
- Room types: Living Room, Dining Room, Kitchen, Primary Bedroom, Bedroom, Den/Office
Primary bedroom
- Level: Main
- Area: 135.34
- Dimensions: 13.4 x 10.1
Bedroom 1
- Level: Main
- Area: 73.88
- Dimensions: 9.11 x 8.11
Bedroom 2
- Level: Main
- Area: 73.88
- Dimensions: 9.11 x 8.11
Bedroom 3
- Level: Lower
- Area: 109.32
- Dimensions: 9.11 x 12
Dining room
- Level: Main
- Area: 235.62
- Dimensions: 15.3 x 15.4
Kitchen
- Level: Main
- Area: 151.42
- Dimensions: 13.4 x 11.3
Living room
- Level: Main
- Area: 240.86
- Dimensions: 18.11 x 13.3
Office
- Level: Lower
- Area: 103.85
- Dimensions: 9.11 x 11.4
Heating
- Baseboard, Ductless
Appliances
- Included: Electric Range, Dishwasher, Dryer - Electric, Washer, Refrigerator
Features
- Flooring: Carpet, Ceramic Tile, Hardwood, Laminate
- Basement: Full,Partially Finished
Interior area
- Total structure area: 2,950
- Total interior livable area: 2,950 sqft
- Finished area below ground: 1,250
Property
Parking
- Total spaces: 2
- Parking features: Double, Paved, Carport, No Garage
- Has carport: Yes
- Details: Garage Details(Carport)
Lot
- Size: 0.25 Acres
- Dimensions: 0.25
- Features: Cleared, Landscaped, Under 0.5 Acres
Details
- Additional structures: Shed(s)
- Parcel number: 320606
- Zoning: Residential
Construction
Type & style
- Home type: SingleFamily
- Architectural style: Bungalow
- Property subtype: Single Family Residence
Materials
- Other
- Foundation: Block
- Roof: Rolled/Hot Mop
Utilities & green energy
- Sewer: Municipal
- Water: Municipal
- Utilities for property: Cable Connected, Electricity Connected, High Speed Internet, Phone Connected, Other, Electric, Oil
Community & HOA
Location
- Region: Summerside
Financial & listing details
- Price per square foot: C$134/sqft
- Tax assessed value: C$222,500
- Annual tax amount: C$3,255
- Date on market: 2/5/2026
- Inclusions: Stove, Fridge, Washer, Dryer, Dishwasher, All Window Coverings And Blinds.
- Exclusions: Deep Freeze.
- Electric utility on property: Yes
Price history
| Date | Event | Price |
|---|---|---|
| 9/8/2026 | Price change | C$395,000-4.8%C$134/sqft |
Source:  Prince Edward Island REA #202602178 Report a problem Prince Edward Island REA #202602178 Report a problem | ||
| 2/5/2026 | Listed for sale | C$415,000C$141/sqft |
Source: Prince Edward Island REA #202602178 Report a problem | ||
Public tax history
Tax history is unavailable.
Climate risks
Neighborhood: C1N
Nearby schools
GreatSchools rating
No schools nearby
We couldn't find any schools near this home.
Similar homes
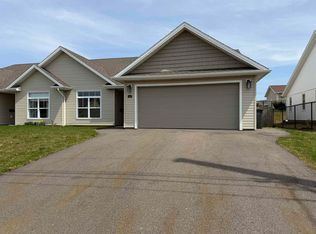
- C$379,9005 bd2 ba2.1k sqft226 Arcona St, Summerside, PE C1N 2X2For Sale
 MLS ID #202624991, Marc Morrison,PEI - Sales, CENTURY 21 NORTHUMBERLAND REALTY. Prince Edward Island REA
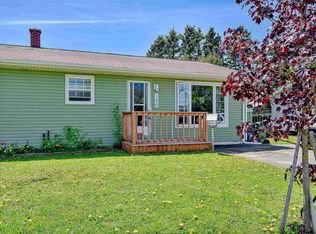
 - C$399,5004 bd2 ba1.7k sqft329 High St, Summerside, PE C1N 2R2For Sale
 MLS ID #202623510, Bernie Perry,PEI - Sales, ROYAL LEPAGE COUNTRY ESTATES 1985 LTD. Prince Edward Island REA
 - C$399,9004 bd2 ba1.6k sqft69 Gamble Ave, Summerside, PE C1N 5V5For Sale
 MLS ID #202623233, Heather Carver,PEI - Sales, CENTURY 21 NORTHUMBERLAND REALTY. Prince Edward Island REA
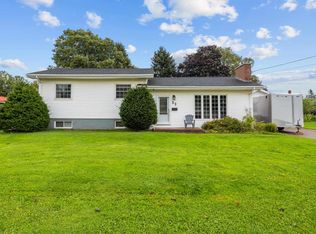
 - C$399,9004 bd2 ba1.4k sqft32 Darby Dr, Summerside, PE C1N 4V5For Sale
 MLS ID #202622601, Steven Malayny,PEI - Sales, ROYAL LEPAGE COUNTRY ESTATES 1985 LTD. Prince Edward Island REA
